Nestled on over 12 heavily treed acres, this stunning one-story brick & stone home offers privacy, space and endless possibilities to grow! A charming covered front porch welcomes you into a spacious floorplan featuring beautiful wood floors throughout most of the home, with ceramic tile in the kitchen, breakfast area, wet bar and bathrooms. The oversized porte-cochere and 3-car garage provide ample parking and storage space.
The elegant foyer with chandelier opens to spacious living areas designed for both entertaining and everyday living. The large main living room showcases wood floors, a ceiling fan, built-ins, a corner stone fireplace and a wall of windows overlooking the scenic property. The kitchen is well-appointed with granite countertops, an island, smooth cooktop, walk-in pantry, built-in desk and stone breakfast bar opening to the breakfast area.
The private primary suite features a sitting area, box ceiling and direct access to the back patio. The ensuite bath offers dual sinks, a jetted tub, separate shower and an oversized walk-in closet. Split secondary bedrooms provide additional privacy for family or guests. A dedicated office at the front of the home includes a bay window and ceiling fan, perfect for working from home. An additional family room with vaulted and beamed ceiling plus ceiling fan creates even more flexible living space.Enjoy peaceful country living with plenty of room for future expansion, recreation, animals or outdoor entertaining while still being within convenient access to nearby amenities. Rare opportunity to own acreage with a beautifully designed single-story home surrounded by mature trees and natural beauty! 8 acres have AG exemption!!
Under contract
$3,500,000
1000 Timberidge Ln, Bartonville, TX 76226
3beds
3,109sqft
:
Get pre-qualified$26,540/mo
Single Family Residence
Built in 2008
12.16 Acres Lot
$-- Zestimate®
$1,126/sqft
$-- HOA
What's special
Corner stone fireplaceBuilt-in deskGranite countertopsSpacious floorplanElegant foyer with chandelierOversized porte-cochereJetted tub
- 30 days |
- 227 |
- 6 |
Likely to sell faster than
Zillow last checked:
Listing updated:
Listed by:
Frankie Arthur 0484278 972-655-8870,
Coldwell Banker Apex, Realtors 972-829-4450
Source: NTREIS,MLS#: 21302091
Facts & features
Interior
Bedrooms & bathrooms
- Bedrooms: 3
- Bathrooms: 3
- Full bathrooms: 3
Primary bedroom
- Features: Ceiling Fan(s), Dual Sinks, En Suite Bathroom, Jetted Tub, Sitting Area in Primary, Separate Shower, Walk-In Closet(s)
- Level: First
- Dimensions: 21 x 13
Bedroom
- Features: Ceiling Fan(s), Walk-In Closet(s)
- Level: First
- Dimensions: 14 x 11
Bedroom
- Features: Ceiling Fan(s), Walk-In Closet(s)
- Level: First
- Dimensions: 12 x 11
Breakfast room nook
- Level: First
- Dimensions: 10 x 14
Dining room
- Level: First
- Dimensions: 16 x 12
Family room
- Features: Ceiling Fan(s)
- Level: First
- Dimensions: 19 x 17
Kitchen
- Features: Breakfast Bar, Built-in Features, Eat-in Kitchen, Granite Counters, Kitchen Island, Pantry, Walk-In Pantry
- Level: First
- Dimensions: 14 x 14
Living room
- Features: Ceiling Fan(s), Fireplace
- Level: First
- Dimensions: 19 x 18
Office
- Features: Ceiling Fan(s), Other
- Level: First
- Dimensions: 12 x 12
Utility room
- Features: Other, Utility Room
- Level: First
- Dimensions: 10 x 17
Heating
- Central, Electric, Fireplace(s), Other, Zoned
Cooling
- Central Air, Ceiling Fan(s), Electric, Other, Zoned
Appliances
- Included: Dishwasher, Electric Cooktop, Electric Oven, Electric Water Heater, Disposal, Microwave, Vented Exhaust Fan
- Laundry: Washer Hookup, Dryer Hookup, Laundry in Utility Room, Other
Features
- Wet Bar, Built-in Features, Chandelier, Decorative/Designer Lighting Fixtures, Eat-in Kitchen, Granite Counters, High Speed Internet, Kitchen Island, Open Floorplan, Other, Pantry, Cable TV, Vaulted Ceiling(s), Natural Woodwork, Walk-In Closet(s), Wired for Sound
- Flooring: Ceramic Tile, Tile, Wood
- Windows: Window Coverings
- Has basement: No
- Number of fireplaces: 1
- Fireplace features: Living Room, Other, Wood Burning
Interior area
- Total interior livable area: 3,109 sqft
Video & virtual tour
Property
Parking
- Total spaces: 3
- Parking features: Door-Multi, Door-Single, Driveway, Garage, Garage Door Opener, Lighted, Other, Oversized, Porte-Cochere, Garage Faces Side
- Garage spaces: 3
Features
- Levels: One
- Stories: 1
- Patio & porch: Front Porch, Patio, Covered
- Exterior features: Lighting, Other, Rain Gutters
- Pool features: None, Other
- Fencing: Back Yard
Lot
- Size: 12.16 Acres
- Dimensions: 1117*492*1054*350*62*144
- Features: Acreage, Back Yard, Lawn, Landscaped, Other, Many Trees, Subdivision, Sprinkler System
Details
- Parcel number: R156159
Construction
Type & style
- Home type: SingleFamily
- Architectural style: Traditional,Detached
- Property subtype: Single Family Residence
Materials
- Brick, Rock, Stone
- Foundation: Slab
- Roof: Composition
Condition
- Year built: 2008
Utilities & green energy
- Sewer: Septic Tank
- Water: Public
- Utilities for property: Electricity Available, Electricity Connected, Other, Septic Available, Separate Meters, Water Available, Cable Available
Community & HOA
Community
- Security: Security System Owned, Security System, Other, Smoke Detector(s), Security Lights
- Subdivision: Willow Lake Estates
HOA
- Has HOA: No
Location
- Region: Bartonville
Financial & listing details
- Price per square foot: $1,126/sqft
- Tax assessed value: $2,302,207
- Annual tax amount: $4,752
- Date on market: 6/25/2026
- Cumulative days on market: 31 days
- Listing terms: Cash,Conventional,FHA,VA Loan
- Exclusions: TVs, Satellite Dish is leased from Dish
Estimated market value
Not available
Estimated sales range
Not available
Not available
Price history
| Date | Event | Price |
|---|---|---|
| 7/2/2026 | Contingent | $3,500,000$1,126/sqft |
Source: NTREIS #21302091 Report a problem | ||
| 6/25/2026 | Listed for sale | $3,500,000$1,126/sqft |
Source: NTREIS #21302091 Report a problem | ||
Public tax history
| Year | Property taxes | Tax assessment |
|---|---|---|
| 2025 | $4,752 -16.7% | $959,007 -48.8% |
| 2024 | $5,707 +17.1% | $1,874,584 +2.9% |
| 2023 | $4,874 -28.5% | $1,820,988 +25.6% |
| 2022 | $6,812 +0.3% | $1,449,278 +48.7% |
| 2021 | $6,792 | $974,362 +148% |
| 2020 | -- | $392,954 -58.3% |
| 2019 | $7,062 +6.8% | $942,654 +160.5% |
| 2018 | $6,612 +20.8% | $361,914 +11.6% |
| 2017 | $5,473 | $324,244 +14.6% |
| 2016 | $5,473 +0.6% | $282,949 +10.5% |
| 2015 | $5,440 | $256,115 |
Find assessor info on the county website
Monthly payment
Est. payment
Payment breakdown
Explore the cost of this home by adjusting the details. Changes won't be saved.Climate risks
Neighborhood: 76226
Nearby schools
GreatSchools rating
- 8/10Dorothy P Adkins Elementary SchoolGrades: PK-5Distance: 2.7 mi
- 9/10Harpool Middle SchoolGrades: 6-8Distance: 4 mi
- 7/10Guyer High SchoolGrades: 9-12Distance: 5.7 mi
Schools provided by the listing agent
- Elementary: Dorothy P Adkins
- Middle: Tom Harpool
- High: Guyer
- District: Denton ISD
Source: NTREIS. This data may not be complete. We recommend contacting the local school district to confirm school assignments for this home.
- $84,295-- bd-- ba-- sqft218 Stonewood Blvd, Argyle, TX 76226Off Market
- $1,099,9004 bd4 ba3.8k sqft218 Stonewood Blvd, Bartonville, TX 76226Off Market
- $582,500-- bd2 ba2.1k sqft1023 Shiloh Cir, Bartonville, TX 76226Off Market
- $--5 bd4 ba3.9k sqft1031 Shiloh Cir, Bartonville, TX 76226Sold
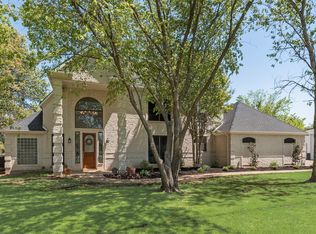
- $1,050,5004 bd4 ba3.9k sqft1040 Timberidge Ln, Bartonville, TX 76226Off Market
- $1,020,0004 bd4 ba3.1k sqft340 Stonewood Blvd, Bartonville, TX 76226Off Market
- $309,5924 bd4 ba3.3k sqft340 Stonewood Blvd, Bartonville, TX 76226Off Market
- $1,239,800-- bd-- ba-- sqft340 Stonewood Blvd, Bartonville, TX 76226Off Market
A local agent can set up tours, give advice and negotiate with sellers.
A local lender can help you make sure your offer is ready when you are.
Similar homes
- $3,290,0004 bd4 ba4.4k sqft1042 Cardinal Dr, Bartonville, TX 76226For Sale
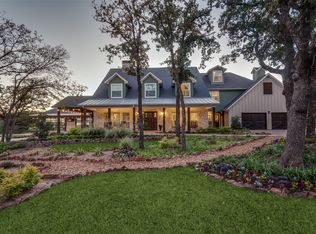 MLS ID #21200018, Kim Hunter. NTREIS
 - $3,699,0003 bd3 ba2.7k sqft3030 Wager Rd, Flower Mound, TX 75028For Sale
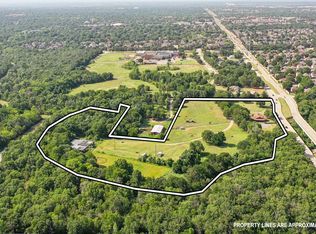 MLS ID #21322668, Austin Holtzman. NTREIS
 - $2,374,9004 bd4 ba4.1k sqft1001 Hat Creek Rd, Bartonville, TX 76226For Sale
 MLS ID #21170266, Ryan Enos. NTREIS
 - $3,497,0003 bd2 ba2.4k sqft9711 Jim Christal Rd, Krum, TX 76249For Sale
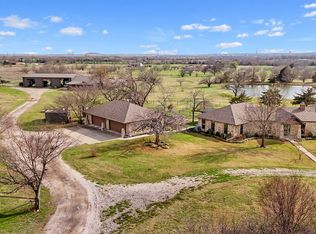 MLS ID #21317489, Taylor Lokey. NTREIS
 - $1,995,9005 bd6 ba4.4k sqft13001 Stonebridge Rd, Argyle, TX 76226For SaleMLS ID #21267488, BRAD MCKISSACK. NTREIS
- $3,397,9994 bd3 ba3k sqft1459 Sunshine Ln, Southlake, TX 76092For SaleMLS ID #21175260, Michael Hershenberg. NTREIS
- $2,290,0004 bd4 ba3.4k sqft2530 Church Dr, Corinth, TX 76210For SaleMLS ID #21297897, Gaye Barrett. NTREIS
- $1,975,0003 bd2 ba2k sqft8123 Hilltop Rd, Argyle, TX 76226For SaleMLS ID #20773262, Josh Jackson. NTREIS
- $3,995,0004 bd6 ba4k sqft2215 King Fisher Dr, Westlake, TX 76262For SaleMLS ID #21248965, Susan Mathews. NTREIS
- $2,850,0004 bd4 ba3.9k sqft1827 Dr Sanders Rd, Crossroads, TX 76227For SaleMLS ID #21164772, Sarah Boyd. NTREIS
- $2,500,0004 bd4 ba2.9k sqft2431 Dr Sanders Rd, Crossroads, TX 76227For SaleMLS ID #21225206, April Gadoci. NTREIS
- $3,453,0003 bd5 ba4.6k sqft60 Cardona, Westlake, TX 76262For SaleMLS ID #21326926, Ashley Moss. NTREIS
- $4,133,0005 bd5 ba4.3k sqft7517 Sunnyview Ln, Flower Mound, TX 75022For SaleMLS ID #21023684, Gina Godsey. NTREIS
- $3,495,0004 bd5 ba4.6k sqft10 Castellon Dr, Westlake, TX 76262New ConstructionMLS ID #21333510, Jeannie Anderson. NTREIS
- $2,395,0004 bd5 ba4.4k sqft7583 Mountain View Rd, Crossroads, TX 76227For SaleMLS ID #21237050, DUTCH WIEMEYER. NTREIS
- $1,750,0003 bd3 ba3.4k sqft110 S Walnut St, Roanoke, TX 76262For SaleMLS ID #21218898, Mary Ann Izzarelli. NTREIS
- $2,975,0003 bd2 ba2.8k sqft10965 Swafford Rd, Justin, TX 76247For SaleMLS ID #21226581, Patsi Cassidy. NTREIS
- $2,300,0004 bd3 ba3.8k sqft823 Carrie Ct, Lakewood Village, TX 75068For SaleMLS ID #21290134, Leonard McManaman. NTREIS
- $1,899,9993 bd3 ba2.8k sqft651 S Trinity Rd, Denton, TX 76208For SaleMLS ID #21319673, Travis Irick. NTREIS
- $1,845,0005 bd4 ba4.6k sqft2012 Woodbine Cir, Southlake, TX 76092For SaleMLS ID #21318648, Jane Yeatman. NTREIS
