Lot 37 - MODEL HOME in a Fire-Wise Certified Community! Discover the possibilities of this pool-sized lot! This stunning home is nestled against majestic pine trees, delivering breathtaking views from most rooms. With 4 bedrooms, 3.5 bathrooms, and 3-car garage, this expansive layout is tailored to fit your lifestyle, featuring a generously sized living area, bedrooms, and plenty of storage. The impressive bonus room, around 15' x 21', is a blank canvas for your imagination -- whether you're dreaming of an ultimate entertainment space with a pool table and gaming setup or a cozy home theater with a vintage popcorn machine, you have the freedom to create your perfect space. Plus, the spacious garage offers room for all your outdoor gear. And with the El Dorado Trail nearby, it's an ideal spot for your biking adventures. Includes SOLAR!
Pending
Price cut: $6K (6/29)
$719,990
1000 Utah Dr #Kte1rt, Placerville, CA 95667
4beds
2,884sqft
:
Get pre-qualified$4,695/mo
Single Family Residence
Built in 2025
7,980 Square Feet Lot
$716,300 Zestimate®
$250/sqft
$101/mo HOA
What's special
Spacious garagePool-sized lotPlenty of storageExpansive layout
- 176 days |
- 234 |
- 9 |
Zillow last checked:
Listing updated:
Listed by:
Ryan Coates DRE #01940513 916-792-8772,
The Advantage Group
Source: MetroList Services of CA,MLS#: 226015080Originating MLS: MetroList Services, Inc.
Facts & features
Interior
Bedrooms & bathrooms
- Bedrooms: 4
- Bathrooms: 4
- Full bathrooms: 3
- Partial bathrooms: 1
Rooms
- Room types: Family Room, Great Room, Kitchen, Laundry, Loft
Primary bathroom
- Features: Shower Stall(s), Double Vanity, Stone, Walk-In Closet(s), Window
Dining room
- Features: Dining/Family Combo
Kitchen
- Features: Pantry Closet, Kitchen Island, Stone Counters, Island w/Sink, Kitchen/Family Combo
Heating
- Central, Electric
Cooling
- Central Air, Multi Units
Appliances
- Included: Gas Cooktop, Dishwasher, Disposal, Microwave, Electric Cooktop, Free-Standing Electric Oven
- Laundry: Laundry Room, Cabinets, Electric Dryer Hookup, Upper Level
Features
- Flooring: Carpet, Tile, Vinyl
- Has fireplace: No
Interior area
- Total structure area: 0
- Total interior livable area: 2,884 sqft
Property
Parking
- Total spaces: 3
- Parking features: Attached, Side By Side, Electric Vehicle Charging Station(s), Garage Faces Front
- Attached garage spaces: 3
Features
- Fencing: Back Yard
Lot
- Size: 7,980 Square Feet
- Features: Sprinklers In Front, Landscape Front
Details
- Zoning: R1
- Special conditions: Standard
Construction
Type & style
- Home type: SingleFamily
- Property subtype: Single Family Residence
Materials
- Stucco, Frame, Wood
- Foundation: Slab
- Roof: Tile
Condition
- Year built: 2025
Details
- Builder name: Williams Homes
Utilities & green energy
- Electric: Other
- Sewer: Public Sewer
- Water: Public
- Utilities for property: Cable Available, Electric, Sewer In & Connected, Solar
Green energy
- Energy generation: Solar
Community & HOA
Community
- Subdivision: Sutter Ridge
HOA
- Has HOA: Yes
- Amenities included: None
- Services included: Management
- HOA fee: $101 monthly
Location
- Region: Placerville
Financial & listing details
- Price per square foot: $250/sqft
- Price range: $720K - $720K
- Date on market: 2/9/2026
Estimated market value
$716,300
$680,000 - $752,000
$4,124/mo
Price history
| Date | Event | Price |
|---|---|---|
| 7/23/2026 | Pending sale | $719,990$250/sqft |
Source: MetroList Services of CA #226015080 Report a problem | ||
| 6/29/2026 | Price change | $719,990-0.8%$250/sqft |
Source: MetroList Services of CA #226015080 Report a problem | ||
| 6/12/2026 | Price change | $725,990-3.2%$252/sqft |
Source: MetroList Services of CA #226015080 Report a problem | ||
| 6/10/2026 | Price change | $749,990+2.7%$260/sqft |
Source: MetroList Services of CA #226015080 Report a problem | ||
| 3/11/2026 | Price change | $729,990-2.7%$253/sqft |
Source:  Williams Homes Report a problem Williams Homes Report a problem | ||
| 3/9/2026 | Price change | $749,990+2.1%$260/sqft |
Source: MetroList Services of CA #226015080 Report a problem | ||
| 2/19/2026 | Price change | $734,440-2.5%$255/sqft |
Source: Williams Homes Report a problem | ||
| 2/9/2026 | Listed for sale | $753,615+7.7%$261/sqft |
Source: MetroList Services of CA #226015080 Report a problem | ||
| 1/28/2026 | Listing removed | $699,990$243/sqft |
Source: Williams Homes Report a problem | ||
| 1/16/2026 | Listed for sale | $699,990-4.1%$243/sqft |
Source: Williams Homes Report a problem | ||
| 11/13/2025 | Listing removed | $729,990$253/sqft |
Source: Williams Homes Report a problem | ||
| 9/27/2025 | Listed for sale | $729,990-8%$253/sqft |
Source: Williams Homes Report a problem | ||
| 7/10/2024 | Listing removed | -- |
Source: Williams Homes Report a problem | ||
| 3/19/2024 | Price change | $793,490-0.2%$275/sqft |
Source: Williams Homes Report a problem | ||
| 2/15/2024 | Listed for sale | $794,770$276/sqft |
Source: Williams Homes Report a problem | ||
Public tax history
Tax history is unavailable.
Monthly payment
Est. payment
Payment breakdown
Explore the cost of this home by adjusting the details. Changes won't be saved.Climate risks
Neighborhood: 95667
Nearby schools
GreatSchools rating
- 8/10Sierra Elementary SchoolGrades: K-5Distance: 0.7 mi
- 7/10Edwin Markham Middle SchoolGrades: 6-8Distance: 1.2 mi
- 7/10El Dorado High SchoolGrades: 9-12Distance: 1 mi
- $---- bd-- ba-- sqftHomes Available Soon, Sutter's Ridge, Placerville, CA 95667New Construction

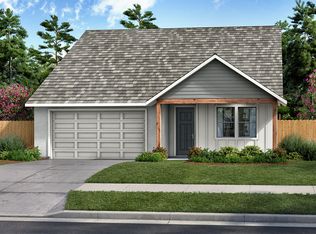
- $586,2004 bd3 ba2.2k sqft1005 Utah Dr, Placerville, CA 95667Off Market
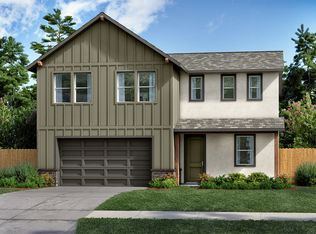
- $670,2005 bd4 ba2.7k sqft1007 Utah Dr, Placerville, CA 95667Off Market
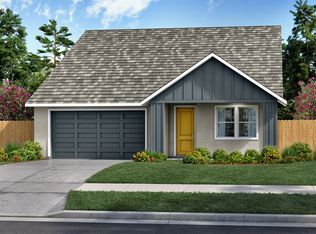
- $689,5004 bd3 ba2.2k sqft1004 Utah Dr, Placerville, CA 95667Off Market
- $650,0004 bd4 ba2.8k sqft3023 Constellation Ave, Placerville, CA 95667Sold
- $652,0004 bd3 ba2.7k sqft3020 Constellation Ave, Placerville, CA 95667Sold
- $636,4003 bd2 ba1.7k sqft1006 Utah Dr, Placerville, CA 95667Off Market
- $526,5003 bd-- ba1.7k sqft999 Roddan Ct, Placerville, CA 95667Off Market
A local agent can set up tours, give advice and negotiate with sellers.
Similar homes
- $715,0003 bd3 ba2k sqft933 Monica Way, Placerville, CA 95667For Sale
 MLS ID #226086559, Jared Lungren. MetroList Services of CA
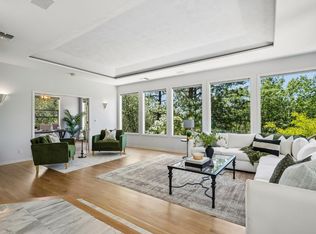
 - $749,9002 bd2 ba3k sqft2660 Glenview Dr, Placerville, CA 95667For Sale
 MLS ID #226076496, Matt Sundermier. MetroList Services of CA
 - $524,5004 bd3 ba2k sqft2531 Morrene Dr, Placerville, CA 95667For Sale
 MLS ID #226092308, Bob Pacheco. MetroList Services of CA
 - $799,0005 bd3 ba3.8k sqft2213 Old Toll Rd, Placerville, CA 95667For Sale
 MLS ID #226061270, Kelli Griggs. MetroList Services of CA
 - $899,0003 bd3 ba2.4k sqft3081 Texas Hill Rd, Placerville, CA 95667For SaleMLS ID #226081463, Ben Lutes. MetroList Services of CA
- $725,0004 bd2 ba2.1k sqft4820 Shooting Star Rd, Pollock Pines, CA 95726For SaleMLS ID #226084866, Lauralee Green. MetroList Services of CA
- $575,0004 bd3 ba1.8k sqft2840 Winesap Cir, Placerville, CA 95667For SaleMLS ID #226090461, Coach Gabe Jackson. MetroList Services of CA
- $719,0003 bd2 ba2.2k sqft2829 Camino Heights Dr, Camino, CA 95709For SaleMLS ID #226030684, Connor Burt. MetroList Services of CA
- $925,0004 bd3 ba4.2k sqft3716 Murphy Ranch Rd, Placerville, CA 95667For SaleMLS ID #226036113, Margarita Burns. MetroList Services of CA
- $550,0003 bd3 ba2.2k sqft5250 Merritt Ln, Placerville, CA 95667For SaleMLS ID #226069012, Dianna Feuerhelm. MetroList Services of CA
- $650,0003 bd3 ba1.5k sqft3609 Eagle View Dr, Cameron Park, CA 95682For SaleMLS ID #226098033, Kristina Gold. MetroList Services of CA
- $649,0004 bd3 ba2.8k sqft6371 Galena Dr, El Dorado, CA 95623For SaleMLS ID #226079043, Sheena D Mortensen. MetroList Services of CA
- $569,0003 bd2 ba1.6k sqft1471 Casper Ln, Diamond Springs, CA 95619For SaleMLS ID #41139159, Jennifer Araujo. CCAR
- $835,0004 bd3 ba3.1k sqft5349 Garlenda Dr, El Dorado Hills, CA 95762For SaleMLS ID #226095236, Alison Williams. MetroList Services of CA
- $775,0004 bd3 ba3k sqft3000 Alhambra Ct, Cameron Park, CA 95682For SaleMLS ID #226076539, Shelby Ryburn. MetroList Services of CA
- $650,0004 bd2 ba1.8k sqft4914 Whitman Ct, Cameron Park, CA 95682For SaleMLS ID #226095785, Jeff Trexler. MetroList Services of CA
- $680,0004 bd3 ba2.3k sqft22028 Farrier Ct, Foresthill, CA 95631For SaleMLS ID #226047718, Johnathan Drust. MetroList Services of CA
- $700,0005 bd3 ba2.7k sqft2894 Clemson Dr, Cameron Park, CA 95682For SaleMLS ID #226047766, Aaron Ralls. MetroList Services of CA
- $669,0003 bd3 ba2.8k sqft4255 Wild Lilac Ln, Greenwood, CA 95635For SaleMLS ID #226086860, Kenneth Gee. MetroList Services of CA
- $710,0003 bd3 ba2.8k sqft2060 Onion Flat Ct, Cool, CA 95614For SaleMLS ID #225144124, Danielle Larson. MetroList Services of CA
Local buyer's agents are ready to help
