DREAM PROPERTY-Rare opportunity to own this piece of PARADISE! Two Tax lots totaling 100.83 acres of pure serenity with breathtaking views of Fords Pond, Sutherlin Golf Course, and city lights. Exquisite Custom Home boasts 2998sf of thoughtfully designed and upscale living space, featuring 3 spacious bedrooms, 2.5 baths, and a separate office space with beautiful Alder Built-ins. The sunken living room is a true showstopper, boasting 22' cathedral ceilings, expansive tinted windows, a double sided fireplace, and built-in cabinetry-perfect for entertaining. Nothing was missed in this home including the wood sills and extra large baseboard for true quality and craftsmanship. Custom kitchen is both functional and luxurious, offering ample space, abundant light, and Granite countertops. Bamboo flooring, carpet and tile throughout. Primary suite is a true retreat, with its own fireplace, entrance off the back patio & deep walk in closet. A luxurious on-suite bathroom that includes his & her sinks, tiled walk-in shower, jacuzzi tub, and built in Sauna. Outside the property is just as impressive: 3 car garage (30'deep) & extra wide. A 24'x 40' drive through shop with concrete floor. A 36'x 24' Barn featuring 2 stalls, a tack room, tongue and groove, concrete floors, and rubber mats. An additional 12' extended roof adds extra shelter. Separate storage shed and tool shed for all your equipment needs. Natural Spring water on property with quality filtration system. John Deere Tractor included 4400 with 430 loader & 3 attachments-Scrapper, Brush Hog, & Hitch. Easement and Firewise USA community. Possible Owner Will Carry Option w/25% Down @4.75% interest with 5 year term. Call for Details and a showing today!
Active
$1,295,000
1000 Windy Mountain Ln, Oakland, OR 97462
3beds
2,998sqft
:
Get pre-qualified$7,999/mo
Residential, Single Family Residence
Built in 2006
100.83 Acres Lot
$-- Zestimate®
$432/sqft
$-- HOA
What's special
Double sided fireplaceSutherlin golf courseUpscale living spaceBuilt in saunaNatural spring waterDrive through shopCity lights
- 485 days |
- 373 |
- 27 |
Zillow last checked:
Listing updated:
Listed by:
Lauren Tait 541-900-4659,
eXp Realty, LLC
Source: RMLS (OR),MLS#: 565693301
Facts & features
Interior
Bedrooms & bathrooms
- Bedrooms: 3
- Bathrooms: 3
- Full bathrooms: 2
- Partial bathrooms: 1
- Main level bathrooms: 3
Rooms
- Room types: Office, Utility Room, Bedroom 2, Bedroom 3, Dining Room, Family Room, Kitchen, Living Room, Primary Bedroom
Primary bedroom
- Features: Ceiling Fan, Fireplace, Sauna, Sliding Doors, Ensuite, Jetted Tub, Walkin Closet, Walkin Shower, Wallto Wall Carpet
- Level: Main
Bedroom 2
- Features: Wallto Wall Carpet
- Level: Main
Bedroom 3
- Features: Wallto Wall Carpet
- Level: Main
Dining room
- Features: Fireplace, Bamboo Floor
- Level: Main
Kitchen
- Features: Central Vacuum, Dishwasher, Eat Bar, Gas Appliances, Microwave, Pantry, Bamboo Floor, Free Standing Refrigerator, Granite, Plumbed For Ice Maker
- Level: Main
Living room
- Features: Ceiling Fan, Fireplace, Sunken, Vaulted Ceiling, Wallto Wall Carpet
- Level: Main
Office
- Features: Bookcases, Wallto Wall Carpet
- Level: Main
Heating
- Heat Pump, Fireplace(s)
Cooling
- Heat Pump
Appliances
- Included: Dishwasher, Disposal, Free-Standing Gas Range, Free-Standing Refrigerator, Microwave, Plumbed For Ice Maker, Gas Appliances, Electric Water Heater
- Laundry: Laundry Room
Features
- Ceiling Fan(s), Central Vacuum, Granite, High Ceilings, High Speed Internet, Vaulted Ceiling(s), Bookcases, Built-in Features, Eat Bar, Pantry, Sunken, Sauna, Walk-In Closet(s), Walkin Shower, Kitchen Island
- Flooring: Bamboo, Tile, Wall to Wall Carpet
- Doors: Sliding Doors
- Windows: Double Pane Windows, Vinyl Frames
- Basement: Crawl Space
- Number of fireplaces: 2
- Fireplace features: Gas
Interior area
- Total structure area: 2,998
- Total interior livable area: 2,998 sqft
Video & virtual tour
Property
Parking
- Total spaces: 3
- Parking features: Covered, RV Access/Parking, RV Boat Storage, Garage Door Opener, Detached, Extra Deep Garage, Oversized
- Garage spaces: 3
Accessibility
- Accessibility features: Garage On Main, Main Floor Bedroom Bath, Minimal Steps, One Level, Utility Room On Main, Walkin Shower, Accessibility
Features
- Levels: One
- Stories: 1
- Patio & porch: Patio, Porch
- Exterior features: Yard
- Has spa: Yes
- Spa features: Bath
- Fencing: Fenced
- Has view: Yes
- View description: City, Golf Course, Pond
- Has water view: Yes
- Water view: Pond
- Waterfront features: Seasonal
- Body of water: Pond
Lot
- Size: 100.83 Acres
- Features: Gentle Sloping, Pasture, Private, Secluded, Trees, Acres 100 to 200
Details
- Additional structures: Barn, Outbuilding, RVParking, RVBoatStorage, ToolShed
- Additional parcels included: R24248
- Parcel number: R24064
- Zoning: FF
- Other equipment: Satellite Dish
Construction
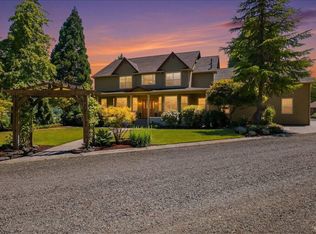
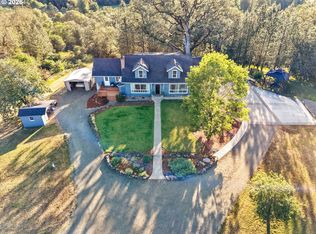
Type & style
- Home type: SingleFamily
- Architectural style: Custom Style
- Property subtype: Residential, Single Family Residence
Materials
- Cement Siding, Lap Siding
- Foundation: Concrete Perimeter
- Roof: Composition
Condition
- Resale
- New construction: No
- Year built: 2006
Utilities & green energy
- Gas: Propane
- Sewer: Septic Tank
- Water: Spring
- Utilities for property: Satellite Internet Service
Community & HOA
HOA
- Has HOA: No
Location
- Region: Oakland
Financial & listing details
- Price per square foot: $432/sqft
- Annual tax amount: $5,126
- Date on market: 3/29/2025
- Listing terms: Cash,Conventional,FHA,Owner Will Carry,USDA Loan,VA Loan
- Road surface type: Gravel
Estimated market value
Not available
Estimated sales range
Not available
Not available
Price history
| Date | Event | Price |
|---|---|---|
| 4/25/2026 | Price change | $1,295,000-9.4%$432/sqft |
Source:  RMLS (OR) #565693301 Report a problem RMLS (OR) #565693301 Report a problem | ||
| 3/12/2026 | Price change | $1,429,900-4.5%$477/sqft |
Source: RMLS (OR) #565693301 Report a problem | ||
| 9/16/2025 | Price change | $1,498,000-3.2%$500/sqft |
Source: RMLS (OR) #565693301 Report a problem | ||
| 8/11/2025 | Price change | $1,548,000-6.1%$516/sqft |
Source: RMLS (OR) #565693301 Report a problem | ||
| 7/12/2025 | Price change | $1,648,000-2.9%$550/sqft |
Source: RMLS (OR) #565693301 Report a problem | ||
| 6/17/2025 | Price change | $1,698,000-3%$566/sqft |
Source: RMLS (OR) #565693301 Report a problem | ||
| 5/6/2025 | Price change | $1,750,000-2.8%$584/sqft |
Source: RMLS (OR) #565693301 Report a problem | ||
| 3/30/2025 | Listed for sale | $1,800,000$600/sqft |
Source: RMLS (OR) #565693301 Report a problem | ||
Public tax history
Tax history is unavailable.
Monthly payment
Est. payment
Payment breakdown
Explore the cost of this home by adjusting the details. Changes won't be saved.Climate risks
Neighborhood: 97462
Getting around
0 / 100
Car-DependentNearby schools
GreatSchools rating
- 4/10Oakland Elementary SchoolGrades: K-4Distance: 3.2 mi
- 5/10Lincoln Middle SchoolGrades: 5-8Distance: 3.3 mi
- 7/10Oakland High SchoolGrades: 9-12Distance: 3.2 mi
Schools provided by the listing agent
- Elementary: Oakland
- Middle: Lincoln
- High: Oakland
Source: RMLS (OR). This data may not be complete. We recommend contacting the local school district to confirm school assignments for this home.
- $96,4405 Acres312 Windy Mountain Ln, Oakland, OR 97462Off Market
- $26,9083 bd2 ba1.4k sqft3956 Green Valley Rd, Oakland, OR 97462Off Market
- $26,2183 bd-- ba1.4k sqft3956 Green Valley Rd, Oakland, OR 97462Off Market
- $75,9443 bd2 ba1.5k sqft4679 Green Valley Rd, Oakland, OR 97462Off Market
- $8,870-- bd-- ba-- sqft3960 Green Valley Rd, Oakland, OR 97462Off Market
- $65,9202.56 Acres4683 Green Valley Rd, Oakland, OR 97462Off Market
- $34,5723 bd2 ba1.4k sqft3956 Green Valley Rd, Oakland, OR 97462Off Market
- $180,0001 bd1 ba626 sqft4240 Green Valley Rd, Oakland, OR 97462Sold
A local agent can set up tours, give advice and negotiate with sellers.
Similar homes
- $1,500,0004 bd3 ba2.9k sqft4300 Oak Hill Rd, Roseburg, OR 97471Active

 MLS ID #282410483, Christina Winters, Harcourts Integrity Team Real Estate Services, LLC.. RMLS (OR)
 - $680,0003 bd3 ba1.7k sqft445 Green Valley Rd, Oakland, OR 97462Active
 MLS ID #715225428, Mary Gilbert, Keller Williams Southern Oregon-Umpqua Valley. RMLS (OR)
 - $1,795,0004 bd3 ba4.1k sqft106 Green Valley Rd, Oakland, OR 97462For Sale
 MLS ID #220223988, Paul J Terjeson, Keller Williams Realty Mid-Willamette. Oregon Datashare
 - $779,0003 bd3 ba3.5k sqft905 NE 3rd St, Oakland, OR 97462Active
 MLS ID #310133687, Muriel Madden, The Neil Company Real Estate. RMLS (OR)
 - $734,0003 bd2 ba1.8k sqft401 De Costa Ln, Oakland, OR 97462ActiveMLS ID #702851696, Sandra Hart, The Neil Company Real Estate. RMLS (OR)
- $1,250,0005 bd3 ba3.1k sqft585 Pegasus Ln, Roseburg, OR 97471ActiveMLS ID #635297784, Benjamin Tatone, Roseburg Realty. RMLS (OR)
- $675,0004 bd3 ba2.9k sqft199 Pinto Dr, Oakland, OR 97462For Sale By Owner
- $799,0004 bd3 ba3.1k sqft141 Plat M Rd, Sutherlin, OR 97479ActiveMLS ID #572275789, Jonathan Minerick, homecoin.com. RMLS (OR)
- $1,299,0003 bd3 ba3.2k sqft365 Birdie Ln, Roseburg, OR 97471ActiveMLS ID #382167281, Greg Messick, RealtyNET, LLC. RMLS (OR)
- $1,289,9003 bd4 ba3.3k sqft509 Jasmine Way, Roseburg, OR 97471ActiveMLS ID #172801051, Jennifer Kramer, RE/MAX Integrity. RMLS (OR)
- $999,0004 bd4 ba3.3k sqft1435 Wilbur Rd, Roseburg, OR 97471ActiveMLS ID #139308266, Mary Gilbert, Keller Williams Southern Oregon-Umpqua Valley. RMLS (OR)
- $699,0003 bd2 ba1.5k sqft302 Scott Rd, Oakland, OR 97462ActiveMLS ID #741150420, Shane Mast, Oregon Life Homes. RMLS (OR)
- $970,0003 bd2 ba2.2k sqft174 Wood Duck Ln, Roseburg, OR 97471ActiveMLS ID #487932329, Jeffrey Marr, All-Pro Realty Advisors, LLC. RMLS (OR)
- $1,050,0003 bd3 ba2.2k sqft227 Darley Dr, Roseburg, OR 97471ActiveMLS ID #586036081, Kristina Scott, Umpqua Legacy Realty. RMLS (OR)
- $1,400,0003 bd5 ba3.9k sqft242 Bonifacio Ln, Roseburg, OR 97471ActiveMLS ID #401453955, Mary Gilbert, Keller Williams Southern Oregon-Umpqua Valley. RMLS (OR)
- $875,0003 bd2 ba2k sqft910 Swallow Ave, Sutherlin, OR 97479ActiveMLS ID #229323670, Mary Gilbert, Keller Williams Southern Oregon-Umpqua Valley. RMLS (OR)
- $1,495,0004 bd3 ba3.9k sqft175 Echo Canyon Ln, Roseburg, OR 97471ActiveMLS ID #627956229, Cindy Beach, The Neil Company Real Estate. RMLS (OR)
- $874,9002 bd2 ba1.5k sqft864 Larkspur Ln, Oakland, OR 97462ActiveMLS ID #776279580, Anthony Beckham, Different Better Real Estate. RMLS (OR)
- $1,395,0004 bd3 ba3.3k sqft311 Clover Leaf St, Roseburg, OR 97471ActiveMLS ID #361991917, Jase Nielsen, J Mann Realty. RMLS (OR)
- $659,0004 bd2 ba1.7k sqft843 Stearns Ln, Oakland, OR 97462ActiveMLS ID #241868670, Marilyn Kittelman, Cutting Edge Real Estate. RMLS (OR)
