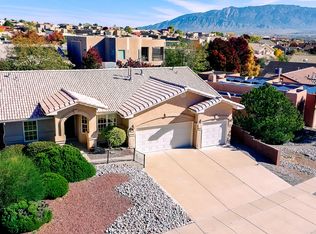
Extensively Remodeled, Beautifully Upgraded & Designed to Impress!Why settle for ordinary when you can have a home filled with exceptional upgrades, custom craftsmanship, and beautiful outdoor living? Situated on a quiet cul-de-sac with quick access to Paseo del Norte, this thoughtfully remodeled property offers an impressive combination of modern conveniences, energy-efficient improvements, and attention to detail throughout!Step inside to discover smoothed walls and ceilings, fresh paint, luxury vinyl plank flooring throughout, 3.5-inch trim, handcrafted brick veneer accents, and custom Craftsman-style wood casings around windows, doors, and entryways. New cordless blinds, Bluetooth-enabled dimmable ceiling fans, and an extended living area with custom built-in cabinetry add comfort and versatility.The completely remodeled kitchen is a standout! Featuring solid wood shaker cabinets, frosted-glass cabinet doors, soft-close drawers, a lazy Susan, flip-down sink cabinet fronts, extra-deep pantry storage, stainless steel appliances, range hood, triple-basin sink with pull-down faucet, and reverse osmosis drinking water. Recessed lighting with a night-light option enhances the space. An added pantry and laundry room offers cabinetry, folding counter, deep stainless steel utility sink, and a soft-close glass pocket door.Both bathrooms have been beautifully remodeled! The primary bathroom features a custom vanity, tile-and-stone shower, dimmable lighting, infrared heat lamps, and a soft-close glass barn door. The primary suite also includes an added walk-in closet. The guest bathroom showcases a cast-iron tub, substantial 3/8-inch glass shower doors, recessed shower lighting, infrared heat lamps, and dimmable vanity lighting.Major improvements have already been completed! Architectural shingle roof (2021), new A/C (2025), new heater (2026), new water heater (2026), solar panels, specially coated Low-E vinyl windows and sliding doors, whole-house water softener, Bluetooth thermostat, insulated garage door, new smart garage door opener, and a 240-volt garage outlet.Step outside and discover an outdoor retreat! Beautifully designed landscaping features 17 varieties of roses, four apple trees, a pear tree, nine additional low-water shade trees, and colorful perennial gardens. Bluetooth-controlled drip irrigation and weed barriers beneath rock landscaping simplify maintenance. Covered front and rear patios feature decorative solid wood planking, hand-carved columns, and inviting spaces for entertaining. Heavy-duty shade anchors, shade sails, and recessed rear patio lighting with a night-light option complete the experience. Cat lovers will appreciate the dedicated outdoor catio, providing a special enclosed outdoor space for feline companions!Need room for your recreational toys? Additional parking space offers potential accommodation for a boat, jet skis, trailer, or possibly an RV, depending on size.Imagine relaxing outdoors while enjoying partial mountain views, colorful Balloon Fiesta ascensions, and spectacular fireworks! Conveniently located near shopping, dining, recreation, and two gyms within approximately two miles.With so many significant improvements already completed, this is a home you'll want to experience firsthand! Don't just scroll past the photos! Schedule your private showing today and see what makes this property stand out! Oh, and ALL the appliances INCLUDED!
Pending
$394,900
10005 Bellevue Ct NW, Albuquerque, NM 87114
3beds
1,813sqft
Single Family Residence
Built in 1978
8,276 Square Feet Lot
$-- Zestimate®
$218/sqft
$-- HOA
What's special
Reverse osmosis drinking waterPartial mountain viewsSolar panelsQuiet cul-de-sacInsulated garage doorExtra-deep pantry storageBeautifully upgraded
- 20 days
- 829
- 87
Likely to sell faster than
Zillow last checked:
Listing updated:
Listed by:
Gerad Garcia 505-205-5536,
RE/MAX EQUiPT 505-900-8408
Source: SWMLS,MLS#: 1113172
Facts & features
Interior
Bedrooms & bathrooms
- Bedrooms: 3
- Bathrooms: 2
- Full bathrooms: 1
- 3/4 bathrooms: 1
Primary bedroom
- Level: Main
- Area: 262.14
- Dimensions: 15.42 x 17
Bedroom 2
- Level: Main
- Area: 149
- Dimensions: 10.9 x 13.67
Bedroom 3
- Level: Main
- Area: 115.23
- Dimensions: 11.33 x 10.17
Kitchen
- Level: Main
- Area: 198
- Dimensions: 12 x 16.5
Living room
- Level: Main
- Area: 370.18
- Dimensions: 27.08 x 13.67
Heating
- Natural Gas
Cooling
- Refrigerated
Appliances
- Included: Dryer, Dishwasher, Free-Standing Electric Range, Disposal, Microwave, Refrigerator, Washer
- Laundry: Other
Features
- Main Level Primary
- Flooring: Carpet Free
- Windows: Double Pane Windows, Insulated Windows
- Has basement: No
- Has fireplace: No
Interior area
- Total structure area: 1,813
- Total interior livable area: 1,813 sqft
Property
Parking
- Total spaces: 2
- Parking features: Attached, Garage, Garage Door Opener
- Attached garage spaces: 2
Accessibility
- Accessibility features: None
Features
- Levels: One
- Stories: 1
- Patio & porch: Covered, Patio
- Exterior features: Privacy Wall, Smart Camera(s)/Recording
Lot
- Size: 8,276 Square Feet
- Features: Cul-De-Sac, Landscaped
Details
- Parcel number: 101306501823431806
- Zoning description: R-1A*
Construction
Type & style
- Home type: SingleFamily
- Property subtype: Single Family Residence
Materials
- Roof: Pitched,Shingle
Condition
- Resale
- New construction: No
- Year built: 1978
Details
- Builder name: Charter
Utilities & green energy
- Sewer: Public Sewer
- Water: Public
- Utilities for property: Cable Available, Electricity Connected, Natural Gas Connected, Sewer Connected, Water Connected
Green energy
- Energy generation: Solar
Community & HOA
Community
- Subdivision: Paradise Hills Country Club Estates
Location
- Region: Albuquerque
Financial & listing details
- Price per square foot: $218/sqft
- Tax assessed value: $204,265
- Annual tax amount: $2,058
- Date on market: 10/28/2026
- Cumulative days on market: 20 days
- Listing terms: Cash,Conventional,FHA,VA Loan
- Road surface type: Paved
Estimated market value
Not available
Estimated sales range
Not available
Not available
Price history
| Date | Event | Price |
|---|---|---|
| 10/31/2026 | Pending sale | $394,900$218/sqft |
Source:  SWMLS #1113172 Report a problem | ||
| 10/28/2026 | Listed for sale | $394,900+163.3%$218/sqft |
Source: SWMLS #1113172 Report a problem | ||
| 4/22/2014 | Listing removed | $150,000$83/sqft |
Source: IDO ALBUQUERQUE, LTD #811541 Report a problem | ||
| 4/6/2014 | Listed for sale | $150,000-2.6%$83/sqft |
Source: IDO ALBUQUERQUE, LTD #811541 Report a problem | ||
| 12/2/2013 | Listing removed | $154,000$85/sqft |
Source: IDO ALBUQUERQUE, LTD #760460 Report a problem | ||
| 10/20/2013 | Price change | $154,000-3.8%$85/sqft |
Source: IDO ALBUQUERQUE, LTD #760460 Report a problem | ||
| 7/26/2013 | Price change | $160,000-5%$88/sqft |
Source: IDO ALBUQUERQUE, LTD #760460 Report a problem | ||
| 6/2/2013 | Listed for sale | $168,500$93/sqft |
Source: IDO ALBUQUERQUE, LTD #760460 Report a problem | ||
Public tax history
| Year | Property taxes | Tax assessment |
|---|---|---|
| 2025 | $2,058 +3.4% | $68,082 +3% |
| 2024 | $1,990 +1.7% | $66,099 +3% |
| 2023 | $1,957 +3.6% | $64,174 +3% |
| 2022 | $1,889 +3.6% | $62,305 +3% |
| 2021 | $1,824 +1.7% | $60,491 +3% |
| 2020 | $1,793 | $58,730 +3% |
| 2019 | -- | $57,019 |
| 2018 | $1,517 -9.4% | $57,019 +3% |
| 2017 | $1,674 +6.8% | $55,359 +6.1% |
| 2016 | $1,567 -96.9% | $52,182 +3% |
| 2015 | $50,662 +3258.6% | $50,662 +4.1% |
| 2014 | $1,508 | $48,671 +3% |
| 2013 | $1,508 | $47,253 +3% |
| 2012 | -- | $45,877 +3% |
| 2011 | -- | $44,542 +3% |
| 2010 | -- | $43,244 +3% |
| 2009 | -- | $41,985 +3% |
| 2008 | -- | $40,762 +3% |
| 2007 | -- | $39,576 +3% |
| 2006 | -- | $38,423 +3% |
| 2005 | -- | $37,304 +3% |
| 2004 | -- | $36,219 +3% |
| 2003 | -- | $35,164 +0.9% |
| 2002 | -- | $34,845 +3% |
| 2001 | -- | $33,830 -3.1% |
| 2000 | -- | $34,930 |
Find assessor info on the county website
Monthly payment
Est. payment
Payment breakdown
Explore the cost of this home by adjusting the details. Changes won't be saved.Climate risks
Neighborhood: Paradise Hills
Nearby schools
Schools provided by the listing agent
- Elementary: Petroglyph
- Middle: James Monroe
- High: Cibola
Source: SWMLS. This data may not be complete. We recommend contacting the local school district to confirm school assignments for this home.


Similar homes
- $385,0003 bd2 ba1.7k sqft10005 Cardinal St NW, Albuquerque, NM 87114For Sale
 MLS ID #1111367, Gina A Duchene-Gilbert, Coldwell Banker Legacy. SWMLS
- $439,9003 bd2 ba1.8k sqft4601 Congress Ave NW, Albuquerque, NM 87114For Sale
 MLS ID #1114024, Randell C Campbell, Campbell & Campbell Real Estat. SWMLS
- $399,9003 bd3 ba1.9k sqft10608 Dover St NW, Albuquerque, NM 87114For Sale By Owner

- $415,0004 bd2 ba2.1k sqft10026 Boulder St NW, Albuquerque, NM 87114For Sale
 MLS ID #1102779, Elevated Edge Real Estate Group, Keller Williams Realty. SWMLS
