This wonderful residence offers 4 bedrooms and 2 baths and is located near many neighborhood shops, restaurants, groceries, the Eastside Co-op, and the sought-after Yinghua Academy. The updated kitchen, with newer stainless appliances, newer cabinets, granite countertops, and a wall of windows creates a wonderful cooking and socializing environment. The updated bathrooms are large and well-appointed, with exceptional tilework. The home is full of natural light, complementing the gorgeous hardwood floors that span the living areas. A home theater offers a unique entertainment experience, while the upper family room provides additional living space. The home also offers a laundry room on the upper level and a laundry room on the lower level, providing great convenience and flexibility. A walk-in closet and fireplace in the primary bedroom are notable features. The home once was a duplex and could possibly be changed back in the future.
Active
Price cut: $10K (7/8)
$489,000
1001 26th Ave NE, Minneapolis, MN 55418
4beds
2,815sqft
:
Get pre-qualified$3,076/mo
Single Family
Built in 1900
3,920 Square Feet Lot
$485,500 Zestimate®
$174/sqft
$-- HOA
What's special
Gorgeous hardwood floorsExceptional tileworkFull of natural lightWall of windowsNewer stainless appliancesUpdated bathroomsUpdated kitchen
- 132 days |
- 579 |
- 27 |
Zillow last checked:
Listing updated:
Listed by:
David I Tonneson 612-308-7044,
Coldwell Banker Realty - Lakes
Source: NorthstarMLS as distributed by MLS GRID,MLS#: 7040975
Facts & features
Interior
Bedrooms & bathrooms
- Bedrooms: 4
- Bathrooms: 2
- Full bathrooms: 2
Bedroom
- Level: Upper
- Area: 169 Square Feet
- Dimensions: 13x13
Bedroom 2
- Level: Upper
- Area: 110 Square Feet
- Dimensions: 10x11
Bedroom 3
- Level: Upper
- Area: 90 Square Feet
- Dimensions: 9x10
Bedroom 4
- Level: Main
- Area: 90 Square Feet
- Dimensions: 9x10
Other
- Level: Lower
- Area: 294 Square Feet
- Dimensions: 21x14
Dining room
- Level: Main
- Area: 168 Square Feet
- Dimensions: 14x12
Family room
- Level: Upper
- Area: 238 Square Feet
- Dimensions: 17x14
Informal dining room
- Level: Main
- Area: 112 Square Feet
- Dimensions: 14x8
Kitchen
- Level: Main
- Area: 154 Square Feet
- Dimensions: 14x11
Laundry
- Level: Upper
- Area: 14 Square Feet
- Dimensions: 7x2
Laundry
- Level: Lower
- Area: 180 Square Feet
- Dimensions: 9x20
Living room
- Level: Main
- Area: 260 Square Feet
- Dimensions: 20x13
Walk in closet
- Level: Upper
- Area: 54 Square Feet
- Dimensions: 6x9
Heating
- Forced Air
Cooling
- Central Air
Appliances
- Included: Dishwasher, Dryer, Exhaust Fan, Gas Water Heater, Microwave, Range, Refrigerator, Stainless Steel Appliance(s), Washer
- Laundry: In Basement, Upper Level
Features
- Basement: Block,Finished
- Number of fireplaces: 1
- Fireplace features: Primary Bedroom
Interior area
- Total structure area: 2,871
- Total interior livable area: 2,815 sqft
- Finished area above ground: 2,276
- Finished area below ground: 539
Video & virtual tour
Property
Parking
- Total spaces: 2
- Parking features: Detached Garage
- Garage spaces: 2
- Details: Garage Dimensions (19x19), Garage Door Height (7), Garage Door Width (7)
Accessibility
- Accessibility features: None
Features
- Levels: Two
- Stories: 2
- Patio & porch: Patio
- Fencing: Chain Link
Lot
- Size: 3,920 Square Feet
- Dimensions: 40 x 93
- Features: Tree Coverage - Medium
Details
- Foundation area: 1170
- Parcel number: 1202924230075
- Zoning description: Residential-Single Family
Construction
Type & style
- Home type: SingleFamily
- Property subtype: Single Family
Materials
- Roof: Age 8 Years or Less,Asphalt,Pitched
Condition
- New construction: No
- Year built: 1900
Utilities & green energy
- Electric: Circuit Breakers
- Gas: Natural Gas
- Sewer: City Sewer/Connected
- Water: City Water/Connected
Community & HOA
Community
- Subdivision: Menages Sup To East Side Add
HOA
- Has HOA: No
Location
- Region: Minneapolis
Financial & listing details
- Price per square foot: $174/sqft
- Tax assessed value: $366,300
- Annual tax amount: $5,479
- Date on market: 3/23/2026
- Cumulative days on market: 194 days
- Road surface type: Paved
Estimated market value
$485,500
$461,000 - $510,000
$2,561/mo
Price history
| Date | Event | Price |
|---|---|---|
| 7/8/2026 | Price change | $489,000-2%$174/sqft |
Source:  NorthstarMLS as distributed by MLS GRID #7040975 Report a problem NorthstarMLS as distributed by MLS GRID #7040975 Report a problem | ||
| 3/23/2026 | Price change | $499,000-2%$177/sqft |
Source: NorthstarMLS as distributed by MLS GRID #7040975 Report a problem | ||
| 10/24/2025 | Price change | $509,000-3.9%$181/sqft |
Source: NorthstarMLS as distributed by MLS GRID #6809241 Report a problem | ||
| 9/15/2025 | Listed for sale | $529,900+111.1%$188/sqft |
Source: NorthstarMLS as distributed by MLS GRID #6784461 Report a problem | ||
| 5/2/2012 | Sold | $251,000+0.8%$89/sqft |
Source: Agent Provided Report a problem | ||
| 2/18/2012 | Listed for sale | $249,000+308.2%$88/sqft |
Source: RE/MAX Results #4123633 Report a problem | ||
| 8/13/2010 | Sold | $61,000$22/sqft |
Source: Public Record Report a problem | ||
Public tax history
| Year | Property taxes | Tax assessment |
|---|---|---|
| 2025 | $5,309 +3.4% | $366,300 -0.7% |
| 2024 | $5,136 +7.1% | $369,000 -6.6% |
| 2023 | $4,794 +7% | $395,000 +7.3% |
| 2022 | $4,480 +7% | $368,000 +11.5% |
| 2021 | $4,187 -4.6% | $330,000 +3% |
| 2020 | $4,391 +4.9% | $320,500 +3.1% |
| 2019 | $4,187 -4.6% | $311,000 +5.1% |
| 2018 | $4,391 +16.9% | $296,000 +11.7% |
| 2017 | $3,755 -3.8% | $265,000 +11.3% |
| 2016 | $3,901 +9.3% | $238,000 -7.6% |
| 2015 | $3,568 -12.9% | $257,500 +5.1% |
| 2014 | $4,097 +37.9% | $245,000 +48.5% |
| 2013 | $2,971 +26.9% | $165,000 +32% |
| 2012 | $2,342 +6.3% | $125,000 -14.4% |
| 2011 | $2,203 -10.4% | $146,000 -20% |
| 2010 | $2,458 -11.9% | $182,500 -9.4% |
| 2009 | $2,789 +35.3% | $201,500 +25.4% |
| 2006 | $2,061 +16.3% | $160,700 +19% |
| 2005 | $1,772 +17% | $135,000 +21.5% |
| 2004 | $1,514 +12.3% | $111,100 +16% |
| 2002 | $1,349 -47.4% | $95,800 |
| 2001 | $2,563 | -- |
Find assessor info on the county website
Monthly payment
Est. payment
Payment breakdown
Explore the cost of this home by adjusting the details. Changes won't be saved.Climate risks
Neighborhood: Audubon Park
Nearby schools
GreatSchools rating
- 2/10Pillsbury Elementary SchoolGrades: PK-5Distance: 0.6 mi
- 2/10Northeast Middle SchoolGrades: 6-8Distance: 0.7 mi
- 4/10Edison Senior High SchoolGrades: 9-12Distance: 0.5 mi
- $367,6002 bd1 ba924 sqft1007 26th Ave NE, Minneapolis, MN 55418Off Market
- $360,3004 bd2 ba2k sqft2611 Polk St NE, Minneapolis, MN 55418Off Market

- $377,2003 bd2 ba1.5k sqft1011 26th Ave NE, Minneapolis, MN 55418Off Market

- $335,9004 bd2 ba2k sqft959 26th Ave NE, Minneapolis, MN 55418Off Market
- $373,2004 bd-- ba1.7k sqft1000 26th Ave NE, Minneapolis, MN 55418Off Market
- $--2 bd1 ba1k sqft1000 26th Ave NE #2, Minneapolis, MN 55418Off Market
- $459,0002 bd1 ba900 sqft1000 26th Ave NE #1, Minneapolis, MN 55418Off Market
- $309,3003 bd1 ba1.5k sqft1004 26th Ave NE, Minneapolis, MN 55418Off Market
A local agent can set up tours, give advice and negotiate with sellers.
Similar homes
- $549,9004 bd2 ba2.1k sqft1932 Cleveland St NE, Minneapolis, MN 55418For Sale

 MLS ID #7105310, Michael James Seebinger, DRG. NorthstarMLS as distributed by MLS GRID
 - $499,0005 bd3 ba2.6k sqft2206 Arthur St NE, Minneapolis, MN 55418For Sale
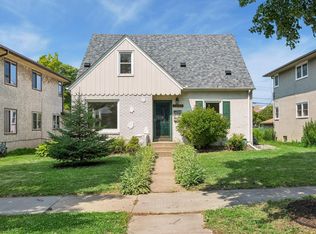 MLS ID #7101743, Jamie Bolinger, Keller Williams Realty Integrity Lakes. NorthstarMLS as distributed by MLS GRID
 - $450,0003 bd2 ba1.8k sqft3207 Cleveland St NE, Minneapolis, MN 55418For Sale
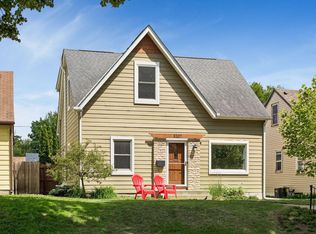 MLS ID #7096391, Matt P Engen, RE/MAX Results. NorthstarMLS as distributed by MLS GRID
 - $428,9004 bd2 ba1.8k sqft2410 Quincy St NE, Minneapolis, MN 55418For Sale
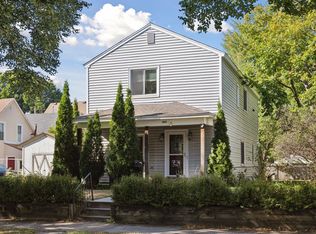 MLS ID #7086668, David J Doran, eXp Realty. NorthstarMLS as distributed by MLS GRID
 - $499,9003 bd2 ba2.1k sqft1643 Millwood Ave, Roseville, MN 55113For SaleMLS ID #7115781, Shawn Hartmann, RE/MAX Results. NorthstarMLS as distributed by MLS GRID
- $664,9004 bd3 ba2.7k sqft2307 McKinley St NE, Minneapolis, MN 55418For SaleMLS ID #7084323, Lonny L Mossengren, Exit Realty Nexus. NorthstarMLS as distributed by MLS GRID
- $485,0004 bd4 ba2.5k sqft5909 92nd Ave N, Brooklyn Park, MN 55443For SaleMLS ID #7115585, Picture Perfect Home Team, Keller Williams Realty Integrity Lakes. NorthstarMLS as distributed by MLS GRID
- $460,0002 bd2 ba2.1k sqft1222 Washington St NE, Minneapolis, MN 55413For SaleMLS ID #7113737, Timothy C Mershon, Northeast Realty LLC. NorthstarMLS as distributed by MLS GRID
- $515,0003 bd2 ba2.1k sqft5309 Xerxes Ave S, Minneapolis, MN 55410For SaleMLS ID #7119149, Mitchel Herian, Kris Lindahl Real Estate. NorthstarMLS as distributed by MLS GRID
- $474,9005 bd3 ba2.4k sqft115 E 58th St, Minneapolis, MN 55419For SaleMLS ID #7095471, Ivan Farrera, Trust Realty, Inc. NorthstarMLS as distributed by MLS GRID
- $454,9004 bd3 ba2.7k sqft1665 5th St NW, New Brighton, MN 55112For SaleMLS ID #7088050, Gregory W Lawrence, Home Avenue Flat Fee Realty. NorthstarMLS as distributed by MLS GRID
- $545,0004 bd3 ba2.5k sqft1507 Hoyt Ave W, Falcon Heights, MN 55108For SaleMLS ID #6623905, Renee Campbell, Edina Realty, Inc.. NorthstarMLS as distributed by MLS GRID
- $539,9004 bd2 ba2.7k sqft3701 36th Ave S, Minneapolis, MN 55406For SaleMLS ID #7108139, Lee R Shelton, Home Avenue Flat Fee Realty. NorthstarMLS as distributed by MLS GRID
- $450,0003 bd2 ba1.7k sqft4625 1st Ave S, Minneapolis, MN 55419For SaleMLS ID #7110302, Meg Boehne, Edina Realty, Inc.. NorthstarMLS as distributed by MLS GRID
- $450,0004 bd2 ba2.2k sqft3045 Bryant Ave S, Minneapolis, MN 55408For SaleMLS ID #7053093, Joshua Drivdahl, Edina Realty, Inc.. NorthstarMLS as distributed by MLS GRID
- $480,0004 bd3 ba2.6k sqft8901 Dunbar Knl N, Brooklyn Park, MN 55443For SaleMLS ID #7111132, Lisa C Carter, RE/MAX Results. NorthstarMLS as distributed by MLS GRID
- $455,0003 bd2 ba2.2k sqft4020 Boardman St, Minneapolis, MN 55417For SaleMLS ID #7108089, Lee R Shelton, Home Avenue Flat Fee Realty. NorthstarMLS as distributed by MLS GRID
- $624,9994 bd3 ba3.1k sqft4348 Lyndale Ave S, Minneapolis, MN 55409For SaleMLS ID #7078396, Greg Winegarden, Coldwell Banker Realty. NorthstarMLS as distributed by MLS GRID
- $470,0003 bd3 ba1.7k sqft1601 Hubbard Ave, Saint Paul, MN 55104For SaleMLS ID #7103839, William S Thelen, RE/MAX Results. NorthstarMLS as distributed by MLS GRID
- $365,0004 bd2 ba2.1k sqft1425 Rice Creek Rd NE, Fridley, MN 55432For SaleMLS ID #7115542, Erin Callahan, Coldwell Banker Realty. NorthstarMLS as distributed by MLS GRID
