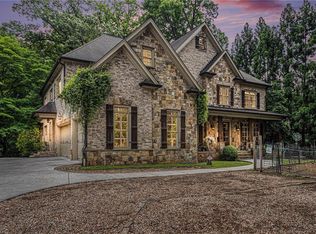
Exceptional opportunity in the heart of Historic Brookhaven with elevator to all 3 levels. This timeless 2008 John Willis Custom Homes residence combines classic architecture with an ideal open floor plan designed for both everyday living and effortless entertaining. The welcoming main level features a fireside study or mah jongg room with custom built-ins, powder bath, an elegant dining room opening to a serene arbor-covered patio, and a beautifully refreshed butler’s pantry and kitchen with new countertops, backsplash, painted cabinetry, updated hardware. The kitchen flows seamlessly into the large fireside family room and breakfast area, creating the perfect gathering space. Recently rebuilt, the vaulted screened porch and open-air EPAY Decking extend the living space outdoors beautifully. A main-level guest suite, currently used as a home office, offers a walk-in closet and full bath. Mudroom with built-in desk area leads to the rare 3-car garage. An elevator services all three levels. Hardwood floors run throughout the main and primary bedroom. Upstairs, the spacious primary suite offers dual walk-in closets and a spa inspired bath, along with three additional en suite bedrooms, laundry room, and cedar closet. The terrace level is ideal for an in-law suite, nanny suite, or ultimate entertaining space with a kitchenette open to a large recreation and family room, dining area, private bedroom and full bath with a separate laundry, wine cellar, covered patio, and abundant storage. This home truly checks every box and is located in one of Atlanta’s most beloved neighborhoods — Historic Brookhaven — known for its beautiful architecture, vibrant community atmosphere, and proximity to Capital City Club.
Active
$2,595,000
1001 Carter Dr NE, Atlanta, GA 30319
6beds
--sqft
Single Family Residence, Residential
Built in 2008
0.38 Acres Lot
$2,631,400 Zestimate®
$--/sqft
$-- HOA
What's special
Ideal open floor planWine cellarCovered patioSerene arbor-covered patioWelcoming main levelAbundant storage
- 101 days
- 1,059
- 46
Zillow last checked:
Listing updated:
Listed by:
Kristen K Sodemann,
HOME Luxury Real Estate 404-310-0608
Source: FMLS GA,MLS#: 7775916
Facts & features
Interior
Bedrooms & bathrooms
- Bedrooms: 6
- Bathrooms: 7
- Full bathrooms: 6
- 1/2 bathrooms: 1
- Main level bathrooms: 1
- Main level bedrooms: 1
Rooms
- Room types: Family Room, Kitchen, Laundry, Office, Wine Cellar
Primary bedroom
- Features: Other
- Level: Other
Bedroom
- Features: Other
Primary bathroom
- Features: Double Vanity, Separate Tub/Shower, Vaulted Ceiling(s), Whirlpool Tub
Dining room
- Features: Seats 12+, Separate Dining Room
Kitchen
- Features: Breakfast Bar, Cabinets Other, Eat-in Kitchen, Kitchen Island, Pantry Walk-In, Stone Counters, View to Family Room
Heating
- Forced Air, Natural Gas, Zoned
Cooling
- Attic Fan, Central Air, Zoned
Appliances
- Included: Dishwasher, Disposal, Gas Range, Gas Water Heater, Microwave, Self Cleaning Oven
- Laundry: Laundry Room, Sink, Upper Level
Features
- Bookcases, Crown Molding, Elevator, Entrance Foyer, High Ceilings 9 ft Upper, High Ceilings 10 ft Main, His and Hers Closets, Recessed Lighting, Tray Ceiling(s), Walk-In Closet(s)
- Flooring: Hardwood
- Windows: Double Pane Windows
- Basement: Daylight,Finished,Finished Bath,Full,Interior Entry,Walk-Out Access
- Number of fireplaces: 3
- Fireplace features: Family Room, Gas Starter, Other Room, Outside
- Common walls with other units/homes: No Common Walls
Interior area
- Total structure area: 0
Video & virtual tour
Property
Parking
- Total spaces: 3
- Parking features: Attached, Garage, Garage Door Opener, Kitchen Level, Level Driveway
- Attached garage spaces: 3
- Has uncovered spaces: Yes
Accessibility
- Accessibility features: None
Features
- Levels: Two
- Stories: 2
- Patio & porch: Covered, Deck, Patio, Screened
- Exterior features: Garden, No Dock
- Pool features: None
- Has spa: Yes
- Spa features: Bath, None
- Fencing: Back Yard
- Has view: Yes
- View description: Neighborhood
- Waterfront features: None
- Body of water: None
Lot
- Size: 0.38 Acres
- Features: Back Yard, Front Yard, Landscaped, Level, Sprinklers In Front, Sprinklers In Rear
Details
- Additional structures: None
- Parcel number: 17 001200060475
- Other equipment: Irrigation Equipment
- Horse amenities: None
Construction
Type & style
- Home type: SingleFamily
- Architectural style: Cape Cod,Traditional
- Property subtype: Single Family Residence, Residential
Materials
- Cedar, Stone
- Foundation: Concrete Perimeter
- Roof: Composition
Condition
- Resale
- New construction: No
- Year built: 2008
Utilities & green energy
- Electric: None
- Sewer: Public Sewer
- Water: Public
- Utilities for property: Cable Available, Electricity Available, Natural Gas Available, Phone Available, Sewer Available, Water Available
Green energy
- Energy efficient items: None
- Energy generation: None
Community & HOA
Community
- Features: Near Public Transport, Near Schools, Near Shopping, Near Trails/Greenway, Park, Playground, Street Lights
- Security: Fire Alarm, Security System Owned, Smoke Detector(s)
- Subdivision: Brookhaven
HOA
- Has HOA: No
Location
- Region: Atlanta
Financial & listing details
- Tax assessed value: $2,741,600
- Annual tax amount: $44,862
- Date on market: 5/30/2026
- Cumulative days on market: 101 days
- Electric utility on property: Yes
- Road surface type: Asphalt
Estimated market value
$2,631,400
$2.50M - $2.76M
$6,845/mo
Price history
| Date | Event | Price |
|---|---|---|
| 5/30/2026 | Listed for sale | $2,595,000+64.8% |
Source:  FMLS GA #7775916 Report a problem FMLS GA #7775916 Report a problem | ||
| 6/5/2008 | Sold | $1,575,000 |
Source: Public Record Report a problem | ||
Public tax history
| Year | Property taxes | Tax assessment |
|---|---|---|
| 2025 | $44,862 +18.9% | $1,096,640 +19% |
| 2024 | $37,722 +36.9% | $921,400 +6.6% |
| 2023 | $27,560 -10.3% | $863,960 +13.8% |
| 2022 | $30,720 +1% | $759,080 +1.1% |
| 2021 | $30,407 -1% | $750,600 +1.2% |
| 2020 | $30,706 -23.1% | $741,680 -16.1% |
| 2019 | $39,954 | $883,880 -7.2% |
| 2018 | $39,954 | $952,440 +54.8% |
| 2017 | $39,954 +47.5% | $615,200 |
| 2016 | $27,094 -0.5% | $615,200 |
| 2015 | $27,221 -2.4% | $615,200 |
| 2014 | $27,894 +2.8% | $615,200 |
| 2013 | $27,143 +4.2% | $615,200 |
| 2012 | $26,054 | $615,200 |
| 2011 | -- | $615,200 |
| 2010 | $22,028 -1.7% | $615,200 |
| 2009 | $22,410 | $615,200 +39.4% |
| 2008 | -- | $441,240 -7% |
| 2007 | $4,996 | $474,440 |
Find assessor info on the county website
Monthly payment
Est. payment
Payment breakdown
Explore the cost of this home by adjusting the details. Changes won't be saved.Climate risks
Neighborhood: Brookhaven
Nearby schools
Schools provided by the listing agent
- Elementary: Sara Rawson Smith
- Middle: Willis A. Sutton
- High: North Atlanta
Source: FMLS GA. This data may not be complete. We recommend contacting the local school district to confirm school assignments for this home.
Similar homes
- $2,595,0006 bd8 ba7.6k sqft4584 Meadow Valley Dr, Sandy Springs, GA 30342For Sale

 MLS ID #7811101, STEPHANIE MCCARTHY, Atlanta Fine Homes Sotheby's International. FMLS GA
 - $2,599,0005 bd7 ba8.7k sqft4966 Long Island Dr NW, Sandy Springs, GA 30327For Sale
 MLS ID #7808990, Ashley Battleson, Atlanta Fine Homes Sotheby's International. FMLS GA
 - $2,450,0008 bd7 ba8.8k sqft3809 Wieuca Rd NE, Atlanta, GA 30342For Sale
 MLS ID #7821556, FRANK L NELSON, Dorsey Alston Realtors. FMLS GA
 - $2,695,0008 bd8 ba7.6k sqft982 Canter Rd NE, Atlanta, GA 30324ActiveMLS ID #10837236, Troune X Tran, Virtual Properties Realty.com. GAMLS
- $3,295,0004 bd6 ba-- sqft934 Winall Down Rd NE, Atlanta, GA 30319Active
 MLS ID #10836193, Cathy Boston, HOME Luxury Real Estate. GAMLS
 - $2,495,0006 bd6 ba5.3k sqft3230 W Andrews Dr NW, Atlanta, GA 30305For SaleMLS ID #7819742, JARED SAPP, Atlanta Fine Homes Sotheby's International. FMLS GA
- $2,799,0005 bd8 ba6.8k sqft355 Pine Tree Dr NE, Atlanta, GA 30305For SaleMLS ID #7784565, Kyle Baumann, Atlanta Fine Homes Sotheby's International. FMLS GA
- $2,649,0005 bd8 ba-- sqft3460 Paces Valley Rd NW, Atlanta, GA 30327For SaleMLS ID #7804830, BETSY AKERS, Atlanta Fine Homes Sotheby's International. FMLS GA
- $2,725,0005 bd7 ba6.1k sqft4992 Rebel Trl, Sandy Springs, GA 30327For SaleMLS ID #7808409, Ashley Battleson, Atlanta Fine Homes Sotheby's International. FMLS GA
- $2,499,9996 bd8 ba7.3k sqft4917 Rebel Trl, Sandy Springs, GA 30327For SaleMLS ID #7758685, Callie Parker, Atlanta Fine Homes Sotheby's International. FMLS GA
- $2,050,0005 bd5 ba4.5k sqft4504 Lake Forrest Dr NW, Atlanta, GA 30342ActiveMLS ID #10801124, Paul Diana, Keller Williams Realty Buckhead. GAMLS
- $1,725,0005 bd5 ba4.3k sqft1531 Dresden Dr NE, Brookhaven, GA 30319For SaleMLS ID #7826589, Hunter Smith, Atlanta Fine Homes Sotheby's International. FMLS GA
- $3,000,0006 bd9 ba8.5k sqft542 Hillside Dr NW, Atlanta, GA 30342For SaleMLS ID #7803570, Stephen Flanagin, Atlanta Fine Homes Sotheby's International. FMLS GA
- $2,495,0005 bd8 ba7.3k sqft170 Helmsley Dr NW, Sandy Springs, GA 30327For SaleMLS ID #7781288, DAWN ANDERSON, Dorsey Alston Realtors. FMLS GA
- $1,995,0004 bd6 ba4.2k sqft912 Beaverbrook Dr NW, Atlanta, GA 30318For SaleMLS ID #7826341, MARY STUART IVERSON, HOME Luxury Real Estate. FMLS GA
- $2,950,0005 bd6 ba4.7k sqft2519 Forrest Way NE, Atlanta, GA 30305For SaleMLS ID #7755177, Ben Beacham, Beacham and Company. FMLS GA
- $2,295,0006 bd5 ba4.8k sqft752 Cumberland Rd NE, Atlanta, GA 30306For SaleMLS ID #7769091, Holly Cox, Dorsey Alston Realtors. FMLS GA
- $2,850,0005 bd8 ba6.2k sqft1609 Nottingham Way NE, Atlanta, GA 30309ActiveMLS ID #10764658, Russell Gray, Harry Norman Realtors. GAMLS
- $2,900,0006 bd9 ba7.5k sqft115 Mount Paran Rdg, Atlanta, GA 30327ActiveMLS ID #10714030, Margaret Sallee, BHHS Georgia Properties. GAMLS
- $2,999,0006 bd5 ba8.5k sqft510 Londonberry Rd NW, Atlanta, GA 30327For SaleMLS ID #7776286, JASON HATCHER, Atlanta Fine Homes Sotheby's International. FMLS GA
