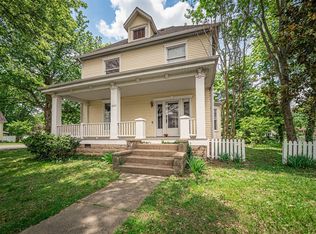
Welcome to 1001 Church St, New Harmony, IN 47631 - a beautifully renovated historic home offering timeless character, modern luxury, and exceptional outdoor living in one of Southern Indiana's most charming communities. Located in the heart of historic New Harmony, this stunning 4-bedroom, 2.5-bath home places you just moments from locally owned shops, restaurants, walking trails, parks, and the vibrant arts and cultural scene that make New Harmony such a sought-after destination. Known for its peaceful atmosphere, rich history, and picturesque streets, New Harmony offers a lifestyle unlike anywhere else in the region. Completely renovated in recent years, this spacious home perfectly blends original craftsmanship with high-end modern updates. Inside, you'll find a large living room filled with natural light from tall windows and accented by incredible original woodwork that showcases the home's historic charm. The open dining room and kitchen create an inviting gathering space featuring an original oak fireplace mantle, refinished hardwood floors, solid wood cabinetry, granite countertops, and stainless steel appliances. The main-level primary suite is designed for comfort and relaxation with a luxurious soaker tub, large tile and glass shower, tile flooring, and a solid surface double vanity. Upstairs offers three additional spacious bedrooms, 1.5 bathrooms, and abundant storage throughout. Outdoor living is equally impressive with a spectacular screened porch overlooking the private backyard retreat complete with a 16' x 30' in-ground pool ranging from 4' to 6' deep, expansive concrete patio, and epoxy-coated patio and driveway surfaces - perfect for entertaining or enjoying quiet evenings at home. Additional features include: Quaint covered front porch Oversized garage with two overhead doors Dedicated project/work area and separate storage room CertainTeed solid vinyl windows DC Metals roof Solar Edge 7.2kW solar panel system Irrigation system supplied by sand point well This exceptional property combines historic elegance, modern efficiency, and resort-style amenities in a premier New Harmony location. Opportunities like this are rare - schedule your private showing today.
Under contract
$425,000
1001 Church St, New Harmony, IN 47631
4beds
2,789sqft
:
Get pre-qualified$2,701/mo
Single Family Residence
Built in 1894
9,583 Square Feet Lot
$412,300 Zestimate®
$152/sqft
$-- HOA
What's special
- 62 days |
- 72 |
- 1 |
Zillow last checked:
Listing updated:
Listed by:
Andrew Wilson 812-457-9909,
William Wilson Auction-Realty, Inc
Source: My State MLS,MLS#: 11671590
Facts & features
Interior
Bedrooms & bathrooms
- Bedrooms: 4
- Bathrooms: 3
- Full bathrooms: 2
- 1/2 bathrooms: 1
Rooms
- Room types: Dining Room, Family Room, Living Room, Master Bedroom
Kitchen
- Features: Open
Basement
- Area: 0
Heating
- Forced Air
Cooling
- Central
Appliances
- Included: Dishwasher, Refrigerator, Microwave, Oven, Stainless Steel Appliances
Features
- Flooring: Hardwood, Carpet
- Basement: Crawl
- Has fireplace: No
Interior area
- Total structure area: 2,789
- Total interior livable area: 2,789 sqft
- Finished area above ground: 2,789
Property
Parking
- Total spaces: 3
- Parking features: Detached
- Garage spaces: 3
Features
- Stories: 2
- Patio & porch: Patio, Open Porch
- Has private pool: Yes
- Pool features: In Ground, Size(16'x30')
Lot
- Size: 9,583 Square Feet
- Features: Pool
Details
- Parcel number: 652536432019.000007
- Lease amount: $0
Construction
Type & style
- Home type: SingleFamily
- Property subtype: Single Family Residence
Materials
- Frame
- Roof: Metal
Condition
- New construction: No
- Year built: 1894
- Major remodel year: 1990
Utilities & green energy
- Electric: Amps(200)
- Sewer: Municipal
- Water: Community
- Utilities for property: Naturl Gas Available
Community & HOA
HOA
- Has HOA: No
Location
- Region: New Harmony
Financial & listing details
- Price per square foot: $152/sqft
- Tax assessed value: $317,700
- Annual tax amount: $2,900
- Date on market: 5/22/2026
- Date available: 05/29/2026
Estimated market value
$412,300
$392,000 - $433,000
$1,762/mo
Price history
| Date | Event | Price |
|---|---|---|
| 6/17/2026 | Contingent | $425,000$152/sqft |
Source: My State MLS #11671590 Report a problem | ||
| 5/29/2026 | Listed for sale | $425,000+9.3%$152/sqft |
Source: My State MLS #11671590 Report a problem | ||
| 4/3/2024 | Listing removed | -- |
Source: My State MLS #11218722 Report a problem | ||
| 11/7/2023 | Listing removed | $389,000$139/sqft |
Source: My State MLS #11218722 Report a problem | ||
| 10/26/2023 | Listed for sale | $389,000$139/sqft |
Source: My State MLS #11218722 Report a problem | ||
Public tax history
| Year | Property taxes | Tax assessment |
|---|---|---|
| 2025 | $6,388 +329.2% | $317,700 -0.5% |
| 2024 | $1,488 +33.7% | $319,400 +75.3% |
| 2023 | $1,113 +0.1% | $182,200 +7.3% |
| 2022 | $1,113 +40.1% | $169,800 +7.4% |
| 2021 | $794 -2.9% | $158,100 -0.2% |
| 2020 | $818 -24% | $158,400 +18.4% |
| 2019 | $1,076 -10.7% | $133,800 |
| 2018 | $1,205 +4.3% | $133,800 +5.4% |
| 2017 | $1,155 +3.7% | $127,000 |
| 2016 | $1,114 -0.9% | $127,000 -1.5% |
| 2014 | $1,124 -3.5% | $128,900 -3% |
| 2013 | $1,165 +4.9% | $132,900 +3.4% |
| 2012 | $1,111 +9.7% | $128,500 +1.2% |
| 2011 | $1,012 -1.6% | $127,000 -1.2% |
| 2010 | $1,029 +8% | $128,500 +2% |
| 2009 | $953 | $126,000 |
Find assessor info on the county website
Monthly payment
Est. payment
Payment breakdown
Explore the cost of this home by adjusting the details. Changes won't be saved.Climate risks
Neighborhood: 47631
Nearby schools
GreatSchools rating
- 6/10North Elementary SchoolGrades: PK-6Distance: 8.2 mi
- 7/10North Posey Jr High SchoolGrades: 7-8Distance: 6.9 mi
- 8/10North Posey Sr High SchoolGrades: 7,9-12Distance: 6.9 mi
Schools provided by the listing agent
- District: M S D North Posey Co Schools
Source: My State MLS. This data may not be complete. We recommend contacting the local school district to confirm school assignments for this home.
- $154,0002 bd1 ba1k sqft1004 Tavern St, New Harmony, IN 47631Off Market
- $162,9003 bd2 ba1.4k sqft927 Church St, New Harmony, IN 47631Off Market
- $171,8003 bd1 ba1.3k sqft1009 E Church St, New Harmony, IN 47631Off Market
- $93,1003 bd1 ba1.2k sqft1010 E Tavern St, New Harmony, IN 47631Off Market
- $155,4003 bd1 ba1k sqft922 Tavern St, New Harmony, IN 47631Off Market
- $117,2001 bd1 ba837 sqft923 E Church St, New Harmony, IN 47631Off Market
- $151,2002 bd1 ba832 sqft1015 E Church St, New Harmony, IN 47631Off Market
- $145,3002 bd1 ba1.4k sqft1016 E Tavern St, New Harmony, IN 47631Off Market
A local agent can set up tours, give advice and negotiate with sellers.
Similar homes
- $365,0004 bd3 ba2.1k sqft1000 Granary St, New Harmony, IN 47631For Sale
 MLS ID #11835165, Andrew Wilson, William Wilson Auction-Realty, Inc. My State MLS
 - $390,0003 bd3 ba2.5k sqft1004 Church St, New Harmony, IN 47631For Sale
 MLS ID #11671595, Andrew Wilson, William Wilson Auction-Realty, Inc. My State MLS
 - $369,9004 bd2 ba3.1k sqft6183 W Stalheim Ave, Owensville, IN 47665For Sale
 MLS ID #202629008, David Williams, F.C. TUCKER EMGE. IRMLS
 - $435,0003 bd3 ba3.4k sqft11111 Karendale Ct, Evansville, IN 47720For Sale
 MLS ID #202625955, Stephanie Morris, F.C. TUCKER EMGE. IRMLS
 - $--3 bd3 ba2.2k sqft11511 Boberg Rd, Evansville, IN 47712AuctionXome
- $455,0004 bd3 ba2.6k sqft10550 Saint Wendel Rd, Evansville, IN 47720For SaleMLS ID #202608627, Cori Walton, Catanese Real Estate. IRMLS
- $489,0004 bd3 ba2.8k sqft7179 Upton Rd, Mount Vernon, IN 47620For SaleMLS ID #202620276, Austin Lame, Berkshire Hathaway HomeServices Indiana Realty. IRMLS
- $375,0004 bd3 ba2.1k sqft6500 Plainview Dr, Evansville, IN 47720For SaleMLS ID #202620459, Mitch Isbell, RE/MAX REVOLUTION. IRMLS
- $425,0002 bd3 ba3k sqft1243 County Road 800 E, Carmi, IL 62821For SaleMLS ID #11802051, Amber Knight, The Property Shop. My State MLS
- $303,5004 bd3 ba2.6k sqft20 Highway 62 W, Mount Vernon, IN 47620For SaleMLS ID #202622178, Rick Mileham, ERA FIRST ADVANTAGE REALTY, INC. IRMLS
- $364,9006 bd4 ba3.7k sqft32 W Fletchall St, Poseyville, IN 47633For SaleMLS ID #202622790, Bailee Perry-Edmond, Key Associates Signature Realty. IRMLS
- $249,0004 bd3 ba1.9k sqft1664 County Road 1725 E, Carmi, IL 62821For SaleMLS ID #11877508, Nikki Edwards, NFE Realty LLC. My State MLS
- $475,0004 bd4 ba3.1k sqft1523 Red Leaf Dr, Evansville, IN 47712For SaleMLS ID #202625213, Angela Simpkins, ERA FIRST ADVANTAGE REALTY, INC. IRMLS
- $590,0003 bd4 ba4k sqft6651 Wade Park Dr, Wadesville, IN 47638For SaleMLS ID #202627019, Nikki Davis, F.C. TUCKER EMGE. IRMLS
- $344,9004 bd3 ba2.5k sqft9621 W 575 S, Owensville, IN 47665For SaleMLS ID #202627018, Michelle Brummett, Acclaim Realty Group. IRMLS
- $264,9004 bd3 ba2.2k sqft2577 Juanita Ave, Wadesville, IN 47638For SaleMLS ID #202625653, Sarah Lutz, KELLER WILLIAMS CAPITAL REALTY. IRMLS
- $464,0003 bd3 ba4k sqft2429 Koring Rd, Evansville, IN 47720For SaleMLS ID #202620905, Susan Backes, STATEWIDE REALTY. IRMLS
- $354,9544 bd3 ba2.4k sqft615 Crestmont Dr, Evansville, IN 47712For SaleMLS ID #202618669, Missy M Mosby, F.C. TUCKER EMGE. IRMLS
- $320,0004 bd2 ba2.5k sqft19 Lakeview Dr, Mount Vernon, IN 47620For SaleMLS ID #202624404, Shaun Angel, RE/MAX REVOLUTION. IRMLS
- $--3 bd2 ba1.8k sqft618 Agathon Dr, Evansville, IN 47712AuctionAuction.com 2
