Experience the charm of small-town living with the convenience of the city just a short drive away. This beautifully renovated 5-bedroom, 3.5-bath home offers the perfect blend of rustic character, modern updates, and a floor plan that's as functional as it is unique. The main level includes two living areas, a primary suite, laundry, an additional bedroom or office, and a convenient half bath. Upstairs features a second private bedroom suite with its own bath, along with two additional bedrooms connected by a shared bath—creating comfortable spaces for a variety of living arrangements. Thoughtfully remodeled from the studs, the home is move-in ready with major system updates already completed while still leaving room for your own finishing touches. Relax on the wraparound porch, enjoy the attached workshop, and take in the beautifully landscaped yard filled with fruit trees, blueberry bushes, and blooming perennials. Enjoy everything Pleasanton offers, from its historic downtown, community pool, parks, and local festivals, to nearby lakes, wildlife areas, hunting, and fishing. All while being within an hour of the KC Metro.
Under contract
$199,900
1001 Laurel St, Pleasanton, KS 66075
5beds
1,952sqft
Rural Subdivision, Residential
Built in 1880
0.32 Acres Lot
$-- Zestimate®
$102/sqft
$-- HOA
What's special
Rustic characterWraparound porchModern updatesAttached workshop
- 40 days
- 150
- 11
Zillow last checked:
Listing updated:
Listed by:
JENNIFER BUTLER 913-558-5121,
KELLER WILLIAMS REALTY PARTNERS
Source: LBORMLS as distributed by MLS GRID,MLS#: 166343
Facts & features
Interior
Bedrooms & bathrooms
- Bedrooms: 5
- Bathrooms: 4
- Full bathrooms: 3
- 1/2 bathrooms: 1
Heating
- Natural Gas
Cooling
- Central Air
Appliances
- Included: Electric Range, Refrigerator, Microwave
Features
- Basement: Cellar
Interior area
- Total structure area: 1,952
- Total interior livable area: 1,952 sqft
Property
Parking
- Total spaces: 1
- Parking features: Garage - Attached
- Attached garage spaces: 1
- Details: Attached
Features
- Levels: 1.5 Level
- Patio & porch: Deck, Covered
Lot
- Size: 0.32 Acres
Details
- Parcel number: 1273604001001000
Construction
Type & style
- Home type: SingleFamily
- Property subtype: Rural Subdivision, Residential
Materials
- Wood Siding
- Roof: Composition
Condition
- New construction: No
- Year built: 1880
Utilities & green energy
- Water: Public
Community & HOA
Location
- Region: Pleasanton
Financial & listing details
- Price per square foot: $102/sqft
- Tax assessed value: $242,590
- Annual tax amount: $5,420
- Date on market: 8/29/2026
- Listing terms: Cash,New Loan
- Ownership type: Private
Estimated market value
Not available
Estimated sales range
Not available
Not available
Price history
| Date | Event | Price |
|---|---|---|
| 9/11/2026 | Contingent | $199,900$102/sqft |
Source:  LBORMLS as distributed by MLS GRID #166343 Report a problem LBORMLS as distributed by MLS GRID #166343 Report a problem | ||
| 8/27/2026 | Listed for sale | $199,900-14.9%$102/sqft |
Source:  Heartland MLS as distributed by MLS GRID #2639009 Report a problem Heartland MLS as distributed by MLS GRID #2639009 Report a problem | ||
| 8/13/2026 | Listing removed | $235,000$120/sqft |
Source: LBORMLS as distributed by MLS GRID #165661 Report a problem | ||
| 8/5/2026 | Price change | $235,000-4.1%$120/sqft |
Source: Heartland MLS as distributed by MLS GRID #2621018 Report a problem | ||
| 5/28/2026 | Listed for sale | $245,000-3%$126/sqft |
Source: Heartland MLS as distributed by MLS GRID #2621018 Report a problem | ||
| 3/31/2023 | Listing removed | -- |
Source: Heartland MLS as distributed by MLS GRID #2406228 Report a problem | ||
| 10/3/2022 | Listed for sale | $252,500$129/sqft |
Source: Heartland MLS as distributed by MLS GRID #2406228 Report a problem | ||
| 6/7/2022 | Sold | -- |
Source: Agent Provided Report a problem | ||
Public tax history
| Year | Property taxes | Tax assessment |
|---|---|---|
| 2025 | $5,420 +14.5% | $27,898 +12% |
| 2024 | $4,734 | $24,907 +2.1% |
| 2023 | -- | $24,389 +1902.4% |
| 2022 | -- | $1,218 -65.1% |
| 2021 | -- | $3,487 +7% |
| 2020 | -- | $3,259 +6% |
| 2019 | -- | $3,075 |
| 2018 | -- | $3,075 |
| 2017 | -- | $3,075 -5.6% |
| 2016 | -- | $3,256 -28.1% |
| 2015 | -- | $4,531 0% |
| 2014 | -- | $4,532 |
| 2013 | -- | $4,532 |
| 2012 | -- | -- |
| 2011 | -- | -- |
| 2010 | -- | $4,995 -6.2% |
| 2009 | -- | $5,325 -6.7% |
| 2008 | -- | $5,708 |
Find assessor info on the county website
Monthly payment
Est. payment
Payment breakdown
Explore the cost of this home by adjusting the details. Changes won't be saved.Climate risks
Neighborhood: 66075
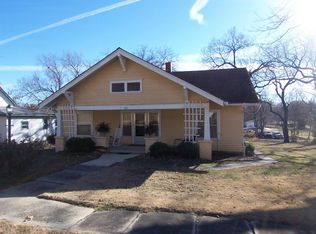
Similar homes
- $229,0003 bd2 ba1.8k sqft58 N Longview Rd, Pleasanton, KS 66075For Sale
 MLS ID #2626664, Dalton Mcginnis, Clinch Realty LLC. Heartland MLS as distributed by MLS GRID
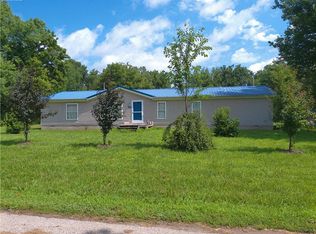
 - $195,0003 bd2 ba1.6k sqft83 Ash Dr, Mapleton, KS 66754For Sale
 MLS ID #2621543, Diann Tucker, Stewart Realty Company. Heartland MLS as distributed by MLS GRID
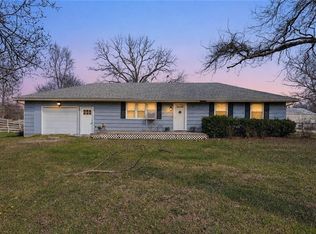
 - $200,0003 bd2 ba1.8k sqft320 W South St, Parker, KS 66072For Sale
 MLS ID #2625410, Marlene SCHEUERMAN, Crown Realty. Heartland MLS as distributed by MLS GRID
 - $174,9003 bd2 ba1.1k sqft529 N 5th St, Lacygne, KS 66040For Sale
 MLS ID #2637912, Karim Majed, Keller Williams Realty Partners Inc.. Heartland MLS as distributed by MLS GRID
