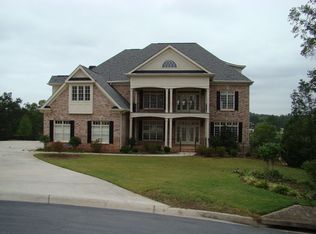
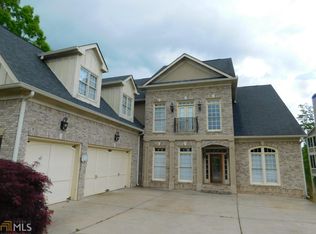
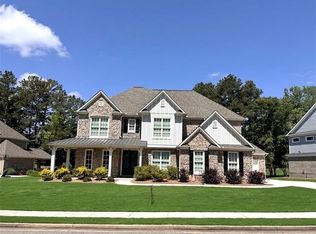
Welcome to Mirror Lake, where luxury, space, and breathtaking lake and golf course views come together in this exceptional 7-bedroom, 5+ bathroom estate. Designed for multi-generational living and effortless entertaining, this home offers elevator access to every level and an impressive fully finished terrace level. The main level features an open and inviting floor plan with beautiful hardwood floors throughout, a spacious guest suite with a full bath, and seamless access to the upper deck overlooking Mirror Lake and the golf course. The second level is anchored by an elegant owner's retreat featuring a tray ceiling, ceiling fan, cozy fireplace, dual walk-in closets connected by a convenient pass-through to the laundry room, and a luxurious spa-inspired bath with a bidet. Four additional spacious bedrooms complete the upper level, providing plenty of room for family and guests. The fully finished terrace level is an entertainer's dream and an ideal private living space. It includes a complete one-bedroom apartment with a full kitchen, game room, media room, and a beautifully appointed full bath featuring a zero-entry tiled shower and smart bidet. Step outside to the expansive lower deck and enjoy peaceful views of Mirror Lake and the golf course. Throughout the home, you'll find hardwood flooring, beautifully tiled bathrooms, and designer tiled showers that reflect quality craftsmanship and timeless style. Whether you're looking for luxurious everyday living, space for extended family, or the perfect home for entertaining, this one-of-a-kind Mirror Lake residence delivers it all. 7 spacious bedrooms with an Elevator servicing all levels, Fully finished terrace level with Private 1-bedroom apartment with full kitchen, Game room and media room. Main-level guest suite with full bath. Luxurious owner's suite with fireplace, tray ceiling, dual walk-in closets, and laundry access. Hardwood flooring throughout & Tiled bathrooms and showers. Bidet style toilets in the owner's and terrace-level baths. Dual rear decks with Beautiful views of Mirror Lake and the golf course. This is a rare opportunity to own one of Mirror Lake's most thoughtfully designed homes on a cul de sac, combining luxury finishes, functional living spaces, and spectacular views in an unbeatable location.
Active
$799,990
1001 Overlook Dr, Villa Rica, GA 30180
7beds
5,396sqft
Single Family Residence
Built in 2022
0.87 Acres Lot
$776,400 Zestimate®
$148/sqft
$58/mo HOA
What's special
Cozy fireplaceBeautiful hardwood floors throughoutHardwood flooring throughoutCeiling fanFully finished terrace levelTray ceilingFour additional spacious bedrooms
- 57 days
- 290
- 9
Zillow last checked:
Listing updated:
Listed by:
Sid Lightford 678-644-3341,
JW Collection Brokers
Source: GAMLS,MLS#: 10818220
Facts & features
Interior
Bedrooms & bathrooms
- Bedrooms: 7
- Bathrooms: 6
- Full bathrooms: 6
- Main level bathrooms: 1
- Main level bedrooms: 1
Rooms
- Room types: Family Room, Game Room, Laundry
Kitchen
- Features: Kitchen Island, Second Kitchen
Heating
- Central
Cooling
- Central Air
Appliances
- Included: Dishwasher, Disposal, Double Oven, Microwave, Oven, Stainless Steel Appliance(s)
- Laundry: Upper Level
Features
- Double Vanity, Tray Ceiling(s)
- Flooring: Hardwood, Tile
- Windows: Double Pane Windows
- Basement: Bath/Stubbed,Daylight,Exterior Entry,Finished,Full
- Number of fireplaces: 2
- Fireplace features: Factory Built, Gas Log, Family Room, Master Bedroom
- Common walls with other units/homes: No Common Walls
Interior area
- Total structure area: 5,396
- Total interior livable area: 5,396 sqft
- Finished area above ground: 3,654
- Finished area below ground: 1,742
Property
Parking
- Total spaces: 6
- Parking features: Garage, Garage Door Opener, Kitchen Level
- Has garage: Yes
Accessibility
- Accessibility features: Accessible Doors, Accessible Electrical and Environmental Controls, Accessible Elevator Installed, Accessible Entrance, Accessible Full Bath, Accessible Hallway(s)
Features
- Levels: Three Or More
- Stories: 3
- Patio & porch: Deck
- Has view: Yes
- View description: Lake
- Has water view: Yes
- Water view: Lake
- Frontage type: Lakefront
- Frontage length: Waterfront Footage: 100
Lot
- Size: 0.87 Acres
- Features: Cul-De-Sac
Details
- Parcel number: 01790250007
Construction
Type & style
- Home type: SingleFamily
- Architectural style: Craftsman
- Property subtype: Single Family Residence
Materials
- Brick
- Roof: Other
Condition
- Resale
- New construction: No
- Year built: 2022
Utilities & green energy
- Sewer: Public Sewer
- Water: Public
- Utilities for property: Cable Available, Electricity Available, Natural Gas Available, Phone Available, Sewer Available, Underground Utilities, Water Available
Community & HOA
Community
- Features: Clubhouse, Golf, Lake, Playground, Pool
- Security: Smoke Detector(s)
- Subdivision: OVERLOOK U-1
HOA
- Has HOA: Yes
- Services included: Tennis, Maintenance Grounds
- HOA fee: $700 annually
Location
- Region: Villa Rica
Financial & listing details
- Price per square foot: $148/sqft
- Tax assessed value: $630,500
- Annual tax amount: $9,222
- Date on market: 8/3/2026
- Cumulative days on market: 57 days
- Listing agreement: Exclusive Right To Sell
- Listing terms: Conventional,Cash,FHA,VA Loan,USDA Loan
- Electric utility on property: Yes
Estimated market value
$776,400
$738,000 - $815,000
$4,679/mo
Price history
| Date | Event | Price |
|---|---|---|
| 8/3/2026 | Listed for sale | $799,990+26.5%$148/sqft |
Source:  GAMLS #10818220 Report a problem GAMLS #10818220 Report a problem | ||
| 8/4/2022 | Listing removed | -- |
Source:  RE/MAX International Report a problem RE/MAX International Report a problem | ||
| 7/29/2022 | Sold | $632,200+29%$117/sqft |
Source:  FMLS GA #6837722 Report a problem FMLS GA #6837722 Report a problem | ||
| 3/30/2021 | Pending sale | $489,900$91/sqft |
Source: GAMLS #8924818 Report a problem | ||
| 2/8/2021 | Listed for sale | $489,900$91/sqft |
Source: GAMLS #8924818 Report a problem | ||
Public tax history
| Year | Property taxes | Tax assessment |
|---|---|---|
| 2025 | $9,222 -2.2% | $252,200 -0.9% |
| 2024 | $9,432 -0.9% | $254,560 +0.7% |
| 2023 | $9,515 +2418.8% | $252,880 +2501.6% |
| 2022 | $378 +19.5% | $9,720 +18% |
| 2021 | $316 -24.8% | $8,240 -27.2% |
| 2020 | $421 +6% | $11,320 +6% |
| 2019 | $397 -2.7% | $10,680 |
| 2018 | $408 -7% | $10,680 -5.7% |
| 2017 | $439 +1.8% | $11,320 +371.7% |
| 2016 | $431 +363.3% | $2,400 |
| 2015 | $93 | $2,400 -60% |
| 2014 | $93 -54.7% | $6,000 |
| 2013 | $205 | $6,000 |
| 2012 | -- | -- |
| 2011 | -- | -- |
| 2010 | -- | -- |
| 2009 | $1,013 +5% | -- |
| 2007 | $965 -2.9% | -- |
| 2006 | $994 +5.5% | -- |
| 2005 | $942 | -- |
| 2004 | -- | -- |
| 2003 | $1,074 +3.2% | -- |
| 2002 | $1,041 -4% | -- |
| 2001 | $1,085 -3.6% | -- |
| 2000 | $1,125 | -- |
Find assessor info on the county website
Monthly payment
Est. payment
Payment breakdown
Explore the cost of this home by adjusting the details. Changes won't be saved.Climate risks
Neighborhood: 30180
Nearby schools
Schools provided by the listing agent
- Elementary: Mirror Lake
- Middle: Mason Creek
- High: Douglas
Source: GAMLS. This data may not be complete. We recommend contacting the local school district to confirm school assignments for this home.

Similar homes
- $598,5005 bd4 ba4.1k sqft3012 Catamaran Cv, Villa Rica, GA 30180Active
 MLS ID #10764740, Ashley Marcos, Atlanta Communities. GAMLS
 - $575,0004 bd4 ba4.7k sqft8425 Nolandwood Ln, Villa Rica, GA 30180For Sale
 MLS ID #7815457, SHELLY MICHAEL, Swartz Co Residential Real Estate. FMLS GA
 - $649,9995 bd5 ba3.7k sqft434 Manchester Ln, Villa Rica, GA 30180For Sale
 MLS ID #7694728, Dartaignon Peacher, Red Briar Realty. FMLS GA
 - $515,0004 bd4 ba4.8k sqft355 Hanover Dr, Villa Rica, GA 30180Active
 MLS ID #10829023, Candace Headrick Callaway, CHC Real Estate. GAMLS
 - $545,0004 bd3 ba3.8k sqft72 Oak Walk, Villa Rica, GA 30180For SaleMLS ID #7817226, Debbie Rambo, Georgia West Realty, Inc.. FMLS GA
- $750,0006 bd4 ba5.1k sqft7448 Berea Rd, Winston, GA 30187ActiveMLS ID #10783241, Gina Sneddon, Dwelli. GAMLS
- $488,0004 bd3 ba3.1k sqft166 Richmond Way, Villa Rica, GA 30180ActiveMLS ID #10821871, Christy Davidson, eXp Realty. GAMLS
- $719,9997 bd5 ba4.5k sqft5105 E Highway 166, Carrollton, GA 30116ActiveMLS ID #10796071, Lisa Schillinger, Magnolia Realty Co.. GAMLS
- $519,9005 bd4 ba3.8k sqft70 Dunston Way, Villa Rica, GA 30180ActiveMLS ID #10843378, Pete Ewing, Keystone Realty Group, LLC. GAMLS
- $657,0006 bd4 ba3.3k sqft7226 Tyree Rd, Winston, GA 30187ActiveMLS ID #10844021, Tanya Pickens, Opendoor Brokerage. GAMLS
- $699,9005 bd6 ba4.8k sqft7473 Elderberry Dr, Douglasville, GA 30135ActiveMLS ID #10831482, Kristin Walker, GA Classic Realty. GAMLS
- $642,0009 bd7 ba5.4k sqft2575 Hamrick Rd, Douglasville, GA 30134ActiveMLS ID #10833505, Ashley Kimball, Epique Realty. GAMLS
- $790,0004 bd4 ba3.9k sqft341 Teepee Trl, Whitesburg, GA 30185ActiveMLS ID #10721580, Jane Wix, Atlanta Communities. GAMLS
- $474,9004 bd4 ba2.8k sqft51 Post Oak Trce, Villa Rica, GA 30180ActiveMLS ID #10765413, Mary C Tritt, T Tritt Realty, LLC. GAMLS
- $490,3624 bd3 ba2.7k sqft3011 Fairway Dr Lot 915, Villa Rica, GA 30180ActiveMLS ID #10838208, Abeni Acosta, Adams Homes Realty Inc.. GAMLS
- $558,9004 bd4 ba2.7k sqft1146 Mann Rd, Douglasville, GA 30134ActiveMLS ID #10773506, Cody White, Atlanta Communities. GAMLS
- $749,9006 bd7 ba5.8k sqft1745 Stripling Chapel Rd, Carrollton, GA 30116ActiveMLS ID #10716546, Mary Jane Goodson, Georgia West Realty Inc. GAMLS
- $650,0004 bd6 ba3.7k sqft6640 Ashebrooke Dr, Douglasville, GA 30135ActiveMLS ID #10843405, Céline Higgins Evans, Simply List. GAMLS
- $665,0004 bd4 ba3.8k sqft8518 Downs Rd, Winston, GA 30187ActiveMLS ID #10755617, Donna R Knowles, Keller Williams River Cities. GAMLS
- $770,0006 bd5 ba4.1k sqft5265 Brookhollow Dr, Douglasville, GA 30135ActiveMLS ID #10837091, Rene Noussimie-Touko, Your Home Sold Guaranteed Realty HOR. GAMLS
