Live your best Hollywood life in this mid-century modern townhome with glamorous downtown, Space Needle and Mt Rainier views. Sleek lines and an open layout combine beautifully with a wall of windows and sliding glass doors to enjoy the scenery. End your day with a relaxing sunset cocktail on the full-length balcony. Entertain friends in the contemporary kitchen with central island, slab granite counters & stainless appliance package. Comfortable radiant in-floor heating makes the hardwood and travertine flooring cozy throughout. Enjoy the convenience of in-unit laundry, secure parking and lobby entrance, an updated elevator and extra storage. Benefit from many recent updates to this concrete-and-steel building including plumbing, roof, & boilers. Queen Anne Avenue epitomizes the very finest of Seattle living. Steeped in local history, lined with diverse architecture, and famed for its view-producing steep grade, this famous Avenue named in 1895, today enjoys enviable proximity to boutiques, fine dining, live theater and cafés.
Active
Listed by: Windermere Real Estate Midtown • Dana L. Johnston
Price cut: $25K (7/31)
$575,000
1001 Queen Anne Avenue N #303, Seattle, WA 98109
2beds
1,258sqft
:
Get pre-qualified$4,554/mo
Condominium
Built in 1970
-- sqft lot
$567,100 Zestimate®
$457/sqft
$943/mo HOA
What's special
Full-length balconyMid-century modern townhomeComfortable radiant in-floor heatingIn-unit laundryStainless appliance packageHardwood and travertine flooringSlab granite counters
- 80 days |
- 1,570 |
- 122 |
Zillow last checked:
Listing updated:
Listed by:
Dana L. Johnston,
Windermere Real Estate Midtown
Source: NWMLS as distributed by MLS GRID,MLS#: 2521754
Facts & features
Interior
Bedrooms & bathrooms
- Bedrooms: 2
- Bathrooms: 2
- Full bathrooms: 1
- 1/2 bathrooms: 1
- Main level bathrooms: 1
Bedroom
- Level: Lower
Bedroom
- Level: Lower
Bathroom full
- Level: Lower
Other
- Level: Main
Dining room
- Level: Main
Entry hall
- Level: Main
Kitchen without eating space
- Level: Main
Living room
- Level: Main
Utility room
- Level: Lower
Heating
- Radiant, Electric
Cooling
- None
Appliances
- Included: Dishwasher, Disposal, Dryer, Microwave, Refrigerator, Washer, Dishwasher(s), Dryer(s), Garbage Disposal, Microwave(s), Refrigerator(s), Washer(s), Water Heater: Central Boiler, Water Heater Location: lower level, Cooking - Electric Hookup, Cooking-Electric, Dryer-Electric
- Laundry: Electric Dryer Hookup, Washer Hookup
Features
- Flooring: Hardwood, Travertine
- Windows: Coverings: blinds/curtains
- Has fireplace: No
Interior area
- Total structure area: 1,258
- Total interior livable area: 1,258 sqft
Property
Parking
- Total spaces: 1
- Parking features: Uncovered
- Uncovered spaces: 1
Features
- Levels: Two
- Stories: 2
- Entry location: Main
- Patio & porch: Cooking-Electric, Dryer-Electric, Washer, Water Heater
- Has view: Yes
- View description: City, Mountain(s), Sound
- Has water view: Yes
- Water view: Sound
Lot
- Features: Curbs, Paved, Sidewalk
Details
- Parcel number: 6817900070
- Special conditions: Standard
Construction
Type & style
- Home type: Condo
- Architectural style: Mid-Century Modern,Condo (2 Levels)
- Property subtype: Condominium
Materials
- Brick, Cement/Concrete
- Roof: Flat
Condition
- Year built: 1970
- Major remodel year: 1984
Utilities & green energy
- Electric: Company: Seattle City Light
- Sewer: Company: Included in Homeowner Dues
- Water: Company: Included in Homeowner Dues
- Utilities for property: Comcast
Community & HOA
Community
- Features: Elevator, Fitness Center, Gated, Lobby Entrance, Rooftop Deck
- Subdivision: Queen Anne
HOA
- Services included: Central Hot Water, Common Area Maintenance, Earthquake Insurance, Sewer, Water
- HOA fee: $943 monthly
Location
- Region: Seattle
Financial & listing details
- Price per square foot: $457/sqft
- Tax assessed value: $623,000
- Annual tax amount: $6,331
- Date on market: 5/12/2026
- Cumulative days on market: 82 days
- Listing terms: Conventional
- Inclusions: Dishwasher(s), Dryer(s), Garbage Disposal, Microwave(s), Refrigerator(s), Washer(s)
- Total actual rent: 3500
Estimated market value
$567,100
$539,000 - $595,000
$3,912/mo
Price history
| Date | Event | Price |
|---|---|---|
| 7/31/2026 | Price change | $575,000-4.2%$457/sqft |
Source:  NWMLS as distributed by MLS GRID #2521754 Report a problem NWMLS as distributed by MLS GRID #2521754 Report a problem | ||
| 6/11/2026 | Price change | $600,000-4%$477/sqft |
Source: NWMLS as distributed by MLS GRID #2521754 Report a problem | ||
| 5/13/2026 | Listed for sale | $625,000+0.8%$497/sqft |
Source: NWMLS as distributed by MLS GRID #2521754 Report a problem | ||
| 10/12/2024 | Listing removed | $3,500$3/sqft |
Source: Zillow Rentals Report a problem | ||
| 9/19/2024 | Listed for rent | $3,500+9.4%$3/sqft |
Source: Zillow Rentals Report a problem | ||
| 12/11/2023 | Listing removed | -- |
Source: Zillow Rentals Report a problem | ||
| 11/24/2023 | Listed for rent | $3,200$3/sqft |
Source: Zillow Rentals Report a problem | ||
| 11/6/2023 | Listing removed | -- |
Source: Zillow Rentals Report a problem | ||
| 10/30/2023 | Listed for rent | $3,200$3/sqft |
Source: Zillow Rentals Report a problem | ||
| 4/30/2023 | Listing removed | -- |
Source: Zillow Rentals Report a problem | ||
| 4/16/2023 | Price change | $3,200-3%$3/sqft |
Source: Zillow Rentals Report a problem | ||
| 4/3/2023 | Listed for rent | $3,300$3/sqft |
Source: Zillow Rentals Report a problem | ||
| 8/30/2021 | Sold | $620,000-3.1%$493/sqft |
Source: NWMLS as distributed by MLS GRID #1712159 Report a problem | ||
| 8/13/2021 | Pending sale | $640,000$509/sqft |
Source: NWMLS as distributed by MLS GRID #1712159 Report a problem | ||
| 7/31/2021 | Price change | $640,000-2.9%$509/sqft |
Source: NWMLS as distributed by MLS GRID #1712159 Report a problem | ||
| 5/20/2021 | Price change | $659,000-2.8%$524/sqft |
Source: NWMLS as distributed by MLS GRID #1712159 Report a problem | ||
| 5/5/2021 | Price change | $678,000-3.1%$539/sqft |
Source: NWMLS as distributed by MLS GRID #1712159 Report a problem | ||
| 4/2/2021 | Listed for sale | $699,999$556/sqft |
Source: NWMLS as distributed by MLS GRID #1712159 Report a problem | ||
| 1/15/2021 | Listing removed | -- |
Source: NWMLS as distributed by MLS GRID Report a problem | ||
| 12/31/2020 | Listed for sale | $699,999+26.1%$556/sqft |
Source: Redfin Corp. #1712159 Report a problem | ||
| 7/1/2016 | Sold | $555,000-1.8%$441/sqft |
Source: NWMLS as distributed by MLS GRID #929625 Report a problem | ||
| 6/2/2016 | Pending sale | $565,000$449/sqft |
Source: Windermere Real Estate/HKW, Inc. #929625 Report a problem | ||
| 5/27/2016 | Price change | $565,000-4.2%$449/sqft |
Source: Windermere Real Estate/HKW, Inc. #929625 Report a problem | ||
| 5/7/2016 | Price change | $590,000-3.3%$469/sqft |
Source: Windermere Real Estate/HKW, Inc. #929625 Report a problem | ||
| 4/22/2016 | Listed for sale | $610,000+79.9%$485/sqft |
Source: Windermere Real Estate/HKW, Inc. #929625 Report a problem | ||
| 6/17/2005 | Sold | $339,000+53.4%$269/sqft |
Source: NWMLS as distributed by MLS GRID #25054532 Report a problem | ||
| 8/12/1998 | Sold | $221,000$176/sqft |
Source: Public Record Report a problem | ||
Public tax history
| Year | Property taxes | Tax assessment |
|---|---|---|
| 2025 | $6,332 +6.4% | $623,000 -1.3% |
| 2024 | $5,949 0% | $631,000 -1.7% |
| 2023 | $5,949 +16.1% | $642,000 +4.4% |
| 2022 | $5,123 -1.5% | $615,000 +7% |
| 2021 | $5,200 -7.1% | $575,000 -2.4% |
| 2020 | $5,600 -6.9% | $589,000 -8% |
| 2019 | $6,015 +6.5% | $640,000 -4.5% |
| 2018 | $5,651 +5.2% | $670,000 +21.4% |
| 2017 | $5,371 +32.9% | $552,000 +37.7% |
| 2016 | $4,042 | $401,000 -5.2% |
| 2015 | $4,042 | $423,000 -1.2% |
| 2014 | $4,042 | $428,000 +29.3% |
| 2013 | $4,042 | $331,000 +17.8% |
| 2012 | -- | $281,000 -20.8% |
| 2011 | -- | $355,000 -9.7% |
| 2010 | -- | $393,000 |
| 2009 | -- | $393,000 +6.5% |
| 2007 | -- | $369,000 +8.8% |
| 2006 | -- | $339,000 +13.8% |
| 2005 | -- | $298,000 +26.2% |
| 2001 | $2,721 +24% | $236,200 +31.8% |
| 2000 | $2,194 | $179,200 |
Find assessor info on the county website
Monthly payment
Est. payment
Payment breakdown
Explore the cost of this home by adjusting the details. Changes won't be saved.Climate risks
Neighborhood: Lower Queen Anne
Nearby schools
GreatSchools rating
- 6/10Hay Elementary SchoolGrades: K-5Distance: 0.4 mi
- 8/10McClure Middle SchoolGrades: 6-8Distance: 0.6 mi
- 7/10The Center SchoolGrades: 9-12Distance: 0.5 mi
Schools provided by the listing agent
- Elementary: John Hay Elementary
- Middle: Mc Clure Mid
- High: Lincoln High
Source: NWMLS as distributed by MLS GRID. This data may not be complete. We recommend contacting the local school district to confirm school assignments for this home.
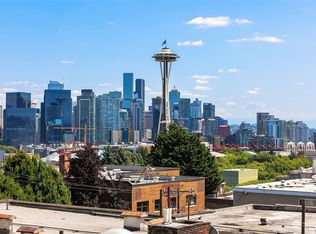
- $975,0002 bd2 ba1.2k sqft1001 Queen Anne Ave N APT 404, Seattle, WA 98109Sold
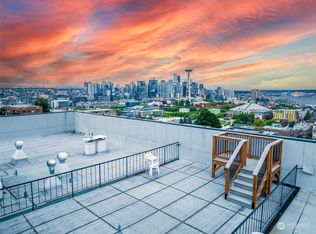
- $580,0002 bd2 ba1k sqft1001 Queen Anne Ave N APT 505, Seattle, WA 98109Sold
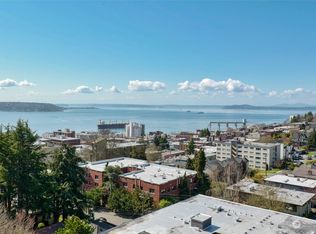
- $1,385,0002 bd3 ba2.4k sqft1001 Queen Anne Ave N #PENTHOUSE 3, Seattle, WA 98109Sold
- $1,975,0003 bd3 ba3.1k sqft1018 1st Ave W, Seattle, WA 98119Sold
- $855,0002 bd2 ba1.4k sqft1 Ward St #3, Seattle, WA 98109For Sale
- $565,0001 bd2 ba919 sqft1 Ward St #12, Seattle, WA 98109Sold
- $1,395,0002 bd3 ba2.2k sqft1 Ward St UNIT C, Seattle, WA 98109For Sale
- $1,324,2002 bd3 ba2k sqft1 Ward St #PENTHOUSE W, Seattle, WA 98109Off Market
A local agent can set up tours, give advice and negotiate with sellers.
Similar homes
- $549,0002 bd1 ba923 sqft1717 5th Ave N Condos, Seattle, WA 98109Active
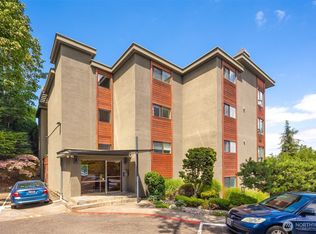 MLS ID #2558819, Bryan Tibbs. NWMLS as distributed by MLS GRID
 - $545,0002 bd2 ba918 sqftKelleher House Condominium, Seattle, WA 98104Active
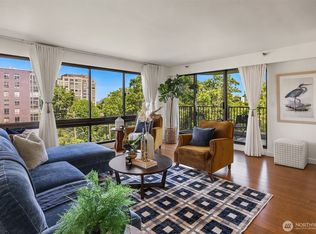 MLS ID #2559751, Corrie Watterson. NWMLS as distributed by MLS GRID
 - $588,0002 bd2 ba1.1k sqftKinnear Park Condominiums, Seattle, WA 98119Active
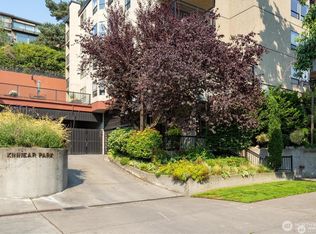 MLS ID #2465908, Lisa A Scivally. NWMLS as distributed by MLS GRID
 - $534,0002 bd3 ba1.3k sqftNautica, Seattle, WA 98109Active
 MLS ID #2465528, Woody Munk. NWMLS as distributed by MLS GRID
 - $650,0002 bd2 ba1k sqftOutlook Condo, Seattle, WA 98109ActiveMLS ID #2493837, Forrest Moody. NWMLS as distributed by MLS GRID
- $574,8802 bd2 ba1.1k sqftRiva, Seattle, WA 98102ActiveMLS ID #2542341, Michael Ko. NWMLS as distributed by MLS GRID
- $629,0002 bd3 ba1.3k sqftNautica, Seattle, WA 98109ActiveMLS ID #2428409, Rob Graham. NWMLS as distributed by MLS GRID
- $499,0002 bd2 ba1.3k sqftRoyal Crest Condominiums, Seattle, WA 98121ActiveMLS ID #2541716, Amy Hyden. NWMLS as distributed by MLS GRID
- $609,9992 bd2 ba1.1k sqftHarbor Heights, Seattle, WA 98121ActiveMLS ID #2499080, Patrick Downing. NWMLS as distributed by MLS GRID
- $458,0002 bd2 ba976 sqftRoyal Crest, Seattle, WA 98121ActiveMLS ID #2561577, Darin Cruzen. NWMLS as distributed by MLS GRID
- $495,0002 bd2 ba1.2k sqft500 W Olympic Place, Seattle, WA 98119ActiveMLS ID #2496910, Yang Song. NWMLS as distributed by MLS GRID
- $598,0002 bd1 ba920 sqftThe Highlander, Seattle, WA 98102ActiveMLS ID #2550920, Inderveer Basra. NWMLS as distributed by MLS GRID
- $593,6002 bd2 ba969 sqft98 Union Condo, Seattle, WA 98101ActiveMLS ID #2549385, Hao Sun. NWMLS as distributed by MLS GRID
- $549,9502 bd2 ba1k sqftQueen Anne West, Seattle, WA 98119ActiveMLS ID #2484970, Callie Lagasca. NWMLS as distributed by MLS GRID
- $399,0002 bd1 ba731 sqftTaylor Condo, Seattle, WA 98109ActiveMLS ID #2559419, Crystal Ann Sailor. NWMLS as distributed by MLS GRID
- $425,0002 bd2 ba862 sqftNine Cherry Square Condominiums, Seattle, WA 98104ActiveMLS ID #2563208, Melissa Clark. NWMLS as distributed by MLS GRID
- $450,0001 bd1 ba692 sqftAthena Condominium, Seattle, WA 98109ActiveMLS ID #2558365, Shannon Campbell. NWMLS as distributed by MLS GRID
- $530,0002 bd2 ba993 sqftThe Parc-Belltown Condo, Seattle, WA 98121ActiveMLS ID #2537424, Garrett R. Kaiser. NWMLS as distributed by MLS GRID
- $599,0001 bd2 ba920 sqftTower Place Condominium, Seattle, WA 98102ActiveMLS ID #2526314, Ross M. Hartwich. NWMLS as distributed by MLS GRID
- $650,0002 bd2 ba1k sqftConcord, Seattle, WA 98121ActiveMLS ID #2552429, Megan Blum. NWMLS as distributed by MLS GRID
