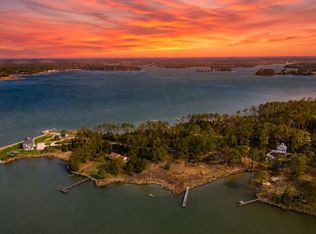
Welcome to 1001 Wagner Point Road, a beautifully renovated waterfront property tucked away on 4.72± private acres in a peaceful cul-de-sac setting. Offering an impressive combination of space, privacy, and waterfront living, this property is designed for both everyday comfort and entertaining. The main residence features 5 bedrooms and 3 full bathrooms, with an updated interior and expansive living areas that provide plenty of room to gather while still allowing everyone their own space. Separate 2-bedroom, 1-bath guest quarters add exceptional versatility for extended family, visitors, or additional private accommodations. Step outside and enjoy your own Eastern Shore retreat. An in-ground pool with a spacious paver patio creates the perfect setting for summer afternoons and entertaining, while a private pond adds to the peaceful surroundings. Along the waterfront, a private pier provides convenient access for boating, fishing, crabbing, kayaking, or simply enjoying life on the water. With generous acreage, multiple living spaces, guest accommodations, and an exceptional outdoor setting, this unique property offers the space and flexibility to accommodate a variety of lifestyles—all within a private setting just outside of Cambridge.
Under contract
$1,095,000
1001 Wagner Point Rd, Cambridge, MD 21613
7beds
3,072sqft
Single Family Residence
Built in 1988
4.72 Acres Lot
$855,600 Zestimate®
$356/sqft
$-- HOA
What's special
Exceptional outdoor settingPrivate pondIn-ground poolSpacious paver patioPeaceful cul-de-sac settingUpdated interiorPrivate pier
- 12 days
- 420
- 24
Likely to sell faster than
Zillow last checked:
Listing updated:
Listed by:
William Linthicum 443-521-1268,
Benson & Mangold, LLC (410) 228-0800,
Listing Team: The Linthicum Group Of Benson And Mangold Real Estate, Co-Listing Team: The Linthicum Group Of Benson And Mangold Real Estate,Co-Listing Agent: Craig S Linthicum 410-726-6581,
Benson & Mangold, LLC
Source: Bright MLS,MLS#: MDDO2012986
Facts & features
Interior
Bedrooms & bathrooms
- Bedrooms: 7
- Bathrooms: 4
- Full bathrooms: 4
- Main level bathrooms: 3
- Main level bedrooms: 5
Basement
- Area: 0
Heating
- Heat Pump, Electric
Cooling
- Other, Electric
Appliances
- Included: Electric Water Heater
Features
- 2nd Kitchen, Entry Level Bedroom, Family Room Off Kitchen
- Doors: Insulated
- Windows: Replacement
- Has basement: No
- Number of fireplaces: 3
Interior area
- Total structure area: 3,072
- Total interior livable area: 3,072 sqft
- Finished area above ground: 3,072
- Finished area below ground: 0
Property
Parking
- Total spaces: 2
- Parking features: Garage Faces Front, Driveway, Detached
- Garage spaces: 2
- Has uncovered spaces: Yes
Accessibility
- Accessibility features: None
Features
- Levels: Two
- Stories: 2
- Has private pool: Yes
- Pool features: Private
- On waterfront: Yes
- Waterfront features: Private Dock Site, Boat - Powered, Canoe/Kayak, Fishing Allowed, Private Access, Swimming Allowed
- Frontage length: Water Frontage Ft: 600
Lot
- Size: 4.72 Acres
Details
- Additional structures: Above Grade, Below Grade
- Parcel number: 1008185166
- Zoning: RC
- Special conditions: Standard
Construction
Type & style
- Home type: SingleFamily
- Architectural style: Bungalow
- Property subtype: Single Family Residence
Materials
- Brick, Vinyl Siding
- Foundation: Block
- Roof: Architectural Shingle
Condition
- New construction: No
- Year built: 1988
Utilities & green energy
- Electric: 200+ Amp Service
- Sewer: Private Sewer
- Water: Well
Community & HOA
Community
- Subdivision: None Available
HOA
- Has HOA: No
Location
- Region: Cambridge
Financial & listing details
- Price per square foot: $356/sqft
- Tax assessed value: $777,600
- Annual tax amount: $8,269
- Date on market: 9/3/2026
- Listing agreement: Exclusive Right To Sell
- Ownership: Fee Simple
Estimated market value
$855,600
$684,000 - $1.04M
$3,320/mo
Price history
| Date | Event | Price |
|---|---|---|
| 9/9/2026 | Contingent | $1,095,000$356/sqft |
Source:  Bright MLS #MDDO2012986 Report a problem Bright MLS #MDDO2012986 Report a problem | ||
| 9/4/2026 | Listed for sale | $1,095,000+119%$356/sqft |
Source: Bright MLS #MDDO2012986 Report a problem | ||
| 9/24/2024 | Sold | $500,000$163/sqft |
Source: Public Record Report a problem | ||
Public tax history
| Year | Property taxes | Tax assessment |
|---|---|---|
| 2025 | $8,329 +11.7% | $724,100 +8% |
| 2024 | $7,457 +8.7% | $670,600 +8.7% |
| 2023 | $6,862 +2.3% | $617,100 |
| 2022 | $6,709 +2.3% | $617,100 +4.7% |
| 2021 | $6,556 +2.4% | $589,567 +2.4% |
| 2020 | $6,403 | $575,800 |
| 2019 | $6,403 | $575,800 |
| 2018 | $6,403 +8.4% | $575,800 -8% |
| 2017 | $5,909 | $625,700 |
| 2016 | -- | $625,700 |
| 2015 | -- | $625,700 -11.6% |
| 2014 | -- | $707,800 |
| 2013 | -- | $707,800 |
| 2012 | -- | $707,800 -7.7% |
| 2011 | -- | $766,900 +2% |
| 2010 | -- | $751,762 +2.1% |
| 2009 | -- | $736,556 +2.1% |
| 2008 | -- | $721,350 +17.1% |
| 2007 | -- | $615,770 +20.7% |
| 2006 | -- | $510,190 +26.1% |
| 2005 | -- | $404,610 +1.8% |
| 2004 | -- | $397,512 +1.8% |
| 2003 | -- | $390,416 +1.9% |
| 2002 | -- | $383,320 +7.2% |
| 2001 | -- | $357,656 |
Find assessor info on the county website
Monthly payment
Est. payment
Payment breakdown
Explore the cost of this home by adjusting the details. Changes won't be saved.Climate risks
Neighborhood: 21613
Nearby schools
Schools provided by the listing agent
- District: Dorchester County Public Schools
Source: Bright MLS. This data may not be complete. We recommend contacting the local school district to confirm school assignments for this home.
Similar homes
- $975,0005 bd5 ba2.7k sqft1307 Broadview Dr, Cambridge, MD 21613For Sale
 MLS ID #MDDO2011904, Jennifer Chaney, Chaney Homes, LLC. Bright MLS
 - $998,5004 bd4 ba3.4k sqft4928 Gregory Rd, Cambridge, MD 21613For Sale
 MLS ID #MDDO2012222, Hoppy Stafford, Stafford-Stafford Real Estate. Bright MLS
 - $1,195,0004 bd4 ba3k sqft1661 Town Point Rd, Cambridge, MD 21613For Sale
 MLS ID #MDDO2012150, Sharon Spedden, Sharon Real Estate P.C.. Bright MLS
 - $599,9005 bd3 ba2.1k sqft5951 Ross Neck Rd, Cambridge, MD 21613For Sale
 MLS ID #MDDO2012008, Sharon Spedden, Sharon Real Estate P.C.. Bright MLS
 - $1,100,0004 bd3 ba2.3k sqft28221 Widgeon Ter, Easton, MD 21601For SaleMLS ID #MDTA2014946, Meg Moran, Long & Foster Real Estate, Inc.. Bright MLS
- $699,0004 bd3 ba3.4k sqft5230 Heron Rd, Cambridge, MD 21613For SaleMLS ID #MDDO2013056, Jennifer Malcolm, EXP Realty, LLC. Bright MLS
- $899,9994 bd3 ba2.7k sqft2503 Legacy Ct, Cambridge, MD 21613For SaleMLS ID #MDDO2012826, Val Brown, Coldwell Banker Realty. Bright MLS
- $799,9004 bd3 ba2.8k sqft803 Seabreeze Rd, Cambridge, MD 21613For SaleMLS ID #MDDO2012806, Tim Meadowcroft, Long & Foster Real Estate, Inc.. Bright MLS
- $624,0004 bd3 ba2.4k sqft5214 David Greene Rd, Cambridge, MD 21613For SaleMLS ID #MDDO2012788, Dan Shoemaker, Eastern Shore Real Estate, LLC. Bright MLS
- $1,199,9904 bd4 ba3.3k sqft6674 Schoolhouse Ln, Easton, MD 21601For SaleMLS ID #MDTA2014848, Corbin Griffith, Compass. Bright MLS
- $1,495,0007 bd5 ba4k sqft5207 Brooks Rd, Woolford, MD 21677For SaleMLS ID #MDDO2013062, Craig Linthicum, Benson & Mangold, LLC. Bright MLS
- $1,350,0004 bd5 ba4.5k sqft5419 Ragged Point Rd, Cambridge, MD 21613For SaleMLS ID #MDDO2011562, Gwen Eskridge, Coldwell Banker Chesapeake Real Estate Company. Bright MLS
- $1,399,0006 bd5 ba4.4k sqft5332 Ragged Point Rd, Cambridge, MD 21613For SaleMLS ID #MDDO2012276, Sharon Spedden, Sharon Real Estate P.C.. Bright MLS
- $1,075,0004 bd4 ba4k sqft29747 Easton Farms Ln, Easton, MD 21601For SaleMLS ID #MDTA2014780, Lish Gannon, Benson & Mangold, LLC. Bright MLS
- $1,100,0004 bd5 ba3.5k sqft2237 Garrity Rd, Saint Leonard, MD 20685For SaleMLS ID #MDCA2029802, Dawn Riley, Deep Roots Real Estate. Bright MLS
- $1,100,0004 bd4 ba3.6k sqft2400 Vern Rd, Port Republic, MD 20676For SaleMLS ID #MDCA2027756, Dawn Riley, Deep Roots Real Estate. Bright MLS
- $985,0004 bd3 ba3k sqft21477 Island Club Rd, Tilghman, MD 21671For SaleMLS ID #MDTA2014718, Laura Carney, TTR Sotheby's International Realty. Bright MLS
- $649,0004 bd3 ba2.1k sqft4825 Madison Canning House Rd, Madison, MD 21648For SaleMLS ID #MDDO2012836, LEO KUNEMAN, Meredith Fine Properties. Bright MLS
- $580,0005 bd4 ba3.9k sqft309 Glenburn Ave, Cambridge, MD 21613For SaleMLS ID #MDDO2012136, Mary Losty, Compass. Bright MLS
- $559,0004 bd3 ba4.1k sqft6253 Middle Point Rd, Neavitt, MD 21652For SaleMLS ID #MDTA2014944, Jane Baker, Benson & Mangold, LLC. Bright MLS
