Under contract-accepting backup offers. Welcome to Oak Lake Estates, a well established community in Clearwater where pride of ownership is evident from the moment you arrive. With no HOA fees, no CDD fees, and located in a non flood zone, this property offers both flexibility and peace of mind. Set on nearly a quarter acre of land, the home welcomes you with a circular driveway, mature landscaping, and a classic Mediterranean barrel tile roof that adds character and curb appeal. Inside, more than 2,200 square feet of interior living space unfolds across a thoughtful layout with LVP flooring throughout. The home offers both a living room and a separate family room, creating multiple spaces to relax, entertain, or gather with family and friends. The kitchen is well appointed with granite countertops, stainless steel appliances, and ample cabinetry. The owner’s suite offers a private retreat with a massive walk-in closet and an ensuite bathroom featuring dual sinks, a large garden tub, and a separate glass enclosed shower. Two additional bedrooms and a second full bathroom provide comfortable accommodations for family or guests. Sliding glass doors lead to a screened in lanai, creating the perfect indoor outdoor flow and a peaceful space to enjoy Florida evenings while overlooking the backyard. Perfectly positioned in the heart of Clearwater, this centrally located home offers the ideal balance of neighborhood charm and everyday convenience. Situated just minutes from Downtown Clearwater, you will enjoy quick access to local dining, shopping, entertainment, and the vibrant waterfront district. Clearwater’s world famous Gulf beaches are only about 5.5 miles away, making sunset beach walks and weekend coastal escapes effortless. Outdoor lovers will appreciate the nearby parks, nature areas, and trails for walking and biking. The home also provides easy access to major roadways including US 19 and the Courtney Campbell Causeway, allowing for convenient commuting to Tampa, St. Petersburg, and surrounding Pinellas County destinations. Everyday essentials such as grocery stores, restaurants, shopping centers, and medical facilities are all within close reach, with Morton Plant Hospital just a short drive away. This home presents a wonderful opportunity to enjoy the best of the Tampa Bay lifestyle.
Under contract
Price cut: $6K (6/9)
$559,000
1001 WILLOWBRANCH AVENUE, CLEARWATER, FL 33764
3beds
2,218sqft
:
Get pre-qualified$3,783/mo
Single Family Residence
Built in 1962
9,853 Square Feet Lot
$542,300 Zestimate®
$252/sqft
$-- HOA
What's special
Large garden tubLvp flooring throughoutStainless steel appliancesMature landscapingCircular drivewaySeparate glass enclosed showerAmple cabinetry
- 146 days |
- 85 |
- 1 |
Zillow last checked:
Listing updated:
Listed by:
Tiana Lake 727-688-5565,
MAVREALTY 727-314-3942
Source: Stellar MLS,MLS#: TB8483651 Originating MLS: Suncoast Tampa
Originating MLS: Suncoast Tampa
Facts & features
Interior
Bedrooms & bathrooms
- Bedrooms: 3
- Bathrooms: 2
- Full bathrooms: 2
Rooms
- Room types: Family Room
Primary bedroom
- Features: Walk-In Closet(s)
- Level: First
- Area: 310.47 Square Feet
- Dimensions: 23.7x13.1
Kitchen
- Level: First
- Area: 101.76 Square Feet
- Dimensions: 9.6x10.6
Living room
- Level: First
- Area: 333.2 Square Feet
- Dimensions: 19.6x17
Heating
- Central
Cooling
- Central Air
Appliances
- Included: Dishwasher, Disposal, Microwave, Range, Refrigerator
- Laundry: Electric Dryer Hookup, Washer Hookup
Features
- Ceiling Fan(s), Primary Bedroom Main Floor, Stone Counters, Walk-In Closet(s)
- Flooring: Luxury Vinyl
- Doors: Sliding Doors
- Has fireplace: No
Interior area
- Total structure area: 3,008
- Total interior livable area: 2,218 sqft
Video & virtual tour
Property
Parking
- Total spaces: 2
- Parking features: Circular Driveway, Garage Faces Side
- Attached garage spaces: 2
- Has uncovered spaces: Yes
Features
- Levels: One
- Stories: 1
- Exterior features: Other
- Fencing: Fenced
Lot
- Size: 9,853 Square Feet
- Dimensions: 100 x 99
Details
- Parcel number: 132915628380060010
- Zoning: R-3
- Special conditions: None
Construction
Type & style
- Home type: SingleFamily
- Property subtype: Single Family Residence
Materials
- Block, Stucco
- Foundation: Slab
- Roof: Tile
Condition
- New construction: No
- Year built: 1962
Utilities & green energy
- Sewer: Public Sewer
- Water: Public
- Utilities for property: Cable Connected
Community & HOA
Community
- Pet fee: $0 monthly
- Subdivision: OAK LAKE ESTATES
HOA
- Has HOA: No
Location
- Region: Clearwater
Financial & listing details
- Price per square foot: $252/sqft
- Tax assessed value: $503,856
- Annual tax amount: $9,751
- Date on market: 3/10/2026
- Cumulative days on market: 132 days
- Listing terms: Cash,Conventional,FHA,Other
- Ownership: Fee Simple
- Total actual rent: 0
- Road surface type: Paved
Estimated market value
$542,300
$515,000 - $569,000
$3,525/mo
Price history
| Date | Event | Price |
|---|---|---|
| 7/8/2026 | Contingent | $559,000$252/sqft |
Source:  Stellar MLS #TB8483651 Report a problem Stellar MLS #TB8483651 Report a problem | ||
| 6/29/2026 | Pending sale | $559,000$252/sqft |
Source: Stellar MLS #TB8483651 Report a problem | ||
| 6/9/2026 | Price change | $559,000-1.1%$252/sqft |
Source: Stellar MLS #TB8483651 Report a problem | ||
| 5/20/2026 | Price change | $565,000-2.4%$255/sqft |
Source: Stellar MLS #TB8483651 Report a problem | ||
| 5/5/2026 | Price change | $578,888-1%$261/sqft |
Source: Stellar MLS #TB8483651 Report a problem | ||
| 3/24/2026 | Price change | $585,000-2.2%$264/sqft |
Source: Stellar MLS #TB8483651 Report a problem | ||
| 3/10/2026 | Listed for sale | $598,000+32.9%$270/sqft |
Source: Stellar MLS #TB8483651 Report a problem | ||
| 12/14/2024 | Listing removed | $449,900$203/sqft |
Source: Stellar MLS #U8139816 Report a problem | ||
| 2/12/2024 | Listing removed | -- |
Source: Zillow Rentals Report a problem | ||
| 2/7/2024 | Price change | $3,200-4.5%$1/sqft |
Source: Zillow Rentals Report a problem | ||
| 1/31/2024 | Price change | $3,350-4.3%$2/sqft |
Source: Zillow Rentals Report a problem | ||
| 1/23/2024 | Listed for rent | $3,500+7.7%$2/sqft |
Source: Zillow Rentals Report a problem | ||
| 1/23/2024 | Listing removed | -- |
Source: Zillow Rentals Report a problem | ||
| 1/13/2024 | Price change | $3,250-7.1%$1/sqft |
Source: Zillow Rentals Report a problem | ||
| 12/19/2023 | Listed for rent | $3,500$2/sqft |
Source: Zillow Rentals Report a problem | ||
| 12/14/2023 | Listing removed | -- |
Source: Stellar MLS #U8139816 Report a problem | ||
| 12/14/2021 | Sold | $449,900$203/sqft |
Source: Public Record Report a problem | ||
| 11/1/2021 | Pending sale | $449,900$203/sqft |
Source: Stellar MLS #U8139816 Report a problem | ||
| 10/26/2021 | Listed for sale | $449,900$203/sqft |
Source: Stellar MLS #U8139816 Report a problem | ||
| 10/23/2021 | Pending sale | $449,900$203/sqft |
Source: Stellar MLS #U8139816 Report a problem | ||
| 10/15/2021 | Listed for sale | $449,900+34.1%$203/sqft |
Source: Stellar MLS #U8139816 Report a problem | ||
| 3/6/2019 | Sold | $335,500-4.1%$151/sqft |
Source: Public Record Report a problem | ||
| 1/24/2019 | Price change | $349,900-1.4%$158/sqft |
Source: REAL ESTATE REVIEW INC #T3139797 Report a problem | ||
| 12/1/2018 | Price change | $354,900-2.7%$160/sqft |
Source: REAL ESTATE REVIEW INC #T3139797 Report a problem | ||
| 11/2/2018 | Listed for sale | $364,900+65.9%$165/sqft |
Source: REAL ESTATE REVIEW INC #T3139797 Report a problem | ||
| 7/24/2018 | Sold | $220,000+15.8%$99/sqft |
Source: Public Record Report a problem | ||
| 4/23/2004 | Sold | $190,000$86/sqft |
Source: Public Record Report a problem | ||
Public tax history
| Year | Property taxes | Tax assessment |
|---|---|---|
| 2025 | $9,751 +36% | $503,856 +19.8% |
| 2024 | $7,170 +1.6% | $420,721 +3% |
| 2023 | $7,058 +2.7% | $408,467 +3% |
| 2022 | $6,870 +1% | $396,570 +19.7% |
| 2021 | $6,799 +9.6% | $331,440 +10% |
| 2020 | $6,203 +6% | $301,309 +6.9% |
| 2019 | $5,852 | $281,938 +74.3% |
| 2018 | $5,852 +133.5% | $161,784 +2.1% |
| 2017 | $2,506 +6.1% | $158,456 +2.1% |
| 2016 | $2,363 -1.5% | $155,197 +0.7% |
| 2015 | $2,399 +0.6% | $154,118 +0.8% |
| 2014 | $2,384 +0.8% | $152,895 +1.5% |
| 2013 | $2,365 -6.6% | $150,635 -4.8% |
| 2012 | $2,533 | $158,255 -6.1% |
| 2011 | -- | $168,456 -12.9% |
| 2010 | -- | $193,392 -0.8% |
| 2009 | -- | $194,953 +0.1% |
| 2008 | $3,148 | $194,758 +3% |
| 2007 | -- | $189,085 +5.6% |
| 2005 | -- | $179,100 +14.6% |
| 2004 | $1,856 +1.9% | $156,300 +5.9% |
| 2003 | $1,821 +5.3% | $147,600 +19.4% |
| 2002 | $1,730 | $123,600 +10.7% |
| 2001 | $1,730 +4.5% | $111,700 +10.7% |
| 2000 | $1,656 | $100,900 |
Find assessor info on the county website
Monthly payment
Est. payment
Payment breakdown
Explore the cost of this home by adjusting the details. Changes won't be saved.Climate risks
Neighborhood: Plumb Oaks
Nearby schools
GreatSchools rating
- 9/10Plumb Elementary SchoolGrades: PK-5Distance: 0.4 mi
- 6/10Oak Grove Middle SchoolGrades: 6-8Distance: 0.9 mi
- 5/10Clearwater High SchoolGrades: 9-12Distance: 0.3 mi
Schools provided by the listing agent
- Elementary: Plumb Elementary-PN
- Middle: Oak Grove Middle-PN
- High: Clearwater High-PN
Source: Stellar MLS. This data may not be complete. We recommend contacting the local school district to confirm school assignments for this home.
- $527,200-- bd2 ba2.5k sqft1005 Willowbranch Ave, Clearwater, FL 33764Off Market
- $446,700-- bd2 ba1.6k sqft1000 Brookside Dr, Clearwater, FL 33764Off Market
- $417,700-- bd2 ba1.2k sqft1004 Brookside Dr, Clearwater, FL 33764Off Market
- $461,2004 bd3 ba2.1k sqft1860 Magnolia Dr, Clearwater, FL 33764Off Market
- $514,600-- bd2 ba1.8k sqft1847 Magnolia Dr, Clearwater, FL 33764Off Market
- $370,100-- bd2 ba1.2k sqft1011 Willowbranch Ave, Clearwater, FL 33764Off Market
- $401,400-- bd3 ba2.1k sqft1870 Magnolia Dr, Clearwater, FL 33764Off Market
- $442,2004 bd3 ba2.3k sqft1004 Willowbranch Ave, Clearwater, FL 33764Off Market
A local agent can set up tours, give advice and negotiate with sellers.
Similar homes
- $525,0004 bd2 ba1.9k sqft1904 GRANADA COURT, CLEARWATER, FL 33764For Sale

 MLS ID #TB8495981, Quyen Le, LLC, FUTURE HOME REALTY INC. Stellar MLS
 - $465,0003 bd3 ba1.8k sqft1618 BARRY ROAD, CLEARWATER, FL 33756For Sale
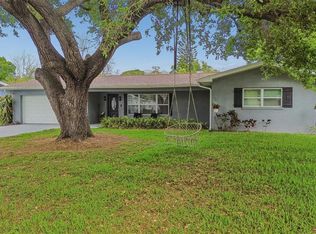 MLS ID #TB8490958, Sabrina Westenbarger, CENTURY 21 CIRCLE. Stellar MLS
 - $429,0003 bd2 ba1.4k sqft10 S ORION AVENUE, CLEARWATER, FL 33765For Sale
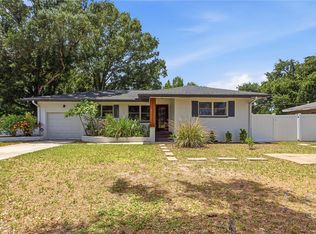 MLS ID #TB8531093, Rita Gianfilippo, HARRIS & COMPANY INC. Stellar MLS
 - $445,0003 bd2 ba1.7k sqft1931 ARVIS CIRCLE E, CLEARWATER, FL 33764For Sale
 MLS ID #TB8520894, David Hutcheson, Jr, MAVREALTY. Stellar MLS
 - $569,0004 bd2 ba2k sqft3153 CARLOS DRIVE, DUNEDIN, FL 34698For SaleMLS ID #TB8519444, Michele Morris, COASTAL PROPERTIES GROUP INTERNATIONAL. Stellar MLS
- $539,0003 bd2 ba1.9k sqft9743 106TH AVENUE, LARGO, FL 33773For SaleMLS ID #TB8525853, Malia Smiley, KELLY RIGHT REAL ESTATE. Stellar MLS
- $589,0003 bd2 ba2.2k sqft12010 STEPPINGSTONE BOULEVARD, TAMPA, FL 33635For SaleMLS ID #TB8534804, Maria Lauder, 27NORTH REALTY. Stellar MLS
- $699,9993 bd2 ba2k sqft435 MEHLENBACHER ROAD, LARGO, FL 33770For SaleMLS ID #TB8534185, Stephanie Bell, SANCTUARY REAL ESTATE GROUP, LLC. Stellar MLS
- $625,0004 bd2 ba1.6k sqft3775 SPRINGHILL CIRCLE, PALM HARBOR, FL 34684For SaleMLS ID #A4701857, Paige Kolb, EXP REALTY LLC. Stellar MLS
- $428,0003 bd2 ba1.6k sqft1318 S HILLCREST AVENUE, CLEARWATER, FL 33756For SaleMLS ID #TB8522293, Adina Eady, BHHS FLORIDA PROPERTIES GROUP. Stellar MLS
- $355,0003 bd2 ba1.4k sqft2125 N HERCULES AVENUE, CLEARWATER, FL 33763For SaleMLS ID #TB8533259, Tony Baroni, KELLER WILLIAMS SUBURBAN TAMPA. Stellar MLS
- $574,9003 bd3 ba2k sqft3948 ORCHARD HILL CIRCLE, PALM HARBOR, FL 34684For SaleMLS ID #A4697490, Debra Briscoe, FINE PROPERTIES. Stellar MLS
- $550,0003 bd2 ba1.8k sqft7310 11TH AVENUE N, ST PETERSBURG, FL 33710For SaleMLS ID #TB8490160, Thomas Zopf, II, WEICHERT REALTORS EXCLUSIVE PROPERTIES. Stellar MLS
- $416,9003 bd2 ba1.5k sqft1943 BARBARA AVENUE, CLEARWATER, FL 33755For SaleMLS ID #TB8514557, Michelle Garcia, CENTURY 21 EXECUTIVE TEAM. Stellar MLS
- $615,0003 bd2 ba1.8k sqft5220 94TH AVENUE N, PINELLAS PARK, FL 33782For SaleMLS ID #TB8533292, Jacki Fabrizio, SMITH & ASSOCIATES REAL ESTATE. Stellar MLS
- $574,0003 bd2 ba1.3k sqft490 82ND AVENUE, ST PETE BEACH, FL 33706For SaleMLS ID #TB8532580, Jennifer Franco, STAR BAY REALTY CORP.. Stellar MLS
- $529,0004 bd3 ba1.6k sqft2239 68TH AVENUE N, ST PETERSBURG, FL 33702For SaleMLS ID #TB8532750, John Creamer, JAY ALAN REAL ESTATE. Stellar MLS
- $575,0005 bd2 ba1.8k sqft2853 35TH AVENUE N, ST PETERSBURG, FL 33713For SaleMLS ID #TB8534074, Nicole Poirier, STOFEL & ASSOCIATES REALTY. Stellar MLS
- $524,9993 bd2 ba2k sqft2447 GROVE RIDGE DRIVE, PALM HARBOR, FL 34683For SaleMLS ID #TB8512191, Danette Manna, 54 REALTY LLC. Stellar MLS
- $550,0003 bd2 ba1.6k sqft8404 BLACKSTONE COURT, TAMPA, FL 33615For SaleMLS ID #TB8506725, John Morgan, KELLER WILLIAMS TAMPA CENTRAL. Stellar MLS
