Welcome to the highly sought-after Walden Pond neighborhood, nestled in the heart of Carmel! Offering one of the most convenient locations in the city, this beautifully maintained and updated home combines comfort, charm, and privacy with easy access to the Monon Trail and nearby walking paths. Featuring 3 bedrooms and 2 full bathrooms, this spacious, easy-to-maintain, single-level home is filled with natural light and designed for both everyday living and effortless entertaining. Recent updates include fresh interior paint throughout and added skylights. The inviting living room features a cozy fireplace, while the dining room, breakfast bar, and adjoining sunroom provide wonderful spaces to gather. The sunroom opens to a gorgeous, peaceful backyard situated on one of the largest and most private lots in the neighborhood. The spacious primary suite offers dual vanities, abundant storage, and a walk-in closet. A versatile third bedroom, currently used as a home office, provides flexibility to suit your needs. The attached garage features a convenient workstation and pull-down attic storage. Tucked away in a quaint, quiet neighborhood this exceptional home offers the perfect blend of location, privacy, and low-maintenance, one-level living. Experience the best of Carmel living in Walden Pond!
Pending
$410,000
10011 Franklin Ct, Indianapolis, IN 46280
3beds
1,560sqft
Residential, Single Family Residence
Built in 1990
0.33 Acres Lot
$-- Zestimate®
$263/sqft
$75/mo HOA
What's special
Cozy fireplaceAdjoining sunroomSpacious primary suiteDining roomAdded skylightsFilled with natural lightAbundant storage
- 27 days
- 1,128
- 107
Likely to sell faster than
Zillow last checked:
Listing updated:
Listed by:
Emily Stewart estewart@talktotucker.com,
F.C. Tucker Company
Source: MIBOR as distributed by MLS GRID,MLS#: 22127234
Facts & features
Interior
Bedrooms & bathrooms
- Bedrooms: 3
- Bathrooms: 2
- Full bathrooms: 2
- Main level bathrooms: 2
- Main level bedrooms: 3
Primary bedroom
- Features: Other
- Level: Main
- Area: 169 Square Feet
- Dimensions: 13x13
Bedroom 2
- Features: Other
- Level: Main
- Area: 169 Square Feet
- Dimensions: 13x13
Bedroom 3
- Features: Other
- Level: Main
- Area: 99 Square Feet
- Dimensions: 11x9
Dining room
- Features: Other
- Level: Main
- Area: 156 Square Feet
- Dimensions: 13x12
Laundry
- Features: Other
- Level: Main
- Area: 50 Square Feet
- Dimensions: 10x5
Living room
- Features: Other
- Level: Main
- Area: 408 Square Feet
- Dimensions: 24x17
Sun room
- Features: Other
- Level: Main
- Area: 98 Square Feet
- Dimensions: 14x7
Heating
- Forced Air
Cooling
- Central Air
Appliances
- Included: Dishwasher, Dryer, Disposal, Microwave, Electric Oven, Refrigerator, Washer, Water Softener Owned
- Laundry: Laundry Room, Main Level
Features
- Breakfast Bar, Vaulted Ceiling(s), Eat-in Kitchen, Walk-In Closet(s)
- Has basement: No
- Number of fireplaces: 1
- Fireplace features: Family Room
Interior area
- Total structure area: 1,560
- Total interior livable area: 1,560 sqft
Property
Parking
- Total spaces: 2
- Parking features: Attached, Garage Door Opener, Guest, Storage, Workshop in Garage, Other
- Attached garage spaces: 2
- Details: Garage Parking Other(Garage Door Opener, Guest Street Parking, Keyless Entry)
Features
- Levels: One
- Stories: 1
- Patio & porch: Patio
Lot
- Size: 0.33 Acres
- Features: Cul-De-Sac, Mature Trees, Wooded, Other
Details
- Parcel number: 291407112019000018
- Horse amenities: None
Construction
Type & style
- Home type: SingleFamily
- Architectural style: Ranch
- Property subtype: Residential, Single Family Residence
Materials
- Brick, Wood Siding
- Foundation: Crawl Space
Condition
- Updated/Remodeled
- New construction: No
- Year built: 1990
Utilities & green energy
- Water: Public
Community & HOA
Community
- Subdivision: Walden Pond
HOA
- Has HOA: Yes
- Amenities included: Insurance, Maintenance, Management, Pond Year Round, Snow Removal, Other
- Services included: Association Home Owners, Entrance Common, Insurance, Maintenance, Management, Snow Removal, Other
- HOA fee: $225 quarterly
- HOA phone: 317-706-1706
Location
- Region: Indianapolis
Financial & listing details
- Price per square foot: $263/sqft
- Tax assessed value: $365,700
- Annual tax amount: $3,574
- Date on market: 9/24/2026
- Cumulative days on market: 28 days
Estimated market value
Not available
Estimated sales range
Not available
Not available
Price history
| Date | Event | Price |
|---|---|---|
| 9/29/2026 | Pending sale | $410,000$263/sqft |
Source:  MIBOR as distributed by MLS GRID #22127234 Report a problem | ||
| 9/24/2026 | Listed for sale | $410,000$263/sqft |
Source: MIBOR as distributed by MLS GRID #22127234 Report a problem | ||
Public tax history
| Year | Property taxes | Tax assessment |
|---|---|---|
| 2025 | $3,520 +16.4% | $365,700 +10.9% |
| 2024 | $3,024 +3.5% | $329,900 +10.7% |
| 2023 | $2,921 +23.7% | $298,000 +13.4% |
| 2022 | $2,361 +2.1% | $262,900 +19.3% |
| 2021 | $2,312 +6.3% | $220,300 +1.7% |
| 2020 | $2,176 +21.7% | $216,600 +4.2% |
| 2019 | $1,789 +1% | $207,900 +12.5% |
| 2018 | $1,772 +92.2% | $184,800 +3.7% |
| 2017 | $922 -48.1% | $178,200 -1.8% |
| 2016 | $1,775 +13.4% | $181,500 +5.1% |
| 2014 | $1,566 -2.4% | $172,700 |
| 2013 | $1,604 +17.3% | $172,700 +12.5% |
| 2012 | $1,367 +6.7% | $153,500 +0.1% |
| 2011 | $1,281 -4.4% | $153,400 |
| 2010 | $1,340 +18.9% | $153,400 |
| 2009 | $1,127 -8.1% | $153,400 |
| 2007 | $1,226 -23.9% | $153,400 -7% |
| 2006 | $1,611 | $164,900 +17% |
| 2005 | -- | $140,900 +57.6% |
| 2002 | $1,391 -0.8% | $89,400 +200% |
| 2001 | $1,402 | $29,800 |
Find assessor info on the county website
Monthly payment
Est. payment
Payment breakdown
Explore the cost of this home by adjusting the details. Changes won't be saved.Climate risks
Neighborhood: 46280
Nearby schools
Schools provided by the listing agent
- Elementary: Forest Dale Elementary School
- Middle: Carmel Middle School
- High: Carmel High School
Source: MIBOR as distributed by MLS GRID. This data may not be complete. We recommend contacting the local school district to confirm school assignments for this home.
Similar homes
- $435,0003 bd3 ba2.1k sqft10465 Woodlawn Dr, Indianapolis, IN 46280Active
 MLS ID #22118140, Stephen Clark, Compass Indiana, LLC. MIBOR as distributed by MLS GRID
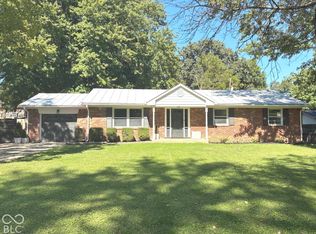
- $359,5003 bd2 ba1.4k sqft1404 Orchard Park Dr N, Indianapolis, IN 46280Active
 MLS ID #22128719, Craig Sharpe, Berkshire Hathaway Home. MIBOR as distributed by MLS GRID
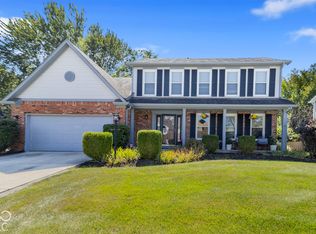
- $409,9004 bd3 ba2k sqft1067 Arlington Ct, Carmel, IN 46280Active
 MLS ID #22127562, Stacy Snively, eXp Realty, LLC. MIBOR as distributed by MLS GRID
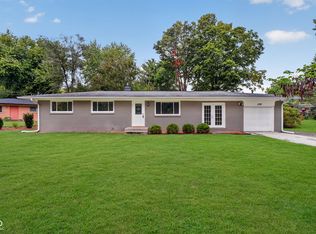
- $317,0003 bd2 ba1.3k sqft1160 Birnam Woods Trl, Indianapolis, IN 46280Active
 MLS ID #22126910, Leslie Ramsey, CENTURY 21 Scheetz. MIBOR as distributed by MLS GRID
