If you have been searching for a home that combines charm, comfort and upgrades that truly matter, this is the one. Nestled in a sought-after gated community with north/south exposure, this nearly 1,800 square foot beauty has been upgraded in all the right places and it shows the moment you walk through the door.
Significant investments have been made that will ensure peace of mind for the next owner. New Pella windows throughout and exterior doors replaced in 2025, a new water heater, water softener, and reverse osmosis system in 2023, interior paint and a new refrigerator in 2022 and a new HVAC in 2020.
The floor plan itself is wonderfully functional, featuring a grand entry with soaring ceilings, a formal living room, a versatile loft, and an open-concept kitchen and dining are equipped with gorgeous countertops, backsplash, stainless steel appliances, a Delta kitchen faucet, and contemporary walnut cabinetry.
Upstairs, the loft creates a natural divide between the guest bedrooms and the serene primary suite with stunning mountain views that greet you every morning and make it hard to ever want to leave. The primary bathroom is equally impressive, offering a double sink vanity, soaking tub, private water closet, and spacious his-and-hers walk-in closets with built-in cabinetry.
The backyard is a cozy retreat with a freshly seeded lawn, raised planting boxes and an extended concrete slab ready for a fire pit, BBQ setup, or simply soaking up the sunshine. And with the 202, Skyline Park, the Aquatic Center, and Red Mountain Park just minutes away, world-class hiking, biking, and Arizona's stunning lakes are always within easy reach.
Note: Missing plantation shutters to be installed in the living room and guest bedroom in June/July 2026.
Accepting backups
$419,000
10012 E CAPRI Avenue, Mesa, AZ 85208
3beds
1,772sqft
:
Get pre-qualified$2,677/mo
Single Family Residence
Built in 1999
3,391 Square Feet Lot
$-- Zestimate®
$236/sqft
$154/mo HOA
What's special
Contemporary walnut cabinetryVersatile loftFreshly seeded lawnRaised planting boxesPrivate water closetGorgeous countertopsDelta kitchen faucet
- 71 days |
- 318 |
- 46 |
Likely to sell faster than
Zillow last checked:
Listing updated:
Listed by:
Nicole Derossett 602-377-0097,
Grigg's Group Powered by The Altman Brothers,
Brandon Lespron 602-301-3039,
Grigg's Group Powered by The Altman Brothers
Source: ARMLS,MLS#: 7029357
Facts & features
Interior
Bedrooms & bathrooms
- Bedrooms: 3
- Bathrooms: 3
- Full bathrooms: 2
- 1/2 bathrooms: 1
Heating
- Other, See Remarks, Electric
Cooling
- Central Air, Ceiling Fan(s), Programmable Thmstat
Appliances
- Included: Water Softener Owned, Reverse Osmosis, Refrigerator, Dishwasher, Disposal, Electric Range, Electric Oven
- Laundry: Inside
Features
- Non-laminate Counter, Quartz Countertops, High Speed Internet, Double Vanity, Upstairs, Eat-in Kitchen, Breakfast Bar, 9+ Flat Ceilings, Vaulted Ceiling(s), Pantry, Full Bth Master Bdrm
- Flooring: Laminate, Tile
- Windows: Screens, Skylight(s), Double Pane Windows, ENERGY STAR Qualified Windows
- Has basement: No
- Has fireplace: No
Interior area
- Total structure area: 1,772
- Total interior livable area: 1,772 sqft
Property
Parking
- Total spaces: 4
- Parking features: Garage Door Opener, Direct Access
- Garage spaces: 2
- Uncovered spaces: 2
Features
- Stories: 2
- Patio & porch: Patio
- Exterior features: Storage
- Spa features: None
- Fencing: Block
- Has view: Yes
- View description: Mountain(s)
Lot
- Size: 3,391 Square Feet
- Features: North/South Exposure, Desert Front, Gravel/Stone Front, Grass Back, Auto Timer H2O Back
Details
- Additional structures: Shed(s)
- Parcel number: 22071714
Construction
Type & style
- Home type: SingleFamily
- Architectural style: Contemporary
- Property subtype: Single Family Residence
Materials
- Stucco, Wood Frame, Painted
- Roof: Tile
Condition
- Year built: 1999
Utilities & green energy
- Sewer: Public Sewer
- Water: City Water
Community & HOA
Community
- Features: Pool, Gated, Near Bus Stop, Biking/Walking Path
- Security: Security System Owned
- Subdivision: SUNRISE AT PARKWOOD RANCH
HOA
- Has HOA: Yes
- Services included: Maintenance Grounds
- HOA fee: $94 monthly
- HOA name: Sunrise at Parkwood
- HOA phone: 480-649-2017
- Second HOA fee: $180 quarterly
- Second HOA name: Parkwood Ranch Comm.
- Second HOA phone: 480-813-6788
Location
- Region: Mesa
Financial & listing details
- Price per square foot: $236/sqft
- Tax assessed value: $321,700
- Annual tax amount: $1,283
- Date on market: 5/16/2026
- Cumulative days on market: 71 days
- Listing terms: Cash,Conventional,FHA,VA Loan
- Ownership: Fee Simple
Estimated market value
Not available
Estimated sales range
Not available
Not available
Price history
| Date | Event | Price |
|---|---|---|
| 5/16/2026 | Listed for sale | $419,000+51.8%$236/sqft |
Source:  ARMLS #7029357 Report a problem ARMLS #7029357 Report a problem | ||
| 5/1/2020 | Sold | $276,000-1.4%$156/sqft |
Source: ARMLS #6054449 Report a problem | ||
| 3/21/2020 | Listed for sale | $280,000+13.4%$158/sqft |
Source: eXp Realty #6054449 Report a problem | ||
| 11/21/2018 | Sold | $247,000+90%$139/sqft |
Source: Public Record Report a problem | ||
| 3/20/2002 | Sold | $130,000-8.6%$73/sqft |
Source: ARMLS #1739600 Report a problem | ||
| 11/20/2001 | Sold | $142,203+12.7%$80/sqft |
Source: Public Record Report a problem | ||
| 2/23/2000 | Sold | $126,158+473.4%$71/sqft |
Source: Public Record Report a problem | ||
| 2/12/1999 | Sold | $22,000$12/sqft |
Source: Public Record Report a problem | ||
Public tax history
| Year | Property taxes | Tax assessment |
|---|---|---|
| 2025 | $1,274 +0.1% | $32,170 -10.8% |
| 2024 | $1,273 -1.2% | $36,060 +157.7% |
| 2023 | $1,288 +1.6% | $13,993 -39.1% |
| 2022 | $1,268 -1.4% | $22,970 +9.1% |
| 2021 | $1,286 +7.9% | $21,050 +9.9% |
| 2020 | $1,191 +4.7% | $19,160 +7% |
| 2019 | $1,137 | $17,910 +12.1% |
| 2018 | $1,137 +3.2% | $15,970 +11.3% |
| 2017 | $1,102 +7.9% | $14,350 +3.5% |
| 2016 | $1,022 +0.2% | $13,870 +6.9% |
| 2015 | $1,020 | $12,980 +29.4% |
| 2014 | -- | $10,030 +22.3% |
| 2013 | -- | $8,200 -11.5% |
| 2012 | -- | $9,270 -11.5% |
| 2011 | -- | $10,480 -11.8% |
| 2010 | -- | $11,880 -32.8% |
| 2009 | -- | $17,670 -14.8% |
| 2008 | -- | $20,750 +17.6% |
| 2007 | -- | $17,650 +53.5% |
| 2006 | -- | $11,500 |
| 2005 | -- | $11,500 +1.3% |
| 2004 | -- | $11,350 |
| 2003 | -- | $11,350 +20.1% |
| 2002 | -- | $9,450 |
Find assessor info on the county website
Monthly payment
Est. payment
Payment breakdown
Explore the cost of this home by adjusting the details. Changes won't be saved.Climate risks
Neighborhood: Parkwood Ranch
Nearby schools
GreatSchools rating
- 6/10Patterson Elementary SchoolGrades: PK-6Distance: 0.6 mi
- 3/10Smith Junior High SchoolGrades: 7-8Distance: 1.7 mi
- 4/10Skyline High SchoolGrades: 9-12Distance: 0.4 mi
Schools provided by the listing agent
- Elementary: Patterson Elementary
- Middle: Smith Junior High School
- High: Skyline High School
- District: Mesa Unified District
Source: ARMLS. This data may not be complete. We recommend contacting the local school district to confirm school assignments for this home.
- $374,1003 bd3 ba1.5k sqft10008 E Capri Ave, Mesa, AZ 85208Off Market
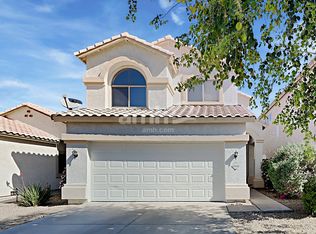
- $367,9003 bd2 ba1.3k sqft10016 E Capri Ave, Mesa, AZ 85208Off Market

- $336,700-- bd2 ba1k sqft10004 E Capri Ave, Mesa, AZ 85208Off Market
- $360,6003 bd2 ba1.5k sqft10020 E Capri Ave, Mesa, AZ 85208Off Market
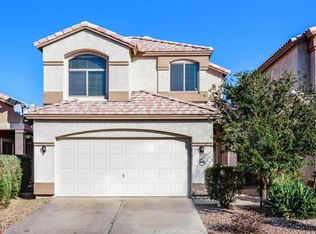
- $369,3003 bd2 ba1.3k sqft10028 E Capri Ave, Mesa, AZ 85208Off Market
- $395,9003 bd2 ba1.3k sqft10023 E Crescent Ave, Mesa, AZ 85208Off Market
- $353,000-- bd2 ba1.3k sqft515 S Abbey, Mesa, AZ 85208Off Market
- $382,7003 bd2 ba1.3k sqft10027 E Crescent Ave, Mesa, AZ 85208Off Market
A local agent can set up tours, give advice and negotiate with sellers.
Similar homes
- $440,0003 bd2 ba1.4k sqft509 N ST CLAIRE --, Mesa, AZ 85207For Sale
 MLS ID #7045160, Kim Panozzo, HomeSmart. ARMLS
 - $410,0002 bd2 ba1.2k sqft5830 E MCKELLIPS Road #70, Mesa, AZ 85215For Sale
 MLS ID #7055753, Susan M Lyman, eXp Realty. ARMLS
 - $410,0003 bd3 ba1.2k sqft11028 E SENTIERO Avenue, Mesa, AZ 85212For Sale
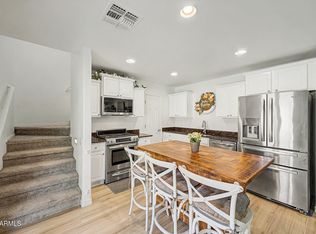 MLS ID #7051766, Danielle Jones, Keller Williams Realty Sonoran Living. ARMLS
 - $410,0003 bd2 ba1.4k sqft4230 E CABALLERO Circle, Mesa, AZ 85205For Sale
 MLS ID #7030317, Sophia Satow, eXp Realty. ARMLS
 - $385,0003 bd3 ba1.5k sqft1406 W MAIN Street #137, Mesa, AZ 85201For SaleMLS ID #7058015, Chris Illgen, Jason Mitchell Real Estate. ARMLS
- $525,0004 bd3 ba2.2k sqft5426 E CALYPSO Circle, Mesa, AZ 85206For SaleMLS ID #7027608, Stacia Ehlen, RE/MAX Signature. ARMLS
- $414,9002 bd2 ba1.6k sqft5830 E MCKELLIPS Road #63, Mesa, AZ 85215For SaleMLS ID #7052513, Debbie Hill, Delex Realty. ARMLS
- $399,5002 bd2 ba1.3k sqft5830 E McKellips Road #110, Mesa, AZ 85215For SaleMLS ID #6996871, Patrick Heagney, Keller Williams Arizona Realty. ARMLS
- $445,0002 bd2 ba1.6k sqft6202 E MCKELLIPS Road #189, Mesa, AZ 85215For SaleMLS ID #6979812, Leonard Navarrete, Good Oak Real Estate. ARMLS
- $445,0003 bd3 ba1.7k sqft2563 E BART Street, Gilbert, AZ 85295For SaleMLS ID #7046556, Anna Hopkins, Citiea. ARMLS
- $425,0003 bd2 ba1.7k sqft528 W EVERGREEN PEAR Avenue, Queen Creek, AZ 85140For SaleMLS ID #7051625, Gena Thompson, Delex Realty. ARMLS
- $375,0003 bd2 ba1.3k sqft6730 E HERMOSA VISTA Drive #64, Mesa, AZ 85215For SaleMLS ID #7051850, Tucker Swann, eXp Realty. ARMLS
- $429,0003 bd2 ba1.4k sqft8193 S PIONEER Court, Gold Canyon, AZ 85118For SaleMLS ID #7046204, Daniel A Baker, Russ Lyon Sotheby's International Realty. ARMLS
- $429,0005 bd3 ba1.9k sqft3452 E DAKOTA Drive, San Tan Valley, AZ 85143For SaleMLS ID #7057292, Gary Wales, AZ Real Experts LLC. ARMLS
- $528,0004 bd2 ba2.1k sqft3824 E PUEBLO Avenue, Mesa, AZ 85206For SaleMLS ID #7019810, Claire Ackerman, Compass. ARMLS
- $300,0002 bd2 ba992 sqft7820 E BASELINE Road #103, Mesa, AZ 85209For SaleMLS ID #7058557, Ashlee Donaldson, Keller Williams Arizona Realty. ARMLS
- $569,0004 bd2 ba2.1k sqft2126 S RAVEN --, Mesa, AZ 85209For SaleMLS ID #6980853, Kathy Dietz, My Home Group Real Estate. ARMLS
- $549,9003 bd2 ba2.3k sqft9637 E OLLA Avenue, Mesa, AZ 85212For SaleMLS ID #6916198, Gregory S Bryan, HomeSmart. ARMLS
- $495,0003 bd2 ba2.3k sqft935 W GASCON Road, San Tan Valley, AZ 85143For SaleMLS ID #7058241, Jefferey Salazar, Luxury Division. ARMLS
- $550,0003 bd2 ba1.7k sqft828 N Alamo Circle, Mesa, AZ 85213For SaleMLS ID #7056047, Amanda Collins, West USA Realty. ARMLS
