Beautiful single-level ranch home nestled on just over two private acres on a quiet, private street. Designed for comfortable living for wonderful entertaining, this home features a spacious kitchen, two cozy fireplaces, good sized bedrooms, and two rear porches, one covered and one open, perfect for enjoying the peaceful afternoons and evenings.
Step outside to your own backyard retreat with a fenced-in pool featuring a diving board and a new liner. Recent updates include a new roof and a new tankless water heater, providing peace of mind for years to come. The property also includes a detached two-car garage with potential living space above, offering endless possibilities for a guest suite, home office, or studio. Opportunities like this are rare-enjoy the privacy of country living while being just 25 minutes from downtown Nashville.
Active
$579,900
1002 Allenwood Dr, Ashland City, TN 37015
3beds
3,200sqft
Single Family Residence, Residential
Built in 1963
2.2 Acres Lot
$-- Zestimate®
$181/sqft
$-- HOA
What's special
- 36 days
- 5,660
- 459
Likely to sell faster than
Zillow last checked:
Listing updated:
Listed by:
Debbie Guthery-Owen 615-485-8833,
Pinnacle Point Properties & Development 615-345-0343
Source: RealTracs MLS as distributed by MLS GRID,MLS#: 3281407
Facts & features
Interior
Bedrooms & bathrooms
- Bedrooms: 3
- Bathrooms: 2
- Full bathrooms: 2
- Main level bedrooms: 3
Bedroom 1
- Features: Full Bath
- Level: Full Bath
- Area: 168 Square Feet
- Dimensions: 14x12
Bedroom 2
- Area: 156 Square Feet
- Dimensions: 13x12
Bedroom 3
- Area: 144 Square Feet
- Dimensions: 12x12
Primary bathroom
- Features: Primary Bedroom
- Level: Primary Bedroom
Dining room
- Features: Formal
- Level: Formal
- Area: 156 Square Feet
- Dimensions: 13x12
Kitchen
- Features: Eat-in Kitchen
- Level: Eat-in Kitchen
- Area: 336 Square Feet
- Dimensions: 24x14
Living room
- Features: Formal
- Level: Formal
- Area: 294 Square Feet
- Dimensions: 21x14
Recreation room
- Features: Main Level
- Level: Main Level
- Area: 567 Square Feet
- Dimensions: 21x27
Heating
- Central, Electric
Cooling
- Central Air, Electric
Appliances
- Included: Double Oven, Electric Oven, Dishwasher, Refrigerator
- Laundry: Electric Dryer Hookup, Washer Hookup
Features
- Air Filter, Entrance Foyer, Open Floorplan, Pantry
- Flooring: Carpet, Wood, Laminate, Tile
- Basement: Crawl Space
- Fireplace features: Den, Electric, Living Room
Interior area
- Total structure area: 3,200
- Total interior livable area: 3,200 sqft
- Finished area above ground: 3,200
Property
Parking
- Total spaces: 2
- Parking features: Detached
- Garage spaces: 2
Features
- Levels: One
- Stories: 1
- Patio & porch: Porch, Covered, Deck, Patio
- Has private pool: Yes
- Pool features: In Ground
- Fencing: Back Yard
Lot
- Size: 2.2 Acres
- Features: Level, Private, Wooded
- Topography: Level,Private,Wooded
Details
- Additional structures: Barn(s)
- Parcel number: 062 07500 000
- Special conditions: Standard
- Other equipment: Air Purifier
Construction
Type & style
- Home type: SingleFamily
- Architectural style: Ranch
- Property subtype: Single Family Residence, Residential
Materials
- Brick
- Roof: Asphalt
Condition
- New construction: No
- Year built: 1963
Utilities & green energy
- Sewer: Public Sewer
- Water: Public
- Utilities for property: Electricity Available, Water Available
Community & HOA
Community
- Subdivision: Ward Acres Sub 103-535
HOA
- Has HOA: No
Location
- Region: Ashland City
Financial & listing details
- Price per square foot: $181/sqft
- Tax assessed value: $441,400
- Annual tax amount: $2,447
- Date on market: 7/24/2026
- Electric utility on property: Yes
Estimated market value
Not available
Estimated sales range
Not available
Not available
Price history
| Date | Event | Price |
|---|---|---|
| 7/24/2026 | Listed for sale | $579,900+123%$181/sqft |
Source:  RealTracs MLS as distributed by MLS GRID #3281407 Report a problem RealTracs MLS as distributed by MLS GRID #3281407 Report a problem | ||
| 7/11/2011 | Sold | $260,000-7.1%$81/sqft |
Source: Public Record Report a problem | ||
| 5/26/2011 | Listed for sale | $279,9000%$87/sqft |
Source: Keller Williams Realty Dream Team Franklin #1277815 Report a problem | ||
| 5/25/2006 | Sold | $280,000$88/sqft |
Source: Public Record Report a problem | ||
Public tax history
| Year | Property taxes | Tax assessment |
|---|---|---|
| 2025 | $2,447 +13.4% | $110,350 |
| 2024 | $2,159 -5.9% | $110,350 +52.8% |
| 2023 | $2,294 +4% | $72,200 |
| 2022 | $2,207 +1.7% | $72,200 |
| 2021 | $2,171 +0.9% | $72,200 |
| 2020 | $2,152 | $72,200 |
| 2019 | $2,152 +9.1% | $72,200 +28.8% |
| 2018 | $1,972 0% | $56,050 |
| 2017 | $1,972 +15.3% | $56,050 |
| 2016 | $1,710 +4.9% | $56,050 +11.5% |
| 2015 | $1,630 +16.7% | $50,250 |
| 2014 | $1,397 | $50,250 |
| 2013 | -- | $50,250 -8.7% |
| 2012 | $1,785 0% | $55,050 |
| 2011 | $1,786 | $55,050 |
| 2010 | $1,786 | $55,050 |
| 2009 | $1,786 | $55,050 |
| 2008 | $1,786 | $55,050 |
| 2007 | $1,786 -11.9% | $55,050 |
| 2006 | $2,026 +55.2% | $55,050 +55.2% |
| 2005 | $1,305 | $35,475 |
| 2004 | $1,305 +1.1% | $35,475 |
| 2003 | $1,291 | $35,475 -0.1% |
| 2001 | -- | $35,496 -75% |
| 2000 | -- | $141,983 |
Find assessor info on the county website
Monthly payment
Est. payment
Payment breakdown
Explore the cost of this home by adjusting the details. Changes won't be saved.Climate risks
Neighborhood: 37015
Nearby schools
Schools provided by the listing agent
- Elementary: Ashland City Elementary
- Middle: Cheatham Middle School
- High: Cheatham Co Central
Source: RealTracs MLS as distributed by MLS GRID. This data may not be complete. We recommend contacting the local school district to confirm school assignments for this home.
- $359,500-- bd2 ba1.8k sqft1004 Allenwood Dr, Ashland City, TN 37015Off Market
- $177,000-- bd-- ba-- sqft1004 Allenwood Dr, Ashland city, TN 37015Off Market
- $520,7003 bd2 ba1.9k sqft1000 Allenwood Dr, Ashland City, TN 37015Off Market

- $495,4004 bd3 ba2.4k sqft1010 Allenwood Dr, Ashland City, TN 37015Off Market
Similar homes
- $540,0003 bd2 ba2.3k sqft1142 Indian Springs Rd, Pegram, TN 37143For Sale

 MLS ID #3508065, Addy Biggers. RealTracs MLS as distributed by MLS GRID
 - $515,0003 bd3 ba2k sqft1422 Grassland Dr, Ashland City, TN 37015For Sale
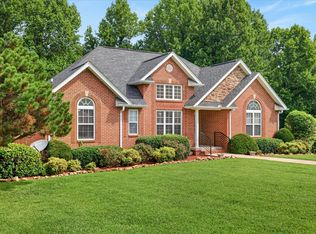 MLS ID #3286169, Elena Smith. RealTracs MLS as distributed by MLS GRID
 - $599,0004 bd3 ba3.2k sqft6805 Cloudland Dr, Nashville, TN 37205For Sale
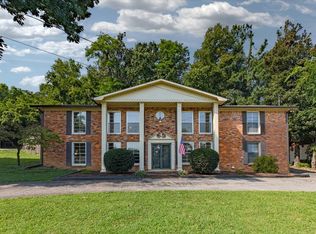 MLS ID #3526635, Chandler Whitley. RealTracs MLS as distributed by MLS GRID
 - $579,9003 bd2 ba1.8k sqft357 Twin Oaks Dr, Kingston Springs, TN 37082For Sale
 MLS ID #3520800, Sarah Evans. RealTracs MLS as distributed by MLS GRID
 - $535,0003 bd3 ba2.7k sqft4659 Clarksville Pike, Nashville, TN 37218For SaleMLS ID #3159817, Norma J Drake. RealTracs MLS as distributed by MLS GRID
- $559,9503 bd2 ba2.8k sqft5221 Grand View Ln, Pleasant View, TN 37146For SaleMLS ID #3306440, Jayne Ann Eden. RealTracs MLS as distributed by MLS GRID
- $599,9005 bd3 ba2.7k sqft6534 Marauder Dr, Nashville, TN 37209For SaleMLS ID #3526628, Rachel Exline. RealTracs MLS as distributed by MLS GRID
- $649,9504 bd3 ba2.9k sqft4410 Tanglewood Rd, Pegram, TN 37143For SaleMLS ID #3525732, DeAnne Cotthoff. RealTracs MLS as distributed by MLS GRID
- $585,0003 bd3 ba1.6k sqft1712 Litton Ave, Nashville, TN 37216For SaleMLS ID #3528364, Chadd Bryant. RealTracs MLS as distributed by MLS GRID
- $--3 bd3 ba3.1k sqft2015 Bryans Park Ct, Springfield, TN 37172AuctionMLS ID #3312234, J.K. Graves. RealTracs MLS as distributed by MLS GRID
- $579,9003 bd3 ba2k sqft516 Wagon Ct, Nashville, TN 37221For SaleMLS ID #3520493, William Vitou. RealTracs MLS as distributed by MLS GRID
- $599,9004 bd3 ba2.6k sqft3920 Highway 47 N, Charlotte, TN 37036For SaleMLS ID #3260185, Sandy Covington. RealTracs MLS as distributed by MLS GRID
- $639,9004 bd3 ba3k sqft269 Harpeth View Trl, Kingston Springs, TN 37082For SaleMLS ID #3519291, Pam Redden. RealTracs MLS as distributed by MLS GRID
- $699,9004 bd3 ba2.9k sqft436 Sinclair Ln, Ashland City, TN 37015For SaleMLS ID #3242913, Amanda L. Bell. RealTracs MLS as distributed by MLS GRID
- $575,0003 bd3 ba2.9k sqft5014 Chaffin Dr, Nashville, TN 37221For SaleMLS ID #3251640, Jason Cox. RealTracs MLS as distributed by MLS GRID
- $667,5003 bd2 ba2.7k sqft2160 Valley View Rd, Joelton, TN 37080For SaleMLS ID #3231164, Gary Ashton. RealTracs MLS as distributed by MLS GRID
- $495,0003 bd2 ba2.3k sqft7400 Bidwell Rd, Joelton, TN 37080For SaleMLS ID #3510400, Dennis Autry. RealTracs MLS as distributed by MLS GRID
- $655,0003 bd3 ba2.7k sqft3841 Stevens Ln, Nashville, TN 37218For SaleMLS ID #3223169, Jeanette Nelson. RealTracs MLS as distributed by MLS GRID
- $559,5003 bd3 ba2.3k sqft1200 Dawson Rd, White Bluff, TN 37187For SaleMLS ID #3513372, Joey Seals. RealTracs MLS as distributed by MLS GRID
- $614,9003 bd2 ba2.2k sqft163 Dellway Dr, Nashville, TN 37207For SaleMLS ID #3304177, Morgan Schofield. RealTracs MLS as distributed by MLS GRID
