Get ready to enjoy everything this spacious home has to offer, both inside and out! Step inside this adorable, well-kept home with abundant natural light throughout. The kitchen offers butcher block countertops, stainless steel appliances, a large dining area, and an additional living space perfect for entertaining. The massive living room features a gas fireplace, creating the perfect spot for cozy evenings ahead. The main-floor primary bedroom offers a ¾ bathroom and a large walk-in closet for added convenience. An additional bedroom and full bathroom provide space for family or guests. Downstairs, the basement offers plenty of storage, plus a bonus room ready for you to make your own. Outside, there is so much to love! With two garages, you’ll have plenty of space for vehicles, toys, hobbies, or storage. The massive, fully fenced backyard provides privacy and room to enjoy the outdoors, complete with a gazebo and large fire pit, perfect for relaxing or entertaining. Recent updates include an on-demand water heater (2025), bathroom tile and vanity (2025), Mohawk LVP flooring (2025), and a poured concrete patio (2024). This home has so much to offer: it's close to the new Splash Pad, parks, and schools, and it's on the bus line. Schedule your showing today before it’s gone!
Contingent
$315,000
1002 Catlin Ave, Superior, WI 54880
3beds
1,764sqft
Single Family Residence
Built in 1947
0.38 Acres Lot
$-- Zestimate®
$179/sqft
$-- HOA
What's special
- 17 days
- 852
- 73
Likely to sell faster than
Zillow last checked:
Listing updated:
Listed by:
Ashley Kujava 612-254-5337,
RE/MAX Results
Source: Lake Superior Area Realtors as distributed by MLS GRID,MLS#: 6128075
Facts & features
Interior
Bedrooms & bathrooms
- Bedrooms: 3
- Bathrooms: 2
- Full bathrooms: 1
- 3/4 bathrooms: 1
Heating
- Natural Gas
Appliances
- Included: Dishwasher, Dryer, Microwave, Range, Refrigerator, Washer
Features
- Basement: Full
- Number of fireplaces: 1
- Fireplace features: Gas
Interior area
- Total interior livable area: 1,764 sqft
- Finished area above ground: 1,764
- Finished area below ground: 0
Property
Parking
- Total spaces: 3
- Parking features: Multiple
- Garage spaces: 3
Lot
- Size: 0.38 Acres
- Dimensions: 128 x 130
Details
- Additional structures: Gazebo
- Parcel number: 058050179900
Construction
Type & style
- Home type: SingleFamily
- Architectural style: Bungalow
- Property subtype: Single Family Residence
Materials
- Vinyl, Frame/Wood
- Foundation: Concrete Perimeter
Condition
- Previously Owned
- Year built: 1947
Utilities & green energy
- Electric: SWL&P
- Sewer: Public Sewer
- Water: Public
Community & HOA
HOA
- Has HOA: No
Location
- Region: Superior
Financial & listing details
- Price per square foot: $179/sqft
- Tax assessed value: $273,800
- Annual tax amount: $3,832
- Date on market: 9/21/2026
- Cumulative days on market: 18 days
Estimated market value
Not available
Estimated sales range
Not available
Not available
Price history
| Date | Event | Price |
|---|---|---|
| 9/27/2026 | Contingent | $315,000$179/sqft |
Source:  Lake Superior Area Realtors as distributed by MLS GRID #6128075 Report a problem Lake Superior Area Realtors as distributed by MLS GRID #6128075 Report a problem | ||
| 9/22/2026 | Listed for sale | $315,000+63.8%$179/sqft |
Source: Lake Superior Area Realtors as distributed by MLS GRID #6128075 Report a problem | ||
| 9/13/2019 | Sold | $192,300+28.2%$109/sqft |
Source: Lake Superior Area Realtors as distributed by MLS GRID #6086303 Report a problem | ||
| 8/29/2008 | Sold | $150,000-6.2%$85/sqft |
Source: Lake Superior Area Realtors as distributed by MLS GRID #6045423 Report a problem | ||
| 6/10/2008 | Listed for sale | $159,900$91/sqft |
Source: Coldwell Banker** #31894 Report a problem | ||
Public tax history
| Year | Property taxes | Tax assessment |
|---|---|---|
| 2025 | $3,832 +2.3% | $256,500 |
| 2024 | $3,745 +17.1% | $256,500 +67% |
| 2023 | $3,197 -1.1% | $153,600 |
| 2022 | $3,231 -5.2% | $153,600 |
| 2021 | $3,409 -8.5% | $153,600 |
| 2020 | $3,725 +40.9% | $153,600 +13.2% |
| 2019 | $2,643 -0.7% | $135,700 |
| 2018 | $2,660 -5.1% | $135,700 |
| 2017 | $2,804 +5093.8% | $135,700 |
| 2016 | $54 | $135,700 +16.4% |
| 2015 | -- | $116,600 -14.1% |
| 2014 | $2,899 -0.8% | $135,700 |
| 2013 | $2,924 +0.4% | $135,700 |
| 2012 | $2,913 -1% | $135,700 |
| 2011 | $2,943 -0.4% | $135,700 |
| 2010 | $2,954 +5.8% | $135,700 |
| 2009 | $2,792 | $135,700 |
| 2008 | -- | $135,700 |
| 2007 | $2,863 +2.3% | $135,700 |
| 2006 | $2,798 +0.3% | $135,700 |
| 2005 | $2,791 +13.4% | $135,700 +53.2% |
| 2004 | $2,460 +6.8% | $88,600 |
| 2003 | $2,304 +2.1% | $88,600 |
| 2002 | $2,258 +1% | $88,600 |
| 2001 | $2,236 +9.8% | $88,600 |
| 2000 | $2,035 | $88,600 |
Find assessor info on the county website
Monthly payment
Est. payment
Payment breakdown
Explore the cost of this home by adjusting the details. Changes won't be saved.Climate risks
Neighborhood: 54880
Similar homes
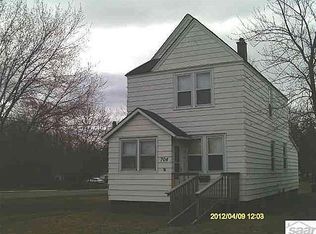
- $309,0003 bd3 ba1.4k sqft1211 Weeks Ave, Superior, WI 54880For Sale
 MLS ID #6128196, Steve Germond, RE/MAX Results. Lake Superior Area Realtors as distributed by MLS GRID
 - $279,9003 bd2 ba1.8k sqft1619 E 4th St, Superior, WI 54880For Sale
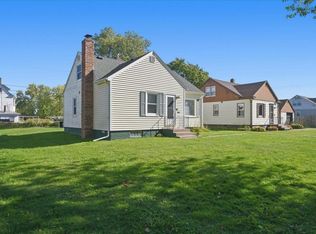 MLS ID #6128340, Steve Braman, RE/MAX Results. Lake Superior Area Realtors as distributed by MLS GRID
 - $319,0003 bd3 ba1.8k sqft2417 Hammond Ave, Superior, WI 54880For Sale
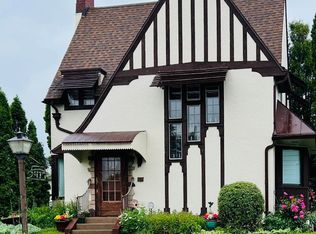 MLS ID #6127231, Mary Binsfield, Coldwell Banker Realty - Duluth. Lake Superior Area Realtors as distributed by MLS GRID
 - $329,0003 bd2 ba2k sqft2 Royalton Rd, Superior, WI 55880For Sale
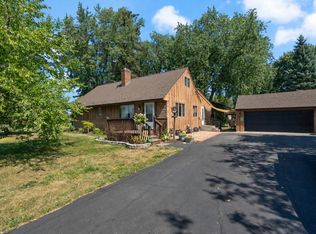 MLS ID #6127445, Michael Messina, Messina & Associates Real Estate. Lake Superior Area Realtors as distributed by MLS GRID
