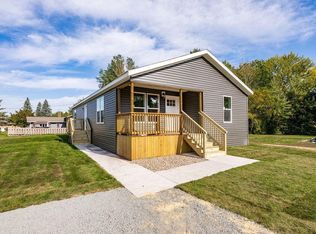
Brand-New Construction in Superior! Don't miss this opportunity to own an affordable, energy-efficient new home in Superior, complete with a brand new 2-stall garage. This Energy Star certified property features durable vinyl siding, two covered porches, a private courtyard connecting garage to the home, and massive 'Juliet style' 12x20 porch off the laundry room, along with nearly 1,400 finished square feet of thoughtfully designed living space. Offering 3 bedrooms and 2 bathrooms, the home includes a private primary suite complete with a dedicated en suite bathroom, spacious walk-in closet, and separate toilet room for added privacy. The open concept floor plan is perfect for everyday living and entertaining, highlighted by a large 12 foot long kitchen island that anchors the main living area. The two additional bedrooms are located on the opposite side of the home, providing added privacy and flexibility for guests, family, or a home office.
For sale
Price cut: $10K (10/7)
$319,900
1801 E 10th St, Superior, WI 54880
3beds
1,396sqft
Single Family Residence
Built in 2026
6,098 Square Feet Lot
$318,800 Zestimate®
$229/sqft
$-- HOA
What's special
Open concept floor planSpacious walk-in closetDurable vinyl sidingTwo covered porchesDedicated en suite bathroomPrivate primary suite
- 30 days
- 1,301
- 49
Zillow last checked:
Listing updated:
Listed by:
Kevin Kalligher 218-606-0198,
RE/MAX Results
Source: Lake Superior Area Realtors as distributed by MLS GRID,MLS#: 6128028
Facts & features
Interior
Bedrooms & bathrooms
- Bedrooms: 3
- Bathrooms: 2
- Full bathrooms: 2
Rooms
- Room types: Utility Room
Primary bedroom
- Level: Main
- Area: 161.28 Square Feet
- Dimensions: 12.8 x 12.6
Bedroom
- Level: Main
- Area: 124.46 Square Feet
- Dimensions: 9.8 x 12.7
Bedroom
- Level: Main
- Area: 120.65 Square Feet
- Dimensions: 9.5 x 12.7
Bathroom
- Level: Main
- Area: 85.05 Square Feet
- Dimensions: 13.5 x 6.3
Bathroom
- Level: Main
- Area: 34.44 Square Feet
- Dimensions: 8.4 x 4.1
Dining room
- Level: Main
- Area: 109.62 Square Feet
- Dimensions: 8.7 x 12.6
Kitchen
- Level: Main
- Area: 220.5 Square Feet
- Dimensions: 17.5 x 12.6
Living room
- Level: Main
- Area: 207.9 Square Feet
- Dimensions: 16.5 x 12.6
Heating
- Forced Air, Natural Gas
Features
- Windows: Vinyl Windows
- Has basement: Yes
- Has fireplace: No
Interior area
- Total interior livable area: 1,396 sqft
- Finished area above ground: 1,396
- Finished area below ground: 0
Property
Parking
- Total spaces: 2
- Parking features: Gravel, Detached, Electrical Service, Slab
- Garage spaces: 2
Features
- Patio & porch: Patio, Porch
Lot
- Size: 6,098 Square Feet
- Dimensions: 50 x 125
- Features: Corner Lot, Level
Details
- Parcel number: 028020067200
Construction
Type & style
- Home type: SingleFamily
- Architectural style: Ranch
- Property subtype: Single Family Residence
Materials
- Vinyl, Frame/Wood
- Roof: Asphalt Shingle
Condition
- Completed
- Year built: 2026
Utilities & green energy
- Electric: SWL&P
- Sewer: Public Sewer
- Water: Public
Community & HOA
HOA
- Has HOA: No
Location
- Region: Superior
Financial & listing details
- Price per square foot: $229/sqft
- Date on market: 9/18/2026
- Cumulative days on market: 31 days
Estimated market value
$318,800
$303,000 - $335,000
$2,176/mo
Price history
| Date | Event | Price |
|---|---|---|
| 10/7/2026 | Price change | $319,900-3%$229/sqft |
Source:  Lake Superior Area Realtors as distributed by MLS GRID #6128028 Report a problem | ||
| 9/18/2026 | Listed for sale | $329,900$236/sqft |
Source: Lake Superior Area Realtors as distributed by MLS GRID #6128028 Report a problem | ||
Public tax history
| Year | Property taxes | Tax assessment |
|---|---|---|
| 2025 | -- | -- |
| 2024 | -- | -- |
| 2023 | -- | -- |
| 2022 | -- | -- |
| 2021 | -- | -- |
| 2020 | -- | -- |
| 2019 | -- | -- |
| 2018 | -- | -- |
| 2017 | -- | -- |
| 2016 | -- | -- |
| 2015 | -- | -- |
| 2014 | -- | -- |
Find assessor info on the county website
Monthly payment
Est. payment
Payment breakdown
Explore the cost of this home by adjusting the details. Changes won't be saved.Climate risks
Neighborhood: 54880

Similar homes
- $420,0003 bd2 ba1.6k sqft1807 E 6th St, Superior, WI 54880For Sale
 MLS ID #6128501, Beverly Van Alstine, Messina & Associates Real Estate. Lake Superior Area Realtors as distributed by MLS GRID
- $299,9003 bd1 ba1.1k sqft5424 John Ave, Superior, WI 54880For Sale
 MLS ID #6128526, Dylan Ronchi, RE/MAX Results. Lake Superior Area Realtors as distributed by MLS GRID
- $300,0003 bd2 ba1.7k sqft1516 Wyoming Ave, Superior, WI 54880For Sale
 MLS ID #6128488, Brenda Eisenmann, Coldwell Banker Realty - Duluth. Lake Superior Area Realtors as distributed by MLS GRID
- $299,0003 bd2 ba1.4k sqft2309 E 11th St, Superior, WI 54880For Sale
 MLS ID #6128276, Shauna Leonard, Century 21 Atwood. Lake Superior Area Realtors as distributed by MLS GRID
