Discover this BEAUTIFULLY REMODELED 2-bedroom home on a corner lot! Displaying a manicured landscape, front porch, & carport parking w/extended driveway. The interior boasts clean lines that promote a modern feel! Enhanced by a fresh neutral palette, tons of natural light, and new wood-look tile flooring t/out. Functional floor plan showcasing a welcoming living room & a large separate family room w/recessed lighting! The renewed eat-in kitchen boasts quartz counters, mosaic tile backsplash, and flat-panel cabinetry. Versatile den can be an office or extra bedroom! Perfectly sized bedrooms, and both primary & secondary bathrooms have been updated w/newer fixtures. Large laundry room! The spacious backyard features a patio, trees, fenced-in area, and separate storage shed. Ready to move in!
Accepting backups
$524,900
1002 E GLENN Drive, Phoenix, AZ 85020
3beds
1,582sqft
:
Get pre-qualified$3,127/mo
Single Family Residence
Built in 1953
7,558 Square Feet Lot
$-- Zestimate®
$332/sqft
$-- HOA
What's special
Functional floor planRenewed eat-in kitchenFenced-in areaCorner lotManicured landscapeSpacious backyardSeparate storage shed
- 14 days |
- 610 |
- 39 |
Likely to sell faster than
Zillow last checked:
Listing updated:
Listed by:
Justin Brossart 602-576-2333,
Keller Williams Realty Phoenix
Source: ARMLS,MLS#: 7051973
Facts & features
Interior
Bedrooms & bathrooms
- Bedrooms: 3
- Bathrooms: 2
- Full bathrooms: 2
Heating
- Electric
Cooling
- Central Air
Appliances
- Included: Refrigerator, Disposal, Electric Range
- Laundry: Inside
Features
- Quartz Countertops, High Speed Internet, Eat-in Kitchen, 9+ Flat Ceilings, No Interior Steps, 3/4 Bath Master Bdrm
- Flooring: Tile
- Has basement: No
- Has fireplace: No
Interior area
- Total structure area: 1,582
- Total interior livable area: 1,582 sqft
Property
Parking
- Total spaces: 3
- Parking features: Attached Carport
- Carport spaces: 1
- Uncovered spaces: 2
Features
- Stories: 1
- Patio & porch: Patio
- Exterior features: Storage
- Spa features: None
- Fencing: Back Yard,Block
Lot
- Size: 7,558 Square Feet
- Features: North/South Exposure, Alley, Corner Lot, Gravel/Stone Front, Gravel/Stone Back
Details
- Additional structures: Shed(s)
- Parcel number: 16028015
Construction
Type & style
- Home type: SingleFamily
- Architectural style: Ranch
- Property subtype: Single Family Residence
Materials
- Stucco, Painted, Block
- Roof: Composition
Condition
- Year built: 1953
Utilities & green energy
- Sewer: Public Sewer
- Water: City Water
Community & HOA
Community
- Features: Biking/Walking Path
- Subdivision: BRANNANDALE
HOA
- Has HOA: No
- Services included: No Fees
Location
- Region: Phoenix
Financial & listing details
- Price per square foot: $332/sqft
- Tax assessed value: $453,000
- Annual tax amount: $2,275
- Date on market: 7/9/2026
- Cumulative days on market: 14 days
- Listing terms: Cash,Conventional
- Ownership: Fee Simple
- Road surface type: Paved
Estimated market value
Not available
Estimated sales range
Not available
Not available
Price history
| Date | Event | Price |
|---|---|---|
| 7/9/2026 | Listed for sale | $524,900$332/sqft |
Source:  ARMLS #7051973 Report a problem ARMLS #7051973 Report a problem | ||
Public tax history
| Year | Property taxes | Tax assessment |
|---|---|---|
| 2025 | $2,275 +4.9% | $45,300 +1.1% |
| 2024 | $2,168 +17.3% | $44,810 +183% |
| 2023 | $1,848 +3.3% | $15,836 -49.8% |
| 2022 | $1,789 -0.4% | $31,570 +5.9% |
| 2021 | $1,796 +2.3% | $29,820 +0.4% |
| 2020 | $1,755 +2.7% | $29,710 +8.6% |
| 2019 | $1,709 | $27,360 -1.1% |
| 2018 | $1,709 +5.3% | $27,660 +17.1% |
| 2017 | $1,623 +11.5% | $23,630 +20.6% |
| 2016 | $1,455 +5.6% | $19,600 +18.4% |
| 2015 | $1,377 | $16,560 +49.2% |
| 2014 | -- | $11,100 +19.6% |
| 2013 | -- | $9,280 |
| 2012 | -- | $9,280 -29.6% |
| 2011 | -- | $13,180 -21.5% |
| 2010 | -- | $16,780 -28% |
| 2009 | -- | $23,300 -11.4% |
| 2008 | -- | $26,300 +15.9% |
| 2007 | -- | $22,700 +73.3% |
| 2006 | -- | $13,100 |
| 2005 | -- | $13,100 +8.7% |
| 2004 | -- | $12,050 |
| 2003 | -- | $12,050 +53.5% |
| 2002 | -- | $7,850 |
Find assessor info on the county website
Monthly payment
Est. payment
Payment breakdown
Explore the cost of this home by adjusting the details. Changes won't be saved.Climate risks
Neighborhood: Camelback East
Nearby schools
GreatSchools rating
- 9/10Madison Richard Simis SchoolGrades: PK-4Distance: 0.2 mi
- 6/10Madison Meadows SchoolGrades: 5-8Distance: 1.1 mi
- 2/10North High SchoolGrades: 9-12Distance: 4.2 mi
Schools provided by the listing agent
- Elementary: Madison Richard Simis School
- Middle: Madison Meadows School
- High: North High School
- District: Madison Elementary District
Source: ARMLS. This data may not be complete. We recommend contacting the local school district to confirm school assignments for this home.
- $601,600-- bd2 ba1.9k sqft1010 E Glenn Dr, Phoenix, AZ 85020Off Market
- $857,4005 bd3 ba2.6k sqft1001 E Palmaire Ave, Phoenix, AZ 85020Off Market
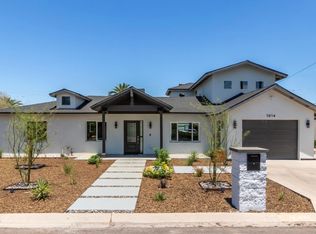
- $933,9004 bd4 ba2.3k sqft1014 E Glenn Dr, Phoenix, AZ 85020Off Market
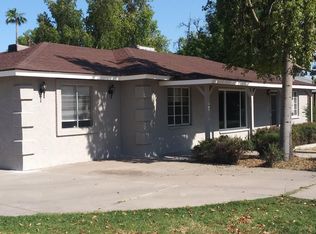
- $502,5004 bd2 ba1.7k sqft7033 N 10th St #0, Phoenix, AZ 85020Off Market
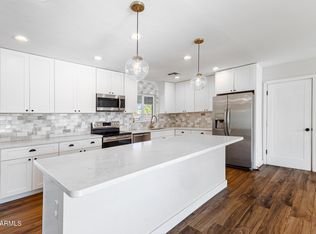
- $592,2004 bd2 ba1.7k sqft7033 N 10th St, Phoenix, AZ 85020Off Market
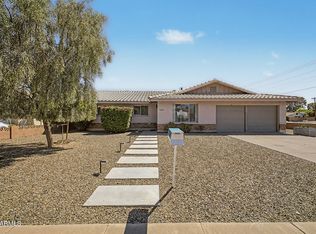
- $650,0003 bd2 ba1.7k sqft1009 E Palmaire Ave, Phoenix, AZ 85020Sold
- $634,4003 bd1 ba1.6k sqft921 E Palmaire Ave, Phoenix, AZ 85020Off Market
- $704,1003 bd3 ba1.7k sqft7034 N 10th Pl, Phoenix, AZ 85020Off Market
A local agent can set up tours, give advice and negotiate with sellers.
Similar homes
- $520,0003 bd2 ba1.4k sqft1220 E LAS PALMARITAS Drive, Phoenix, AZ 85020For Sale
 MLS ID #7040802, Michael R Lane, West USA Realty. ARMLS
 - $450,0003 bd2 ba1.3k sqft9831 N 11TH Street, Phoenix, AZ 85020For Sale
 MLS ID #7043471, John Richard Ten Hope, Incyte Realty, LLC. ARMLS
 - $570,0003 bd2 ba1.5k sqft6517 N 16TH Drive, Phoenix, AZ 85015For Sale
 MLS ID #7048866, Natalie Jean Gantner, W and Partners, LLC. ARMLS
 - $488,0003 bd2 ba1.6k sqft8001 N 17TH Drive, Phoenix, AZ 85021For Sale
 MLS ID #7010098, Cory Metallo, Howe Realty. ARMLS
 - $474,9952 bd2 ba1.7k sqft6640 N CHATELAINE Place, Phoenix, AZ 85014For SaleMLS ID #6928234, Scott Grimes, HomeSmart. ARMLS
- $474,9003 bd2 ba1.3k sqft2234 E PARADISE Drive, Phoenix, AZ 85028For SaleMLS ID #7041767, Casey Taylor, Delex Realty. ARMLS
- $515,0003 bd2 ba1.6k sqft19420 N 8TH Street, Phoenix, AZ 85024For SaleMLS ID #7049800, Andrea Madison, Keller Williams, Professional Partners. ARMLS
- $540,0003 bd2 ba1.7k sqft2410 N 39TH Place, Phoenix, AZ 85008For SaleMLS ID #7024280, Quinn Pruitt, A.Z. & Associates. ARMLS
- $399,0003 bd2 ba1.2k sqft9610 N 2ND Street, Phoenix, AZ 85020For SaleMLS ID #6937430, Gina Broker, My Home Group Real Estate. ARMLS
- $475,0005 bd3 ba2.1k sqft9804 N 4TH Avenue, Phoenix, AZ 85021For SaleMLS ID #7013489, Roy Dimas, HomeSmart. ARMLS
- $494,9993 bd2 ba1k sqft3625 E JANICE Way, Phoenix, AZ 85032For SaleMLS ID #7051764, Eric Avdee, The Brokery. ARMLS
- $575,0004 bd2 ba1.9k sqft856 E PARADISE Lane, Phoenix, AZ 85022For SaleMLS ID #7047203, Leif T Swanson, Realty ONE Group. ARMLS
- $529,9004 bd3 ba1.6k sqft2047 E VIRGINIA Avenue, Phoenix, AZ 85006For SaleMLS ID #7050009, Brenda Donnelly, My Home Group Real Estate. ARMLS
- $536,0003 bd2 ba1.4k sqft2914 E CACTUS Road, Phoenix, AZ 85032For SaleMLS ID #6945211, Candice Kim, Coldwell Banker Realty. ARMLS
- $649,0003 bd2 ba1.5k sqft5724 N 13TH Place, Phoenix, AZ 85014For SaleMLS ID #7006006, Andrew McGuire, ProSmart Realty. ARMLS
- $585,0003 bd2 ba2.1k sqft621 E CALAVAR Road, Phoenix, AZ 85022For SaleMLS ID #7008899, Scott Bryant, Keller Williams Arizona Realty. ARMLS
- $434,9003 bd2 ba1.4k sqft1523 W SURREY Avenue, Phoenix, AZ 85029For SaleMLS ID #7044902, Alexander M Prewitt, Real Broker. ARMLS
- $640,0003 bd3 ba2k sqft1327 W GLENDALE Avenue, Phoenix, AZ 85021For SaleMLS ID #6835140, Randy Erwin, Century 21 Arizona Foothills. ARMLS
- $555,0004 bd3 ba2k sqft2119 E CROCUS Drive, Phoenix, AZ 85022For SaleMLS ID #7005704, Shane A Peck, Keller Williams Realty Phoenix. ARMLS
- $375,0003 bd2 ba1.8k sqft2021 W MYRTLE Avenue, Phoenix, AZ 85021For SaleMLS ID #7041487, Angel Munoz, W and Partners, LLC. ARMLS
