
Oh y'all - this home is so beautiful. Nestled in the Charpentier District downtown, restoration of this gorgeous cottage was initially designed a few short years ago by Chris (photographer) & Chelsea Brennan (Brennan Interiors). Blessed with original hardwoods and 12' ceilings, the details will make you an immediate fan! Here are a few of the things the new owners have done to complete the perfection that is this property: Added landscaping in the front & back yards and the back yard is now accessible for parking by electric gate access off of Bank Street. Added shelves in the living room with an electric fireplace insert. Insulation added in attic and under the home. Plantation shutters, shades and gutters too! Added a full privacy fence around the backyard. Added irrigation in the front & back yards on timers. Enjoy the sweet swing suspended in a storybook oak tree in the front yard. Make sure to see the virtual walk through and floorplan.
Pending
$389,000
1002 Iris St, Lake Charles, LA 70601
3beds
2,214sqft
Single Family Residence, Residential
Built in 1923
0.28 Acres Lot
$383,100 Zestimate®
$176/sqft
$-- HOA
What's special
Plantation shuttersOriginal hardwoods
- 21 days
- 1,481
- 194
Likely to sell faster than
Zillow last checked:
Listing updated:
Listed by:
Amanda M Cox 337-965-0057,
Compass-LC 337-436-6639
Source: SWLAR,MLS#: SWL26004588
Facts & features
Interior
Bedrooms & bathrooms
- Bedrooms: 3
- Bathrooms: 3
- Full bathrooms: 3
- Main level bathrooms: 3
- Main level bedrooms: 3
Primary bedroom
- Description: Master Bedroom
- Level: Lower
- Area: 255 Square Feet
- Dimensions: 17.3 x 15.3
Bedroom 1
- Description: Foyer
- Level: Lower
- Area: 180 Square Feet
- Dimensions: 12.4 x 15.3
Bedroom 3
- Description: Bedroom 3
- Level: Lower
- Area: 240 Square Feet
- Dimensions: 15.4 x 15.8
Primary bathroom
- Description: Master bathroom
- Level: Lower
- Area: 190 Square Feet
- Dimensions: 18.8 x 10.10
Bathroom 2
- Description: Bathroom 2 / 2nd master
- Level: Lower
- Area: 48 Square Feet
- Dimensions: 7.5 x 6.2
Bathroom 3
- Description: Bathroom 3
- Level: Lower
- Area: 96 Square Feet
- Dimensions: 7.5 x 11.9
Kitchen
- Description: Kitchen
- Level: Lower
- Area: 234 Square Feet
- Dimensions: 17.5 x 13.3
Laundry
- Description: Laundry Room
- Level: Lower
- Area: 48 Square Feet
- Dimensions: 7.5 x 5.8
Living room
- Description: Living room
- Level: Lower
- Area: 256 Square Feet
- Dimensions: 15.7 x 16.3
Other
- Description: 2nd Master
- Level: Lower
- Area: 180 Square Feet
- Dimensions: 15.4 x 11.5
Walk in closet
- Description: Master Closet
- Level: Lower
- Area: 117 Square Feet
- Dimensions: 13.11 x 8.7
Other
- Description: Pantry
- Level: Lower
- Area: 32 Square Feet
- Dimensions: 8.2 x 4.0
Heating
- Central
Cooling
- Central Air
Appliances
- Included: Built-In, Built-In Range, Dishwasher, Gas Cooktop, Range Hood, Oven and Range, Range/Oven, Refrigerator, Stainless Steel Appliance(s), Vented Exhaust Fan, Water Heater
- Laundry: Electric Dryer Hookup, Laundry Room, Washer Hookup
Features
- Built-in Features, Chair Railings, High Ceilings, Kitchen Open to Family Room, Open Floorplan, Recessed Lighting, Wainscoting, Breakfast Counter / Bar, Eating Area In Dining Room
- Doors: Storm Door(s)
- Has basement: No
- Attic: Pull Down Stairs
- Has fireplace: Yes
- Fireplace features: Electric
- Common walls with other units/homes: No Common Walls
Interior area
- Total structure area: 2,314
- Total interior livable area: 2,214 sqft
Video & virtual tour
Property
Parking
- Parking features: Controlled Entrance, Driveway, Gated, Private
- Has uncovered spaces: Yes
Accessibility
- Accessibility features: None
Features
- Patio & porch: Deck, Front Porch
- Exterior features: Lighting, Rain Gutters
- Pool features: None
- Spa features: None
- Fencing: Privacy,Fenced
- Has view: Yes
- View description: Neighborhood
Lot
- Size: 0.28 Acres
- Dimensions: 60' x 205'
- Features: Corner Lot
Details
- Parcel number: 00597147
- Zoning description: Residential
- Special conditions: Standard
Construction
Type & style
- Home type: SingleFamily
- Architectural style: Cottage
- Property subtype: Single Family Residence, Residential
Materials
- Wood Siding
- Foundation: Raised
- Roof: Shingle
Condition
- Turnkey
- New construction: No
- Year built: 1923
- Major remodel year: 2020
Utilities & green energy
- Electric: Standard
- Gas: Delta Utilities
- Sewer: Public Sewer
- Water: Public
- Utilities for property: Electricity Connected, Natural Gas Connected, Sewer Connected, Water Connected
Community & HOA
Community
- Features: Curbs, Sidewalks, Street Lights, Storm Drains, Suburban
- Subdivision: Leffingwell and Touchy
HOA
- Has HOA: No
Location
- Region: Lake Charles
Financial & listing details
- Price per square foot: $176/sqft
- Tax assessed value: $61,300
- Annual tax amount: $731
- Date on market: 10/1/2026
- Cumulative days on market: 20 days
- Inclusions: Range-oven, dishwasher, refrigerator
- Exclusions: Washer & Dryer reserved by sellers. Outdoor furniture reserved by sellers.
- Electric utility on property: Yes
- Road surface type: Asphalt
Estimated market value
$383,100
$364,000 - $402,000
$1,930/mo
Price history
| Date | Event | Price |
|---|---|---|
| 10/13/2026 | Pending sale | $389,000$176/sqft |
Source: SWLAR #SWL26004588 Report a problem | ||
| 10/1/2026 | Listed for sale | $389,000+8.4%$176/sqft |
Source: SWLAR #SWL26004588 Report a problem | ||
| 11/4/2024 | Sold | -- |
Source: SWLAR #SWL24005277 Report a problem | ||
| 9/24/2024 | Pending sale | $359,000$162/sqft |
Source: Greater Southern MLS #SWL24005277 Report a problem | ||
| 9/3/2024 | Listed for sale | $359,000-0.3%$162/sqft |
Source: Greater Southern MLS #SWL24005277 Report a problem | ||
| 6/18/2024 | Listing removed | -- |
Source: Greater Southern MLS #SWL24000768 Report a problem | ||
| 4/13/2024 | Listed for sale | $359,900$163/sqft |
Source: Greater Southern MLS #SWL24000768 Report a problem | ||
| 4/8/2024 | Pending sale | $359,900$163/sqft |
Source: Greater Southern MLS #SWL24000768 Report a problem | ||
| 4/3/2024 | Listed for sale | $359,900+187.9%$163/sqft |
Source: Greater Southern MLS #SWL24000768 Report a problem | ||
| 3/20/2023 | Sold | -- |
Source: SWLAR #SWL23000918 Report a problem | ||
| 2/16/2023 | Pending sale | $125,000$56/sqft |
Source: Greater Southern MLS #SWL23000918 Report a problem | ||
| 2/13/2023 | Listed for sale | $125,000$56/sqft |
Source: Greater Southern MLS #SWL23000918 Report a problem | ||
Public tax history
| Year | Property taxes | Tax assessment |
|---|---|---|
| 2025 | $731 +4.5% | $6,130 |
| 2024 | $699 -1.3% | $6,130 |
| 2023 | $708 +0.4% | $6,130 |
| 2022 | $705 -8.3% | $6,130 |
| 2021 | $770 +5.7% | $6,130 +8.9% |
| 2020 | $728 -9.6% | $5,630 -6% |
| 2019 | $806 +783.1% | $5,990 |
| 2018 | $91 | $5,990 |
| 2017 | $91 | $5,990 |
| 2016 | $91 -86.5% | $5,990 |
| 2015 | $677 | $5,990 |
Find assessor info on the county website
Monthly payment
Est. payment
Payment breakdown
Explore the cost of this home by adjusting the details. Changes won't be saved.Climate risks
Neighborhood: 70601

Similar homes
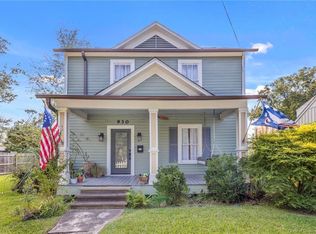
- $314,9995 bd3 ba2.1k sqft709 Division St, Lake Charles, LA 70601For Sale
 MLS ID #SWL26002018, Summer Richard-Boudreaux. SWLAR
- $228,5003 bd2 ba1.6k sqft636 Cleveland St, Lake Charles, LA 70601For Sale
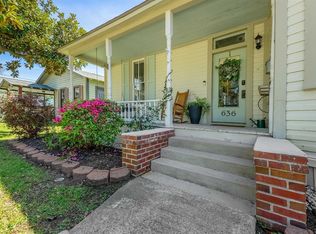 MLS ID #SWL26004855, Chad Carroll. SWLAR
- $435,0004 bd4 ba3.2k sqft401 Pine St, Lake Charles, LA 70601For Sale
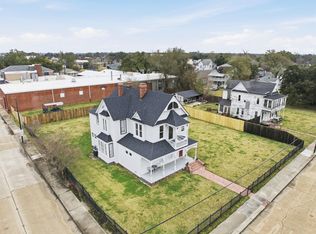 MLS ID #SWL26000644, Danette McManus. SWLAR
- $439,0003 bd3 ba1.7k sqft1375 William St, Lake Charles, LA 70601For Sale
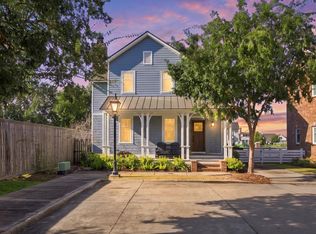 MLS ID #SWL26004231, Heather Crozier. SWLAR
