Welcome to this charming 3-bedroom, 2-bath home situated on a spacious 0.67-acre lot in the heart of Valrico. Offering 1,513 square feet, this well-maintained residence features a functional floor plan with comfortable living spaces and abundant natural light. Major recent upgrades provide added value and peace of mind, including a brand-new drain field for the septic system, a new well, new well tank, new pressure switch, and a new water softener system. The expansive backyard offers endless possibilities for entertaining, gardening, RV or boat parking, or future expansion. Conveniently located near shopping, dining, parks, top-rated schools, and major highways with easy access to Tampa and Brandon. No HOA. Don't miss this fantastic opportunity to own a move-in-ready home with significant infrastructure upgrades already completed.
For sale
Price cut: $5K (9/25)
$425,000
1002 KAY JEAN DRIVE, VALRICO, FL 33594
3beds
1,513sqft
Stock Cooperative, Single Family Residence
Built in 1965
-- sqft lot
$418,000 Zestimate®
$281/sqft
$-- HOA
What's special
Well-maintained residenceAbundant natural lightExpansive backyardFunctional floor planComfortable living spacesRv or boat parking
- 59 days
- 245
- 11
Zillow last checked:
Listing updated:
Listed by:
Gelien Perez 305-890-6800,
ELITE PRO REALTY, LLC. 305-890-6800
Source: Stellar MLS,MLS#: TB8535388 Originating MLS: Suncoast Tampa
Originating MLS: Suncoast Tampa
Facts & features
Interior
Bedrooms & bathrooms
- Bedrooms: 3
- Bathrooms: 2
- Full bathrooms: 2
Primary bedroom
- Features: Built-in Closet
- Level: First
Bedroom 2
- Features: Built-in Closet
- Level: First
Bedroom 3
- Features: Built-in Closet
- Level: First
Primary bathroom
- Level: First
Bathroom 2
- Level: First
Dining room
- Level: First
Kitchen
- Level: First
Living room
- Level: First
Heating
- Central, Electric
Cooling
- Central Air
Appliances
- Included: Dishwasher, Dryer, Microwave, Range, Refrigerator, Washer
- Laundry: Other
Features
- Open Floorplan
- Flooring: Laminate
- Has fireplace: No
Interior area
- Total structure area: 1,908
- Total interior livable area: 1,513 sqft
Video & virtual tour
Property
Parking
- Total spaces: 2
- Parking features: Garage - Attached
- Attached garage spaces: 2
Features
- Levels: One
- Stories: 1
- Exterior features: Garden, Other
Lot
- Size: 0.67 Acres
- Dimensions: 200 x 147
Details
- Parcel number: U312921ZZZ00000416990.0
- Zoning: RSC-4
- Special conditions: None
Construction
Type & style
- Home type: Cooperative
- Property subtype: Stock Cooperative, Single Family Residence
Materials
- Block
- Foundation: Block
- Roof: Shingle
Condition
- New construction: No
- Year built: 1965
Utilities & green energy
- Sewer: Septic Needed
- Water: Well
- Utilities for property: Cable Available, Electricity Connected, Phone Available
Community & HOA
Community
- Pet fee: $0 monthly
- Subdivision: UNPLATTED
HOA
- Has HOA: No
Location
- Region: Valrico
Financial & listing details
- Price per square foot: $281/sqft
- Tax assessed value: $373,033
- Annual tax amount: $5,988
- Date on market: 8/27/2026
- Cumulative days on market: 60 days
- Listing terms: Cash,Conventional,FHA,VA Loan
- Ownership: Co-op
- Total actual rent: 0
- Electric utility on property: Yes
- Road surface type: Paved
Estimated market value
$418,000
$397,000 - $439,000
$2,109/mo
Price history
| Date | Event | Price |
|---|---|---|
| 9/25/2026 | Price change | $425,000-1.2%$281/sqft |
Source:  Stellar MLS #TB8535388 Report a problem Stellar MLS #TB8535388 Report a problem | ||
| 8/27/2026 | Listed for sale | $429,999+45.8%$284/sqft |
Source: Stellar MLS #TB8535388 Report a problem | ||
| 4/12/2021 | Sold | $295,000$195/sqft |
Source: Stellar MLS #T3287229 Report a problem | ||
| 2/3/2021 | Pending sale | $295,000$195/sqft |
Source: PINEYWOODS REALTY LLC #T3287229 Report a problem | ||
| 2/3/2021 | Listed for sale | $295,000$195/sqft |
Source: PINEYWOODS REALTY LLC #T3287229 Report a problem | ||
| 2/2/2021 | Pending sale | $295,000+7.3%$195/sqft |
Source: Stellar MLS #T3287229 Report a problem | ||
| 1/29/2021 | Listed for sale | $274,900+208.9%$182/sqft |
Source: Stellar MLS #T3287229 Report a problem | ||
| 3/1/1994 | Sold | $89,000$59/sqft |
Source: Agent Provided Report a problem | ||
Public tax history
| Year | Property taxes | Tax assessment |
|---|---|---|
| 2025 | $5,989 +8.3% | $334,437 +2.9% |
| 2024 | $5,531 +3.6% | $325,012 +3% |
| 2023 | $5,341 -2.2% | $315,546 -3.3% |
| 2022 | $5,462 +22.3% | $326,463 +46.3% |
| 2021 | $4,466 +194% | $223,081 +116% |
| 2020 | $1,519 +5.8% | $103,297 +2.3% |
| 2019 | $1,435 | $100,975 +1.9% |
| 2018 | $1,435 +3.7% | $99,092 -43% |
| 2017 | $1,384 +2.2% | $173,865 +82.9% |
| 2016 | $1,355 +2.4% | $95,058 +0.7% |
| 2015 | $1,322 +1.3% | $94,410 +1.1% |
| 2014 | $1,305 | $93,382 +1.5% |
| 2013 | $1,305 +0.4% | $92,002 +1.4% |
| 2012 | $1,300 -17.8% | $90,744 -13.2% |
| 2011 | $1,581 +3.1% | $104,497 +1.5% |
| 2010 | $1,534 +3.7% | $102,953 +2.7% |
| 2009 | $1,479 +0.6% | $100,246 +0.1% |
| 2008 | $1,470 -13% | $100,146 +3% |
| 2007 | $1,691 -2.3% | $97,229 +3.8% |
| 2006 | $1,730 +0.6% | $93,666 +3% |
| 2005 | $1,720 | $90,938 +3% |
| 2004 | -- | $88,289 +1.9% |
| 2003 | -- | $86,643 +2.4% |
| 2002 | -- | $84,612 +1.6% |
| 2001 | -- | $83,280 -14.4% |
| 2000 | $1,553 | $97,282 |
Find assessor info on the county website
Monthly payment
Est. payment
Payment breakdown
Explore the cost of this home by adjusting the details. Changes won't be saved.Climate risks
Neighborhood: 33594
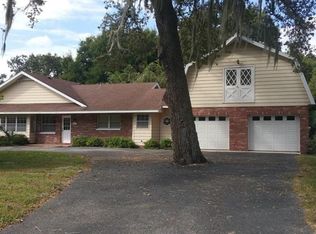
Similar homes
- $469,5004 bd2 ba2.1k sqft1120 LAKEMONT DRIVE, VALRICO, FL 33594For Sale
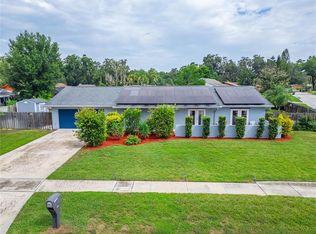
 MLS ID #TB8535594, Ganna Merritt, ALIGN RIGHT REALTY CARROLLWOOD. Stellar MLS
 - $454,0003 bd2 ba1.8k sqft1009 BLACK KNIGHT DRIVE, VALRICO, FL 33594For Sale
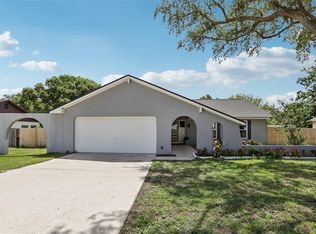 MLS ID #TB8332790, Angelica Vazquez, EZ CHOICE REALTY. Stellar MLS
 - $440,0003 bd2 ba1.6k sqft1912 MAY STREET, BRANDON, FL 33510For Sale
 MLS ID #TB8543987, James Henning, COMPASS FLORIDA LLC. Stellar MLS
 - $364,9003 bd3 ba1.3k sqft230 BEVERLY BOULEVARD, BRANDON, FL 33511For Sale
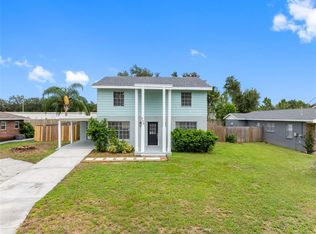 MLS ID #TB8535566, Alfredo Rodriguez Fonseca, ANR REALTY LLC. Stellar MLS
 - $375,0003 bd2 ba1.9k sqft201 E WHEELER ROAD, SEFFNER, FL 33584For SaleMLS ID #TB8554296, Candra Granville Mack, CHARLES RUTENBERG REALTY INC. Stellar MLS
- $450,0003 bd2 ba1.9k sqft736 SANDY CREEK DRIVE, BRANDON, FL 33511For SaleMLS ID #TB8535293, Monica Gura, ORCHARD BROKERAGE, LLC. Stellar MLS
- $349,0003 bd2 ba1.4k sqft4240 WILLOW OAK ROAD, MULBERRY, FL 33860For SaleMLS ID #TB8557422, Holly DiMemmo, LPT REALTY, LLC. Stellar MLS
- $399,9003 bd2 ba1.3k sqft2710 WILLOW OAK ROAD, MULBERRY, FL 33860For SaleMLS ID #TB8555599, Odamis Roque, FRIENDS REALTY LLC. Stellar MLS
- $400,0004 bd3 ba1.7k sqft6819 32ND AVENUE S, TAMPA, FL 33619For SaleMLS ID #TB8537314, George Sanchez, VITA LUXURY REALTY LLC. Stellar MLS
- $335,0003 bd2 ba1.4k sqft6739 FARRIS DRIVE, LAKELAND, FL 33811For SaleMLS ID #L4965939, Shawn Pugh, S & D REAL ESTATE SERVICE LLC. Stellar MLS
- $399,9994 bd2 ba1.5k sqft7018 GLENVIEW DRIVE, TAMPA, FL 33619For SaleMLS ID #TB8536019, Charnie Reyes, HOME PRIME REALTY LLC. Stellar MLS
- $355,0003 bd2 ba1.2k sqft560 ROBIN HILL CIRCLE, BRANDON, FL 33510For SaleMLS ID #TB8535235, Tabatha Pankop, REAL BROKER, LLC. Stellar MLS
- $375,0004 bd2 ba1.8k sqft3823 N 56TH STREET, TAMPA, FL 33619For SaleMLS ID #TB8559670, Heide Preiss, LPT REALTY LLC. Stellar MLS
- $425,0003 bd2 ba1.9k sqft1302 E SLIGH AVENUE, TAMPA, FL 33604For SaleMLS ID #TB8544979, Chad Leonberg, EXP REALTY LLC. Stellar MLS
- $459,0002 bd2 ba1.8k sqft7004 DUSTY ROAD, RIVERVIEW, FL 33569For SaleMLS ID #TB8488356, Carina Barber, RE/MAX REALTY UNLIMITED. Stellar MLS
- $375,0003 bd2 ba1.6k sqft3613 COPPERTREE CIRCLE, BRANDON, FL 33511For SaleMLS ID #TB8486147, Brian Allen, FLORIDA EXECUTIVE REALTY. Stellar MLS
- $425,0003 bd2 ba1.3k sqft4636 W BAY COURT AVENUE, TAMPA, FL 33611For SaleMLS ID #TB8539687, Janessa Urra, MARK SPAIN REAL ESTATE. Stellar MLS
- $415,0003 bd2 ba1.5k sqft4424 W IOWA AVENUE, TAMPA, FL 33616For SaleMLS ID #TB8553867, Lewis Stewart, Jr., EXIT BAYSHORE REALTY. Stellar MLS
- $375,0004 bd2 ba1.9k sqft1048 MALLETWOOD DRIVE, BRANDON, FL 33510For SaleMLS ID #TB8522170, Charnie Reyes, HOME PRIME REALTY LLC. Stellar MLS
- $399,0004 bd3 ba2.1k sqft10428 TARA DRIVE, RIVERVIEW, FL 33578For SaleMLS ID #TB8528407, Leidy Hernandez, JPT REALTY LLC. Stellar MLS
