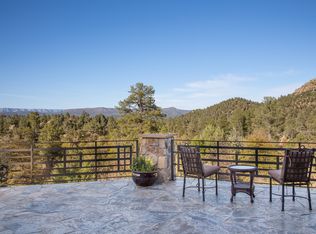
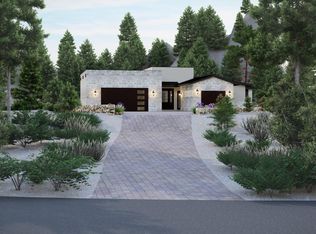
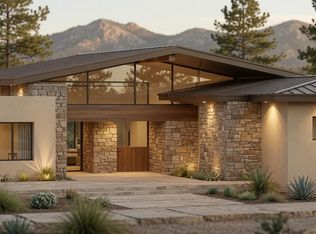
The Juniper Plan is part of Integra's Signature Series, architecturally pre-designed homes that eliminate the stress of starting from scratch while preserving the quality and customization today's luxury buyers expect. Juniper Plan - 3,178 SF - 4 Bed - 4 Bath |- Single Level. Experience refined mountain living in the Juniper Plan, a thoughtfully designed 3,178 sq ft single-level residence offering 4 bedrooms and 4 bathrooms with seamless indoor/outdoor flow. This modern mountain home features an open-concept great room with expansive glass, designer kitchen with oversized island, Wolf/Sub-Zero appliance package, and a spacious dining area ideal for entertaining. The private primary suite offers a spa-inspired bath and generous walk-in closet. Each secondary bedroom includes its own bath, providing comfort and privacy for guests. Enjoy covered outdoor living designed to capture fresh mountain air and natural surroundings. High-end finishes, quality craftsmanship, energy-efficient construction, and attention to detail throughout.
Pending
$3,072,911

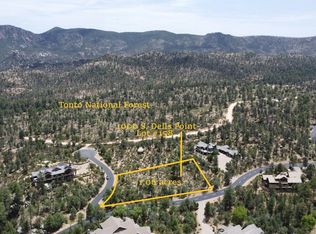
1002 S Dells Point, Payson, AZ 85541
4beds
3,178sqft
Single Family Residence
Built in 2027
1.03 Acres Lot
$3,059,000 Zestimate®
$967/sqft
$-- HOA
What's special
- 216 days
- 32
- 0
Zillow last checked:
Listing updated:
Listed by:
David Pitz 319-290-4752,
INTEGRA HOMES AND LAND - C
Source: CAAR,MLS#: 93485
Facts & features
Interior
Bedrooms & bathrooms
- Bedrooms: 4
- Bathrooms: 4
- Full bathrooms: 1
- 3/4 bathrooms: 3
Heating
- Heat Pump
Cooling
- Heat Pump
Appliances
- Included: Water Softener
Features
- Kitchen-Dining Combo, Walk In Pantry, High Speed Internet
- Flooring: Tile, Wood
- Has basement: No
- Has fireplace: Yes
- Fireplace features: Gas
Interior area
- Total structure area: 3,178
- Total interior livable area: 3,178 sqft
Property
Parking
- Total spaces: 3
- Parking features: Attached
- Attached garage spaces: 3
Features
- Exterior features: Drip System
- Fencing: None
- Has view: Yes
- View description: Mountain(s)
Lot
- Size: 1.03 Acres
- Features: Landscaped, Borders USNF
Details
- Parcel number: 30243159
- Zoning: Residential
Construction
Type & style
- Home type: SingleFamily
- Architectural style: Contemporary
- Property subtype: Single Family Residence
Materials
- Roof: Metal
Condition
- New construction: Yes
- Year built: 2027
Details
- Builder name: Integra Builders
- Warranty included: Yes
Community & HOA
Community
- Features: Putting Greens, Rental Restrictions
- Security: Smoke Detector(s), Carbon Monoxide Detector(s)
- Subdivision: Rim Club, The 1 & 2
HOA
- Amenities included: Pool, Clubhouse, Spa/Hot Tub, Gated, Golf Course, Tennis Court(s)
- Services included: Security
Location
- Region: Payson
Financial & listing details
- Price per square foot: $967/sqft
- Tax assessed value: $151,091
- Annual tax amount: $835
- Date on market: 2/24/2026
- Listing terms: Cash,Conventional
Estimated market value
$3,059,000
$2.91M - $3.21M
Not available
Price history
| Date | Event | Price |
|---|---|---|
| 2/24/2026 | Pending sale | $3,072,911$967/sqft |
Source:  ARMLS #6988943 Report a problem ARMLS #6988943 Report a problem | ||
| 2/24/2026 | Listed for sale | $3,072,911$967/sqft |
Source: ARMLS #6988943 Report a problem | ||
| 2/24/2026 | Pending sale | $3,072,911+3593.4%$967/sqft |
Source:  CAAR #93485 Report a problem CAAR #93485 Report a problem | ||
| 3/27/2018 | Listing removed | $83,200$26/sqft |
Source: BERKSHIRE HATHAWAY HOMESERVICES ADVANTAGE REALTY #75748 Report a problem | ||
| 1/8/2018 | Price change | $83,200+100%$26/sqft |
Source: BERKSHIRE HATHAWAY HOMESERVICES ADVANTAGE REALTY #75748 Report a problem | ||
| 10/30/2017 | Price change | $41,600-50%$13/sqft |
Source: BERKSHIRE HATHAWAY HOMESERVICES ADVANTAGE REALTY #75748 Report a problem | ||
| 4/19/2017 | Listed for sale | $83,200$26/sqft |
Source: BERKSHIRE HATHAWAY HOMESERVICES ADVANTAGE REALTY #75748 Report a problem | ||
Public tax history
| Year | Property taxes | Tax assessment |
|---|---|---|
| 2026 | $835 +3.8% | $22,664 +6.9% |
| 2025 | $805 +3.2% | $21,203 +14.3% |
| 2024 | $779 +3.2% | $18,555 |
| 2023 | $755 +6.5% | -- |
| 2022 | $709 +4.1% | -- |
| 2021 | $681 +9.5% | -- |
| 2019 | $622 +7.3% | -- |
| 2018 | $580 +2.1% | -- |
| 2017 | $568 | -- |
| 2016 | $568 -4.5% | -- |
| 2015 | $595 | -- |
| 2014 | -- | -- |
| 2011 | -- | $11,265 |
| 2009 | -- | -- |
| 2008 | $3,670 | -- |
| 2007 | -- | -- |
| 2006 | $3,521 | -- |
| 2005 | -- | -- |
| 2004 | -- | -- |
| 2003 | -- | -- |
Find assessor info on the county website
Monthly payment
Est. payment
Payment breakdown
Explore the cost of this home by adjusting the details. Changes won't be saved.Climate risks
Neighborhood: 85541
Similar homes
- $2,760,5974 bd4 ba3.1k sqft2311 E Yerba Serita, Payson, AZ 85541New Construction

 MLS ID #94346, David Pitz, INTEGRA HOMES AND LAND - C. CAAR
 - $2,700,0003 bd3 ba3.6k sqft800 S Monument Valley Dr, Payson, AZ 85541New Construction
 MLS ID #93935, Jason P Giarrizzo, West USA Realty. CAAR
 - $1,650,0003 bd3 ba2.4k sqft3000 E Game Trl, Payson, AZ 85541For Sale
 MLS ID #94197, Emerald R Sopeland, INTEGRA HOMES AND LAND - A. CAAR
 - $2,595,0003 bd4 ba3k sqft509 S Rim Club Dr, Payson, AZ 85541New Construction
 MLS ID #94446, Mark Lyons, INTEGRA HOMES AND LAND - A. CAAR
 - $2,275,0004 bd5 ba3.5k sqft1802 E Senna Point, Payson, AZ 85541For SaleMLS ID #94078, Mark Lyons, INTEGRA HOMES AND LAND - A. CAAR
- $3,844,1374 bd4 ba4k sqft112 S Rim Club Dr, Payson, AZ 85541New ConstructionMLS ID #94317, David Pitz, INTEGRA HOMES AND LAND - C. CAAR
- $2,095,0004 bd5 ba4.1k sqft810 N Chaparral Pines Dr, Payson, AZ 85541For SaleMLS ID #94484, Jason P Giarrizzo, West USA Realty. CAAR
- $2,595,0004 bd5 ba4.2k sqft2502 E Morning Glory Cir, Payson, AZ 85541New ConstructionMLS ID #93282, David Pitz, INTEGRA HOMES AND LAND - C. CAAR
- $2,290,0003 bd3 ba2.5k sqft3002 E Game Trl, Payson, AZ 85541New ConstructionMLS ID #92327, David Pitz, INTEGRA HOMES AND LAND - C. CAAR
- $1,745,0003 bd3 ba2.4k sqft610 S Valhalla, Payson, AZ 85541For SaleMLS ID #93887, David Pitz, INTEGRA HOMES AND LAND - C. CAAR
- $1,875,0005 bd5 ba3.8k sqft2414 E Scarlet Bugler Cir, Payson, AZ 85541For SaleMLS ID #94644, Mark Lyons, INTEGRA HOMES AND LAND - A. CAAR
- $1,885,0004 bd4 ba3.4k sqft3009 E Arrow Point, Payson, AZ 85541New ConstructionMLS ID #93827, Rayce Carson Mathews, INTEGRA HOMES AND LAND - A. CAAR
- $1,695,0003 bd4 ba3.2k sqft1705 E Cliff Rose Dr, Payson, AZ 85541For SaleMLS ID #94088, Rayce Carson Mathews, INTEGRA HOMES AND LAND - A. CAAR
- $1,850,0004 bd4 ba4.1k sqft2901 E Lions Pocket, Payson, AZ 85541New ConstructionMLS ID #93682, Colton Gabel, HomeSmart - H. CAAR
- $1,695,0004 bd4 ba3.1k sqft2405 E Golden Aster Cir, Payson, AZ 85541New ConstructionMLS ID #94554, Rayce Carson Mathews, INTEGRA HOMES AND LAND - A. CAAR
- $1,690,0004 bd5 ba3.2k sqft1004 N Scenic Dr, Payson, AZ 85541New ConstructionMLS ID #92816, Dennis Riccio, West USA Realty. CAAR
