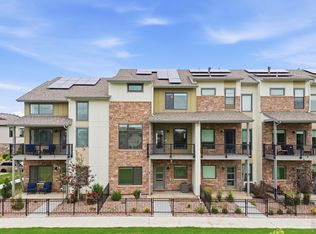
Experience the warmth of modern Fort Collins living in this stunning, sun-filled Northfield townhome. Bathed in natural light from expansive windows and elevated by rich designer finishes, this home offers a peaceful retreat right in the heart of it all. The open-concept second level is made for connection-perfect for gathering, cooking, and unwinding-while the covered patio captures ever-changing seasonal views. The kitchen shines with abundant light, highlighting sleek stainless appliances. Upstairs, cozy en-suite bedrooms create restful, private escapes, complemented by thoughtful tilework, a conveniently placed laundry room, and two spacious walk-in closets. Enjoy the charm of a private fenced yard and the ease of a 2-car garage, all just moments from Old Town, local breweries, scenic trails, and the vibrant Fort Collins lifestyle.
Pending
$439,990
1002 Schlagel St #6, Fort Collins, CO 80524
2beds
1,675sqft
:
Get pre-qualified$2,811/mo
Townhouse
Built in 2026
1,393 Square Feet Lot
$-- Zestimate®
$263/sqft
$132/mo HOA
What's special
Private fenced yardThoughtful tileworkRich designer finishesOpen-concept second levelCozy en-suite bedroomsSleek stainless appliancesConveniently placed laundry room
- 114 days |
- 6 |
- 0 |
Zillow last checked:
Listing updated:
Listed by:
Batey McGraw 720-706-5701,
DFH Colorado Realty LLC
Source: IRES as distributed by MLS GRID,MLS#: 1055423
Facts & features
Interior
Bedrooms & bathrooms
- Bedrooms: 2
- Bathrooms: 4
- Full bathrooms: 1
- 3/4 bathrooms: 1
- 1/2 bathrooms: 2
- Main level bathrooms: 1
Primary bedroom
- Description: Carpet
- Features: Full Primary Bath, Luxury Features Primary Bath, 5 Piece Primary Bath
- Level: Additional
- Area: 144 Square Feet
- Dimensions: 12 x 12
Bedroom 2
- Description: Carpet
- Level: Additional
- Area: 143 Square Feet
- Dimensions: 13 x 11
Dining room
- Description: Luxury Vinyl
- Level: Upper
- Area: 120 Square Feet
- Dimensions: 10 x 12
Great room
- Description: Luxury Vinyl
- Level: Upper
- Area: 240 Square Feet
- Dimensions: 15 x 16
Kitchen
- Description: Luxury Vinyl
- Level: Upper
- Area: 153 Square Feet
- Dimensions: 9 x 17
Laundry
- Description: Tile
- Level: Additional
- Area: 36 Square Feet
- Dimensions: 6 x 6
Study
- Description: Luxury Vinyl
- Level: Main
- Area: 117 Square Feet
- Dimensions: 9 x 13
Heating
- Forced Air
Cooling
- Central Air
Appliances
- Included: Gas Range, Microwave, Disposal
Features
- Eat-in Kitchen, Separate Dining Room, Open Floorplan, Pantry, Walk-In Closet(s), Kitchen Island, Two Primary Suites, High Ceilings
- Windows: Window Coverings
- Basement: Crawl Space
Interior area
- Total structure area: 1,675
- Total interior livable area: 1,675 sqft
- Finished area above ground: 1,675
Video & virtual tour
Property
Parking
- Total spaces: 2
- Parking features: Garage Door Opener, Attached, >8' Garage Door
- Attached garage spaces: 2
- Details: Attached
Features
- Levels: Three Or More
- Stories: 3
- Patio & porch: Patio
- Exterior features: Balcony, Private Yard
- Fencing: Fenced,Metal
- Has view: Yes
- View description: Mountain(s), Hills
Lot
- Size: 1,393 Square Feet
- Features: Paved, Curbs, Gutters, Sidewalks, Alley, Zero Lot Line
Details
- Parcel number: R1672277
- Zoning: RH
- Special conditions: Builder
Construction
Type & style
- Home type: Townhouse
- Property subtype: Townhouse
- Attached to another structure: Yes
Materials
- Frame
- Roof: Composition
Condition
- New construction: Yes
- Year built: 2026
Details
- Builder model: Westfield
- Builder name: Dream Finders Homes
Utilities & green energy
- Electric: Fort Collins Light and Power, Photovoltaics Third-Party Owned, Photovoltaics Seller Owned
- Gas: Xcel Energy
- Water: City
- Utilities for property: Natural Gas Available, Electricity Available, Cable Available, High Speed Avail
Green energy
- Energy efficient items: High Efficiency Furnace, Energy Rated
Community & HOA
Community
- Features: Clubhouse, Pool, Playground, Fitness Center, Park, Trail(s)
- Security: Fire Sprinkler System, Fire Alarm
- Subdivision: Northfield
HOA
- Has HOA: Yes
- Services included: Maintenance Grounds, Management, Exterior Maintenance
- HOA fee: $132 monthly
- HOA name: Northfield Brownstone Assoc.
Location
- Region: Fort Collins
Financial & listing details
- Price per square foot: $263/sqft
- Tax assessed value: $83,700
- Annual tax amount: $3,384
- Date on market: 4/2/2026
- Listing terms: Cash,Conventional,FHA,VA Loan,1031 Exchange
- Electric utility on property: Yes
- Road surface type: Asphalt
Estimated market value
Not available
Estimated sales range
Not available
Not available
Price history
| Date | Event | Price |
|---|---|---|
| 5/18/2026 | Pending sale | $439,990$263/sqft |
Source:  IRES as distributed by MLS GRID #1055423 Report a problem IRES as distributed by MLS GRID #1055423 Report a problem | ||
| 4/2/2026 | Listed for sale | $439,990$263/sqft |
Source: IRES as distributed by MLS GRID #1055423 Report a problem | ||
Public tax history
| Year | Property taxes | Tax assessment |
|---|---|---|
| 2025 | $3,384 +11.4% | $22,599 +11% |
| 2024 | $3,037 -24.6% | $20,367 |
| 2023 | $4,026 +3790.2% | $20,367 -26.8% |
| 2022 | $104 +1509.6% | $27,811 +3736% |
| 2021 | $6 | $725 +7150% |
| 2020 | -- | $10 |
Find assessor info on the county website
Monthly payment
Est. payment
Payment breakdown
Explore the cost of this home by adjusting the details. Changes won't be saved.Climate risks
Neighborhood: 80524
Nearby schools
GreatSchools rating
- 9/10Tavelli Elementary SchoolGrades: PK-5Distance: 0.9 mi
- 5/10Lincoln Middle SchoolGrades: 6-8Distance: 2.5 mi
- 8/10Fort Collins High SchoolGrades: 9-12Distance: 4.4 mi
Schools provided by the listing agent
- Elementary: Tavelli
- Middle: Lincoln
- High: Ft Collins
Source: IRES as distributed by MLS GRID. This data may not be complete. We recommend contacting the local school district to confirm school assignments for this home.
- $415,600-- bd-- ba-- sqft1002 Schlagel St #7, Fort Collins, CO 80524Off Market
- $426,800-- bd-- ba-- sqft1002 Schlagel St #8, Fort Collins, CO 80524Off Market
- $426,900-- bd-- ba-- sqft1002 Schlagel St #1, Fort Collins, CO 80524Off Market
- $415,700-- bd-- ba-- sqft1002 Schlagel St #2, Fort Collins, CO 80524Off Market
- $410,000-- bd-- ba-- sqft1002 Schlagel St #3, Fort Collins, CO 80524Off Market
- $444,9902 bd4 ba1.6k sqft1002 Schlagel St #5, Fort Collins, CO 80524New Construction
- $424,9902 bd4 ba1.6k sqft1003 Schlagel St #5, Fort Collins, CO 80524Sold
- $449,9902 bd4 ba1.6k sqft1002 Schlagel St #4, Fort Collins, CO 80524New Construction
A local agent can set up tours, give advice and negotiate with sellers.
A local lender can help you make sure your offer is ready when you are.
Similar homes
- $444,9902 bd4 ba1.6k sqft1002 Schlagel St #5, Fort Collins, CO 80524New Construction

 IRES as distributed by MLS GRID
 - $395,0002 bd2 ba1.4k sqft533 Vicot Way #C, Fort Collins, CO 80524For Sale
 MLS ID #1064812, Daniel Mark Valles, C3 Real Estate Solutions, LLC. IRES as distributed by MLS GRID
 - $525,0003 bd4 ba2.1k sqft869 Birdwhistle Ln #2, Fort Collins, CO 80524For Sale
 MLS ID #1063321, Brent Duggar, Group Harmony. IRES as distributed by MLS GRID
 - $445,3072 bd3 ba1.6k sqft968 Birdwhistle Ln #7, Fort Collins, CO 80524New Construction
 MLS ID #1059073, Tamara Sherrill, RE/MAX Alliance-FTC Dwtn. IRES as distributed by MLS GRID
 - $449,9903 bd3 ba1.4k sqft990 Nettle Ln, Fort Collins, CO 80524New ConstructionIRES as distributed by MLS GRID
- $459,9002 bd2 ba1k sqft802 Blondel St #102, Fort Collins, CO 80524For SaleMLS ID #1052497, Andrea Tuell, Group Harmony. IRES as distributed by MLS GRID
- $430,0003 bd2 ba1.5k sqft914 Schlagel St #7, Fort Collins, CO 80524For SaleMLS ID #1060821, Josh Roberson, Ideal Team Homes. IRES as distributed by MLS GRID
- $419,9903 bd3 ba1.4k sqft960 Nettle Ln, Fort Collins, CO 80524New ConstructionIRES as distributed by MLS GRID
- $429,0003 bd3 ba1.4k sqft3343 Green Lake Dr #1, Fort Collins, CO 80524For SaleMLS ID #1058694, Cindy Montgomery, Coldwell Banker Realty-NOCO. IRES as distributed by MLS GRID
- $519,9903 bd4 ba2.1k sqft1003 Schlagel St #7, Fort Collins, CO 80524New ConstructionIRES as distributed by MLS GRID
- $539,9903 bd4 ba1.9k sqft919 Schlagel St #8, Fort Collins, CO 80524New ConstructionIRES as distributed by MLS GRID
- $449,5002 bd2 ba1k sqft204 Maple Street #208, Fort Collins, CO 80521For Sale
 MLS ID #IR1064295, Andrea Stull, C3 Real Estate Solutions, LLC. REcolorado as distributed by MLS GRID
 - $559,9903 bd4 ba1.9k sqft1003 Schlagel St #8, Fort Collins, CO 80524New ConstructionIRES as distributed by MLS GRID
- $459,0003 bd3 ba1.6k sqft427 Houghton Ct, Fort Collins, CO 80524For SaleMLS ID #1061946, NoCo Home Team, C3 Real Estate Solutions, LLC. IRES as distributed by MLS GRID
- $489,9903 bd3 ba1.5k sqft996 Nettle Ln, Fort Collins, CO 80524New ConstructionIRES as distributed by MLS GRID
- $477,4203 bd2 ba1.5k sqft968 Birdwhistle Ln #2, Fort Collins, CO 80524New ConstructionIRES as distributed by MLS GRID
- $464,9903 bd3 ba1.3k sqft927 Nettle Ln, Fort Collins, CO 80524New ConstructionIRES as distributed by MLS GRID
- $474,9903 bd3 ba1.5k sqft909 Nettle Ln, Fort Collins, CO 80524New ConstructionIRES as distributed by MLS GRID
- $449,5002 bd2 ba1k sqft204 Maple St #208, Fort Collins, CO 80521For SaleMLS ID #1064295, Andrea Stull, C3 Real Estate Solutions, LLC. IRES as distributed by MLS GRID
- $500,0003 bd3 ba1.6k sqft409 Noquet Ct, Fort Collins, CO 80524For SaleMLS ID #1062541, John Runkles, Urban Forest Realty. IRES as distributed by MLS GRID
