This well-maintained brick ranch located in Treasure Island has been lovingly cared for by the same owner for over 30 years and is truly move-in ready. Updates throughout the home include a kitchen with upgraded cabinetry, bath, LVP flooring, interior and exterior doors, windows, basement waterproofing, and more!. A finished basement: Includes a dry bar, entertainment space, a second living room, a laundry room, and a large storage area. An outdoor oasis featuring a fully fenced backyard with a large partially covered deck, a concrete patio with a fire pit, and a well-tended garden. An oversized 2-car detached garage with a double-wide parking area. This home offers a wonderful opportunity for the next owner to enjoy a property where everything has already been done for you. Be sure to ask for the full list of thoughtful improvements made to this wonderful home.
Pending
Price cut: $5K (6/24)
$275,000
10021 Normie Ln, Louisville, KY 40229
3beds
1,838sqft
:
Get pre-qualified$1,803/mo
Single Family Residence
Built in 1969
6,969 Square Feet Lot
$273,300 Zestimate®
$150/sqft
$-- HOA
What's special
Finished basementWell-maintained brick ranchLarge partially covered deckKitchen with upgraded cabinetryLaundry roomDouble-wide parking areaLarge storage area
- 55 days |
- 97 |
- 4 |
Likely to sell faster than
Zillow last checked:
Listing updated:
Listed by:
Jennifer R Ingram,
Nest Realty
Source: Metro Search Inc. LLC DBA Apex MLS,MLS#: 1720080
Facts & features
Interior
Bedrooms & bathrooms
- Bedrooms: 3
- Bathrooms: 1
- Full bathrooms: 1
Primary bedroom
- Level: First
Bedroom
- Level: First
Bedroom
- Level: First
Full bathroom
- Level: First
Family room
- Level: Basement
Kitchen
- Level: First
Laundry
- Description: Storage area
- Level: Basement
Living room
- Level: First
Heating
- Forced Air, Natural Gas
Cooling
- Central Air
Features
- Basement: Finished
- Has fireplace: No
Interior area
- Total structure area: 1,050
- Total interior livable area: 1,838 sqft
- Finished area above ground: 1,050
- Finished area below ground: 788
Property
Parking
- Total spaces: 2
- Parking features: Detached, Entry Front, Driveway
- Garage spaces: 2
- Has uncovered spaces: Yes
Features
- Stories: 1
- Patio & porch: Deck, Patio, Porch
- Fencing: Other,Full,Chain Link
Lot
- Size: 6,969 Square Feet
- Features: Level
Details
- Parcel number: 23099106180000
Construction
Type & style
- Home type: SingleFamily
- Architectural style: Ranch
- Property subtype: Single Family Residence
Materials
- Brick
- Foundation: Concrete Perimeter
- Roof: Shingle
Condition
- Year built: 1969
Utilities & green energy
- Sewer: Public Sewer
- Water: Public
- Utilities for property: Electricity Connected, Natural Gas Connected
Community & HOA
Community
- Subdivision: Treasure Island
HOA
- Has HOA: No
Location
- Region: Louisville
Financial & listing details
- Price per square foot: $150/sqft
- Tax assessed value: $126,490
- Annual tax amount: $1,436
- Date on market: 6/10/2026
- Electric utility on property: Yes
Estimated market value
$273,300
$260,000 - $287,000
$1,699/mo
Price history
| Date | Event | Price |
|---|---|---|
| 7/31/2026 | Pending sale | $275,000$150/sqft |
Source:  Metro Search Inc. LLC DBA Apex MLS #1720080 Report a problem Metro Search Inc. LLC DBA Apex MLS #1720080 Report a problem | ||
| 7/6/2026 | Contingent | $275,000$150/sqft |
Source: Metro Search Inc. LLC DBA Apex MLS #1720080 Report a problem | ||
| 6/24/2026 | Price change | $275,000-1.8%$150/sqft |
Source: Metro Search Inc. LLC DBA Apex MLS #1720080 Report a problem | ||
| 6/19/2026 | Price change | $280,000-1.8%$152/sqft |
Source: Metro Search Inc. LLC DBA Apex MLS #1720080 Report a problem | ||
| 6/10/2026 | Listed for sale | $285,000+285.1%$155/sqft |
Source: Metro Search Inc. LLC DBA Apex MLS #1720080 Report a problem | ||
| 1/3/1994 | Sold | $74,000$40/sqft |
Source: Agent Provided Report a problem | ||
Public tax history
| Year | Property taxes | Tax assessment |
|---|---|---|
| 2024 | $1,436 -2.8% | $126,490 |
| 2023 | $1,477 -0.3% | $126,490 |
| 2022 | $1,482 -4.2% | $126,490 +3.4% |
| 2021 | $1,548 +7.5% | $122,380 |
| 2020 | $1,440 | $122,380 |
| 2019 | $1,440 +9.9% | $122,380 |
| 2018 | $1,310 | $122,380 |
| 2017 | $1,310 +17.6% | $122,380 +9.9% |
| 2013 | $1,114 | $111,390 |
| 2011 | $1,114 | $111,390 |
| 2010 | $1,114 | $111,390 |
| 2009 | $1,114 | $111,390 +6% |
| 2007 | -- | $105,040 |
| 2006 | -- | $105,040 |
| 2005 | -- | $105,040 +12.9% |
| 2004 | -- | $93,000 |
Find assessor info on the county website
Monthly payment
Est. payment
Payment breakdown
Explore the cost of this home by adjusting the details. Changes won't be saved.Climate risks
Neighborhood: Okolona
Nearby schools
GreatSchools rating
- 3/10Blue Lick Elementary SchoolGrades: PK-5Distance: 0.5 mi
- 3/10Knight Middle SchoolGrades: 6-8Distance: 0.5 mi
- 1/10Southern High SchoolGrades: 9-12Distance: 1.8 mi
- $212,000-- bd1 ba1.1k sqft10023 Normie Ln, Louisville, KY 40229Off Market
- $271,5004 bd2 ba1.7k sqft10019 Normie Ln, Louisville, KY 40229Off Market
- $209,800-- bd1 ba1k sqft10025 Normie Ln, Louisville, KY 40229Off Market
- $212,800-- bd1 ba1k sqft10017 Normie Ln, Louisville, KY 40229Off Market
- $302,0004 bd2 ba1.7k sqft10022 Normie Ln, Louisville, KY 40229Sold
- $212,0003 bd1 ba1k sqft10015 Normie Ln, Louisville, KY 40229Off Market
- $225,100-- bd1 ba1k sqft10101 Normie Ln, Louisville, KY 40229Off Market
- $232,0003 bd1 ba1.1k sqft10016 Normie Ln, Louisville, KY 40229Sold
A local agent can set up tours, give advice and negotiate with sellers.
Similar homes
- $300,0003 bd2 ba1.3k sqft10917 Hidden Trail Ct, Louisville, KY 40229For Sale
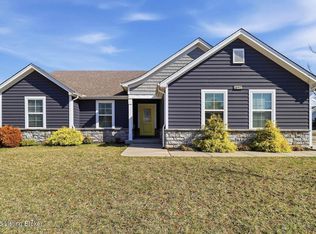
 MLS ID #1724712, Bobby Harding, Nest Realty. Metro Search Inc. LLC DBA Apex MLS
 - $338,0003 bd3 ba1.9k sqft10308 Arbor Oak Dr, Louisville, KY 40229For Sale
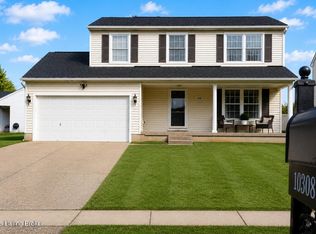 MLS ID #1724578, Team Toste, Elite KY Homes, LLC. Metro Search Inc. LLC DBA Apex MLS
 - $256,5003 bd2 ba1.1k sqft10115 Lancewood Rd, Louisville, KY 40229For Sale
 MLS ID #1724360, Christe E Davis, United Real Estate Louisville. Metro Search Inc. LLC DBA Apex MLS
 - $309,0003 bd3 ba2k sqft8417 Calm Ln, Louisville, KY 40219For Sale
 MLS ID #1724300, Stephanie Stewart, Homepage Realty. Metro Search Inc. LLC DBA Apex MLS
 - $285,0003 bd1 ba1.7k sqft8803 William Penn Way, Louisville, KY 40228For SaleMLS ID #1718930, Shaun S Wallace, 1 Percent Lists Purple Door. Metro Search Inc. LLC DBA Apex MLS
- $299,8003 bd2 ba1.4k sqft8402 Daverman Dr, Louisville, KY 40228For SaleMLS ID #1720712, Jake Fabish, Winner Realty. Metro Search Inc. LLC DBA Apex MLS
- $299,0003 bd2 ba2.1k sqft9009 Wanlou Dr, Louisville, KY 40272For SaleMLS ID #1725001, Christopher R Eagan, Eagan Realty Group. Metro Search Inc. LLC DBA Apex MLS
- $269,0004 bd2 ba1.8k sqft216 W Esplanade Ave, Louisville, KY 40214For SaleMLS ID #1725081, Danielle Baise, White Picket Real Estate. Metro Search Inc. LLC DBA Apex MLS
- $275,0003 bd2 ba2.1k sqft9008 Shevie Dr, Louisville, KY 40272For SaleMLS ID #1718557, Kelly Carneal, Segrest Flaherty Realtors LLC. Metro Search Inc. LLC DBA Apex MLS
- $269,9004 bd2 ba2.1k sqft1019 Runell Rd, Louisville, KY 40214For SaleMLS ID #1722804, Alissa L Sample, Housing Associates. Metro Search Inc. LLC DBA Apex MLS
- $267,5005 bd3 ba2.5k sqft6311 May Pen Rd, Louisville, KY 40228For SaleMLS ID #1724149, Ben J Bass, THRIVE Realty. Metro Search Inc. LLC DBA Apex MLS
- $240,0003 bd1 ba1.1k sqft3501 Bonaventure Blvd, Louisville, KY 40219For SaleMLS ID #1722662, Makayla James, Keller Williams Collective. Metro Search Inc. LLC DBA Apex MLS
- $325,0003 bd2 ba2.6k sqft8505 Michael Edward Dr, Louisville, KY 40291For SaleMLS ID #1725260, Emily Blanford, Homepage Realty. Metro Search Inc. LLC DBA Apex MLS
- $320,0003 bd2 ba1.9k sqft7401 Rambo Way, Louisville, KY 40228For Sale
 MLS ID #26016189, Sara Y Bentley, Keller Williams Commonwealth. Imagine MLS
 - $244,9003 bd1 ba1.3k sqft5900 Bluestone Rd, Louisville, KY 40219For SaleMLS ID #1723817, Debbie Lawson, Coldwell Banker McMahan. Metro Search Inc. LLC DBA Apex MLS
- $269,7503 bd2 ba1.3k sqft7010 Bartlett Rd, Louisville, KY 40218For SaleMLS ID #1724311, Garrett Ackles, Semonin Realtors. Metro Search Inc. LLC DBA Apex MLS
- $259,9003 bd2 ba1.4k sqft6705 Old New Cut Rd, Fairdale, KY 40118For SaleMLS ID #1711298, Jake Kittle, Real Estate Go To. Metro Search Inc. LLC DBA Apex MLS
- $275,0003 bd2 ba1.9k sqft5120 Maryview Dr, Louisville, KY 40216For SaleMLS ID #1719153, Jay Pitts, RE/MAX Premier Properties. Metro Search Inc. LLC DBA Apex MLS
- $395,0004 bd3 ba2.4k sqft11109 Pebble Trce, Louisville, KY 40229For SaleMLS ID #1724798, Katie Bosse, United Real Estate Louisville. Metro Search Inc. LLC DBA Apex MLS
- $259,9003 bd2 ba2.3k sqft2202 Thistledawn Dr, Shively, KY 40216For SaleMLS ID #1725034, Lizaida D Benitez, EXP Realty LLC. Metro Search Inc. LLC DBA Apex MLS
