**OPEN HOUSE CANCELLED—MULTIPLE OFFERS RECEIVED** Welcome home! After 20 years of thoughtful care and cherished memories, this beautifully maintained two-story is ready for its next chapter. Nestled on a spacious .33 acre lot, this 4 bedroom, 2 bath home offers the perfect combination of comfortable living, functional spaces, and outdoor amenities. Inside, you'll find 1,824 finished square feet designed to make every day living easy with main level living. The inviting main level features generous living space, 2 bedrooms and a bathroom, main level laundry, and a beautiful kitchen. This home features a large mudroom, great for laundry, pets, or additional storage. Step outside and discover a fantastic two-story deck overlooking the expansive backyard. The impressive 10x30 shed is a rare bonus, featuring a durable concrete floor and a spacious loft for even more storage. The detached, oversized two-car garage offers year-round convenience and includes electric heat. Major mechanical updates provide peace of mind for years to come, including a 2014 furnace, central air installed in 2012, a 2025 water heater, and a brand new 2026 dishwasher. Minutes away from Minneapolis & Saint Paul, this home has it all. Schedule a showing today to view this beautiful home in Coon Rapids!
Pending
$325,000
10021 Redwood St NW, Coon Rapids, MN 55433
4beds
1,824sqft
:
Get pre-qualified$2,036/mo
Single Family
Built in 1956
0.34 Acres Lot
$-- Zestimate®
$178/sqft
$-- HOA
What's special
- 17 days |
- 1,216 |
- 161 |
Likely to sell faster than
Zillow last checked:
Listing updated:
Listed by:
Ayden Anderson 651-271-1973,
Keller Williams Select Realty
Source: NorthstarMLS as distributed by MLS GRID,MLS#: 7105378
Facts & features
Interior
Bedrooms & bathrooms
- Bedrooms: 4
- Bathrooms: 2
- Full bathrooms: 2
Bedroom
- Level: Main
- Area: 160 Square Feet
- Dimensions: 16x10
Bedroom 2
- Level: Main
- Area: 132 Square Feet
- Dimensions: 12x11
Bedroom 3
- Level: Upper
- Area: 120 Square Feet
- Dimensions: 12x10
Bedroom 4
- Level: Upper
- Area: 144 Square Feet
- Dimensions: 12x12
Kitchen
- Level: Main
- Area: 288 Square Feet
- Dimensions: 24x12
Laundry
- Level: Main
- Area: 132 Square Feet
- Dimensions: 12x11
Living room
- Level: Main
- Area: 192 Square Feet
- Dimensions: 16x12
Heating
- Forced Air
Cooling
- Central Air
Appliances
- Included: Dishwasher, Microwave, Range, Refrigerator
- Laundry: Main Level
Features
- Basement: None
- Number of fireplaces: 1
- Fireplace features: Family Room
Interior area
- Total structure area: 1,824
- Total interior livable area: 1,824 sqft
- Finished area above ground: 1,824
- Finished area below ground: 0
Property
Parking
- Total spaces: 2
- Parking features: Detached Garage, Concrete, Heated Garage
- Garage spaces: 2
Accessibility
- Accessibility features: None
Features
- Levels: Two
- Stories: 2
- Patio & porch: Deck
- Fencing: Wood
Lot
- Size: 0.34 Acres
- Dimensions: 150 x 100
Details
- Additional structures: Storage Shed
- Foundation area: 1248
- Parcel number: 263124110022
- Zoning description: Residential-Single Family
Construction
Type & style
- Home type: SingleFamily
- Property subtype: Single Family
Materials
- Roof: Age Over 8 Years
Condition
- New construction: No
- Year built: 1956
Utilities & green energy
- Electric: 200+ Amp Service
- Gas: Natural Gas
- Sewer: City Sewer/Connected
- Water: City Water/Connected
Community & HOA
Community
- Subdivision: Woodcrest 2
HOA
- Has HOA: No
Location
- Region: Coon Rapids
Financial & listing details
- Price per square foot: $178/sqft
- Tax assessed value: $250,700
- Annual tax amount: $2,592
- Date on market: 7/7/2026
- Cumulative days on market: 15 days
Estimated market value
Not available
Estimated sales range
Not available
Not available
Price history
| Date | Event | Price |
|---|---|---|
| 7/11/2026 | Pending sale | $325,000$178/sqft |
Source:  NorthstarMLS as distributed by MLS GRID #7105378 Report a problem NorthstarMLS as distributed by MLS GRID #7105378 Report a problem | ||
| 7/9/2026 | Listed for sale | $325,000+70.6%$178/sqft |
Source: NorthstarMLS as distributed by MLS GRID #7105378 Report a problem | ||
| 10/12/2007 | Sold | $190,550+13.4%$104/sqft |
Source:  Lake Superior Area Realtors as distributed by MLS GRID #1880945 Report a problem Lake Superior Area Realtors as distributed by MLS GRID #1880945 Report a problem | ||
| 7/26/2004 | Sold | $168,010$92/sqft |
Source: Public Record Report a problem | ||
Public tax history
| Year | Property taxes | Tax assessment |
|---|---|---|
| 2025 | $2,628 +7.5% | $226,713 -4.4% |
| 2024 | $2,443 -4.8% | $237,068 +0.4% |
| 2023 | $2,566 +11% | $236,132 -7.4% |
| 2022 | $2,313 +4% | $254,880 +25.6% |
| 2021 | $2,224 0% | $202,996 +2.2% |
| 2019 | $2,224 +7.2% | $198,700 +9.2% |
| 2018 | $2,076 -1.3% | $182,000 +9.1% |
| 2017 | $2,103 +7.7% | $166,800 +19.8% |
| 2016 | $1,953 +9.3% | $139,200 |
| 2015 | $1,786 +2.1% | $139,200 +17.9% |
| 2014 | $1,749 +1.7% | $118,100 |
| 2013 | $1,720 -15.1% | -- |
| 2012 | $2,025 +8.4% | -- |
| 2011 | $1,869 -14.3% | -- |
| 2010 | $2,180 +8.1% | -- |
| 2008 | $2,017 +12% | -- |
| 2007 | $1,802 +2.7% | -- |
| 2006 | $1,755 +15.1% | -- |
| 2005 | $1,524 -15.4% | -- |
| 2004 | $1,802 +35.9% | -- |
| 2003 | $1,326 +28.3% | -- |
| 2002 | $1,034 -9.8% | -- |
| 2001 | $1,146 | -- |
Find assessor info on the county website
Monthly payment
Est. payment
Payment breakdown
Explore the cost of this home by adjusting the details. Changes won't be saved.Climate risks
Neighborhood: 55433
Nearby schools
GreatSchools rating
- 5/10Adams Elementary SchoolGrades: PK-5Distance: 1.3 mi
- 5/10Coon Rapids Middle SchoolGrades: 6-8Distance: 2.6 mi
- 5/10Coon Rapids Senior High SchoolGrades: 9-12Distance: 2.7 mi
- $251,0002 bd1 ba960 sqft10011 Redwood St NW, Coon Rapids, MN 55433Sold
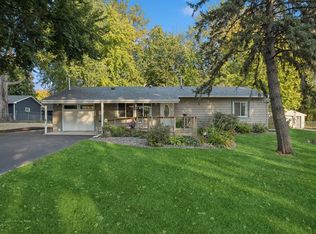
- $251,9003 bd1 ba960 sqft10031 Redwood St NW, Coon Rapids, MN 55433Off Market
- $264,7003 bd1 ba960 sqft10020 Quince St NW, Coon Rapids, MN 55433Off Market
- $335,0003 bd2 ba1.2k sqft10001 Redwood St NW, Coon Rapids, MN 55433Sold
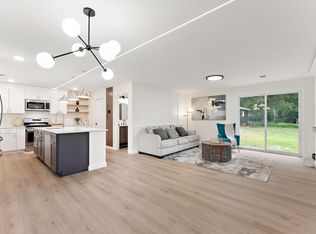
- $283,5003 bd1 ba1.2k sqft10010 Quince St NW, Coon Rapids, MN 55433Off Market
- $289,4003 bd1 ba1.2k sqft10020 Redwood St NW, Coon Rapids, MN 55433Off Market
- $277,4003 bd1 ba1.2k sqft10041 Redwood St NW, Coon Rapids, MN 55433Off Market
- $278,0003 bd1 ba1.2k sqft10030 Quince St NW, Coon Rapids, MN 55433Off Market
A local agent can set up tours, give advice and negotiate with sellers.
Similar homes
- $349,9884 bd2 ba2k sqft9330 Flintwood St NW, Coon Rapids, MN 55433For Sale

 MLS ID #7102184, James Freeman, Freeman Real Estate. NorthstarMLS as distributed by MLS GRID
 - $334,0003 bd2 ba2k sqft857 86th Ave NW, Coon Rapids, MN 55433For Sale
 MLS ID #7088138, Kerby & Cristina Real Estate Experts, RE/MAX Results. NorthstarMLS as distributed by MLS GRID
 - $329,5003 bd2 ba1.3k sqft2910 114th Ave NW, Coon Rapids, MN 55433For Sale
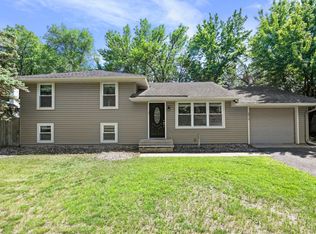 MLS ID #7107548, Caitlyn Mae Tanner, eXp Realty. NorthstarMLS as distributed by MLS GRID
 - $330,0003 bd2 ba1.5k sqft6911 E River Rd NE, Fridley, MN 55432For Sale
 MLS ID #7106998, Artemisa Boston, eXp Realty. NorthstarMLS as distributed by MLS GRID
 - $326,0004 bd2 ba1.5k sqft4831 Washington St NE, Columbia Heights, MN 55421For SaleMLS ID #7107273, Ivonne Delgado Kuri, National Realty Guild. NorthstarMLS as distributed by MLS GRID
- $335,0003 bd2 ba1.7k sqft8303 Red Oak Dr, Mounds View, MN 55112For SaleMLS ID #7084605, Apani Bourke, Exit Realty Nexus. NorthstarMLS as distributed by MLS GRID
- $367,5003 bd2 ba2.3k sqft11760 Sand Creek Dr NW, Coon Rapids, MN 55448For SaleMLS ID #7098248, Kerby & Cristina Real Estate Experts, RE/MAX Results. NorthstarMLS as distributed by MLS GRID
- $325,0004 bd2 ba2.2k sqft3936 145th Ave NW, Andover, MN 55304For SaleMLS ID #7075876, Andrew Powell, JPW Realty. NorthstarMLS as distributed by MLS GRID
- $397,0004 bd2 ba1.7k sqft12013 Aztec St NW, Coon Rapids, MN 55433For SaleMLS ID #7099342, Jonathan P Minerick, homecoin.com. NorthstarMLS as distributed by MLS GRID
- $374,9004 bd3 ba2.1k sqft229 8th Ave SE, Osseo, MN 55369For SaleMLS ID #7109815, Josh A Pomerleau, JPW Realty. NorthstarMLS as distributed by MLS GRID
- $299,9003 bd2 ba1.5k sqft831 Overton Dr NE, Fridley, MN 55432For SaleMLS ID #7106594, Tab Nesser, RE/MAX Results. NorthstarMLS as distributed by MLS GRID
- $315,0003 bd2 ba1.7k sqft1320 44th Ave NE, Columbia Heights, MN 55421For SaleMLS ID #7099609, Taylor Matzoll, Coldwell Banker Realty. NorthstarMLS as distributed by MLS GRID
- $324,9003 bd1 ba1k sqft340 Sunrise Ln N, Champlin, MN 55316For SaleMLS ID #7108219, Nolan McManus, Executive Real Estate Inc.. NorthstarMLS as distributed by MLS GRID
- $419,9004 bd3 ba2k sqft9610 Lakeside Trl, Champlin, MN 55316For SaleMLS ID #7113838, Jessica Composto, Tradewind Properties. NorthstarMLS as distributed by MLS GRID
- $325,0004 bd1 ba1.3k sqft5225 Pennsylvania Ave N, New Hope, MN 55428For SaleMLS ID #7077290, John D Schuster, Coldwell Banker Realty - Southwest Regional. NorthstarMLS as distributed by MLS GRID
- $300,0003 bd2 ba2.1k sqft6801 Orchard Ave N, Brooklyn Center, MN 55429For SaleMLS ID #7106725, Artemisa Boston, eXp Realty. NorthstarMLS as distributed by MLS GRID
- $389,9004 bd3 ba2.7k sqft8300 Dupont Ave N, Brooklyn Park, MN 55444For SaleMLS ID #7069352, Phong Cao, RE/MAX Advantage Plus. NorthstarMLS as distributed by MLS GRID
- $299,9003 bd2 ba924 sqft615 12th Ave NW, New Brighton, MN 55112For SaleMLS ID #7112620, Peter Matanich, Premier Real Estate Services. NorthstarMLS as distributed by MLS GRID
- $350,0003 bd2 ba1.7k sqft336 Sunrise Ln, Champlin, MN 55316For SaleMLS ID #7088317, Kerby & Cristina Real Estate Experts, RE/MAX Results. NorthstarMLS as distributed by MLS GRID
- $350,0004 bd2 ba2k sqft23131 Butterfield Dr NW, Saint Francis, MN 55070For SaleMLS ID #7112148, Roxie Lewis, National Realty Guild. NorthstarMLS as distributed by MLS GRID
