Experience exceptional Northwoods lake living on the crystal clear waters of Round Lake. This beautifully designed home offers the perfect combination of privacy, quality craftsmanship, swimmable sandy frontage, and breathtaking sunrise views across one of Hayward's premier lakes. The open concept main level is highlighted by soaring vaulted tongue and groove ceilings, a stunning floor to ceiling stone fireplace, and an impressive wall of windows that fills the home with natural light while capturing spectacular lake views. The spacious kitchen features a large center island, abundant cabinetry, and flows seamlessly into the dining and living areas, creating an ideal gathering space for family and friends. The main level also offers a private primary suite with a spacious bath and soaking tub, while the upper level and finished walkout lower level provide additional bedrooms, bathrooms, and generous living space for guests. A screened porch and expansive lakeside deck provide the perfect setting to enjoy peaceful mornings, evening sunsets reflecting across the water, and everything that makes lake life special. Outside, you'll find outstanding storage and guest accommodations with a detached garage featuring a 528 sq. ft. bunkhouse above, along with a large Morton pole building that's perfect for boats, RVs, ATVs, snowmobiles, and all your Northwoods toys. Whether you're looking for a year round residence or a luxury lake retreat, this property delivers exceptional frontage, stunning views, quality construction, abundant storage, guest space, and a rare opportunity to purchase much of the furnishings, décor, and personal property separately, making your transition to lake living as turnkey as you'd like.
For sale
Price cut: $95K (8/24)
$1,395,000
10026N Harnden Road, Hayward, WI 54843
4beds
2,768sqft
Single Family Residence
Built in 1989
3.03 Acres Lot
$1,352,500 Zestimate®
$504/sqft
$-- HOA
What's special
Large center islandStunning viewsExceptional frontageSpectacular lake viewsSwimmable sandy frontageSpacious kitchenOpen concept main level
- 4 days
- 312
- 16
Zillow last checked:
Listing updated:
Listed by:
Ty Wiley 715-634-3522,
Area North Realty Inc
Source: NWWMLS,MLS#: 1603021 Originating MLS: Realtors of Northwestern Wisconsin
Originating MLS: Realtors of Northwestern WisconsinFacts & features
Interior
Bedrooms & bathrooms
- Bedrooms: 4
- Bathrooms: 3
- Full bathrooms: 2
- 1/2 bathrooms: 1
Bedroom
- Description: Bedroom,Flooring: Carpet
- Level: Main
- Dimensions: 16.40 x 15.60
Bedroom
- Description: Bedroom,Flooring: Carpet
- Level: Lower
- Dimensions: 15.00 x 14.60
Bedroom
- Description: Bedroom,Flooring: Carpet
- Level: Lower
- Dimensions: 13.90 x 11.10
Bedroom
- Description: Bedroom,Flooring: Carpet
- Level: Lower
- Dimensions: 11.30 x 11.11
Bathroom
- Description: Bathroom,Flooring: Tile
- Level: Main
- Dimensions: 6.80 x 5.30
Bathroom
- Description: Bathroom,Flooring: Tile
- Level: Main
- Dimensions: 13.60 x 10.60
Bathroom
- Description: Bathroom,Flooring: Tile
- Level: Lower
- Dimensions: 11.40 x 6.40
Bonus room
- Description: Bonus Room
- Level: Lower
- Dimensions: 15.10 x 7.20
Dining room
- Description: Dining Area,Flooring: Wood
- Level: Main
- Dimensions: 15.10 x 11.00
Entry foyer
- Description: Entry/Foyer,Flooring: Wood
- Level: Main
- Dimensions: 12.60 x 8.00
Kitchen
- Description: Kitchen,Flooring: Wood
- Level: Main
- Dimensions: 15.10 x 12.70
Laundry
- Description: Laundry Room
- Level: Main
- Dimensions: 3.10 x 5.30
Living room
- Description: Living Room,Flooring: Wood
- Level: Main
- Dimensions: 15.20 x 21.10
Recreation
- Description: Rec Room,Flooring: Carpet
- Level: Lower
- Dimensions: 15.10 x 17.70
Utility room
- Description: Utility/Mechanical
- Level: Lower
- Dimensions: 6.80 x 10.50
Heating
- Hot Water, Radiant
Cooling
- Wall Unit(s)
Appliances
- Included: Dishwasher, Oven, Range, Refrigerator
Features
- Basement: Full,Finished
- Number of fireplaces: 1
- Fireplace features: One, Wood Burning
Interior area
- Total structure area: 2,768
- Total interior livable area: 2,768 sqft
- Finished area above ground: 1,384
- Finished area below ground: 1,384
Video & virtual tour
Property
Parking
- Total spaces: 9
- Parking features: Detached, Garage
- Garage spaces: 9
Features
- Patio & porch: Deck, Enclosed, Three Season
- Has view: Yes
- View description: Lake
- Has water view: Yes
- Water view: Lake
- Waterfront features: Lake
- Body of water: Round
- Frontage length: 104,104
Lot
- Size: 3.03 Acres
Details
- Additional structures: Bunkhouse
- Additional parcels included: 11776
- Parcel number: 11788
Construction
Type & style
- Home type: SingleFamily
- Architectural style: Chalet/Alpine
- Property subtype: Single Family Residence
Materials
- Cedar, Composite Siding
Condition
- New construction: No
- Year built: 1989
Utilities & green energy
- Electric: Circuit Breakers
- Sewer: Septic Tank
- Water: Drilled Well
Community & HOA
HOA
- Has HOA: No
Location
- Region: Hayward
Financial & listing details
- Price per square foot: $504/sqft
- Tax assessed value: $840,800
- Annual tax amount: $6,501
- Date on market: 10/12/2026
- Cumulative days on market: 92 days
- Listing agreement: Exclusive Right To Sell
- Exclusions: Sellers Personal
Estimated market value
$1,352,500
$1.28M - $1.42M
$2,547/mo
Price history
| Date | Event | Price |
|---|---|---|
| 10/13/2026 | Contingent | $1,395,000$504/sqft |
Source:  WIREX MLS #1603021 Report a problem WIREX MLS #1603021 Report a problem | ||
| 8/24/2026 | Price change | $1,395,000-6.4%$504/sqft |
Source: WIREX MLS #1603021 Report a problem | ||
| 7/29/2026 | Price change | $1,490,000-6.9%$538/sqft |
Source: WIREX MLS #1603021 Report a problem | ||
| 7/17/2026 | Listed for sale | $1,600,000$578/sqft |
Source: WIREX MLS #1603021 Report a problem | ||
Public tax history
| Year | Property taxes | Tax assessment |
|---|---|---|
| 2025 | $6,061 -1.2% | $486,400 |
| 2024 | $6,137 +14.6% | $486,400 |
| 2023 | $5,356 -9.9% | $486,400 |
| 2022 | $5,944 +9.1% | $486,400 |
| 2021 | $5,446 +5.2% | $486,400 |
| 2020 | $5,176 +1.3% | $486,400 |
| 2019 | $5,109 +2.4% | $486,400 |
| 2018 | $4,988 +2.5% | $486,400 |
| 2017 | $4,866 -0.9% | $486,400 |
| 2016 | $4,909 +0.8% | $486,400 |
| 2015 | $4,869 -21.7% | $486,400 -25.6% |
| 2014 | $6,218 -8.5% | $654,000 |
| 2013 | $6,793 +9.6% | $654,000 |
| 2011 | $6,200 -5.2% | $654,000 |
| 2010 | $6,542 -2.1% | $654,000 |
| 2009 | $6,683 | $654,000 |
Find assessor info on the county website
Monthly payment
Est. payment
Payment breakdown
Explore the cost of this home by adjusting the details. Changes won't be saved.Climate risks
Neighborhood: 54843
Nearby schools
Schools provided by the listing agent
- District: Hayward Community
Source: NWWMLS. This data may not be complete. We recommend contacting the local school district to confirm school assignments for this home.
Similar homes
- $1,450,0004 bd3 ba2.8k sqft12416 W Roberts Lane, Hayward, WI 54843For Sale
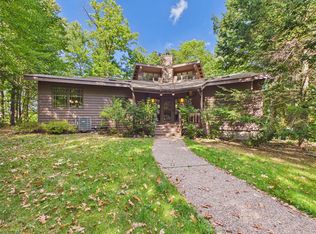
 MLS ID #1605115, Gary Nathan. NWWMLS
 - $1,395,0003 bd2 ba2.1k sqft12725 W Fabiny Lane, Hayward, WI 54843For Sale
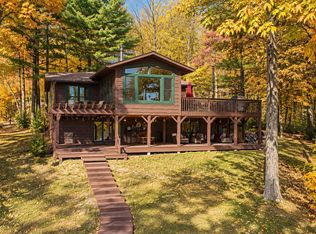 MLS ID #1605793, Courtney Johnson. NWWMLS
 - $1,250,0003 bd3 ba2k sqft12558 W Twin Lake Road, Hayward, WI 54843For Sale
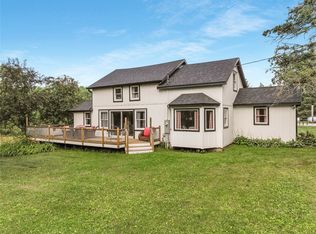 MLS ID #1602007, Tana DeYoung. NWWMLS
 - $895,0003 bd3 ba2.3k sqft11288 W Quail Lane, Hayward, WI 54843For Sale
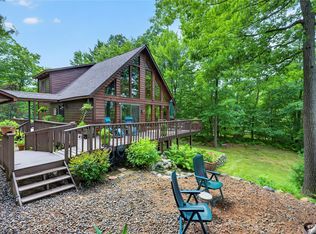 MLS ID #1604012, Lance Watkins. NWWMLS
 - $1,600,0005 bd3 ba3.4k sqft8457 N County Highway K, Hayward, WI 54843For SaleMLS ID #1603553, Michael Best. NWWMLS
- $1,999,0003 bd4 ba3.2k sqft11966 W Snowy Owl Lane, Hayward, WI 54843For SaleMLS ID #1600954, Megan Steinmetz. NWWMLS
- $987,0004 bd3 ba2.7k sqft11206N Ursa Road, Hayward, WI 54843New ConstructionMLS ID #1598603, Sam Werner. NWWMLS
- $1,300,0005 bd4 ba3.4k sqft14323 W Court Oreilles Lake Drive, Hayward, WI 54843For SaleMLS ID #1600617, Amber Smith. NWWMLS
- $1,800,0003 bd3 ba3.3k sqft12008 W Blue Island Road, Hayward, WI 54843For SaleMLS ID #1604673, Leslie Boyea. NWWMLS
- $1,200,0005 bd3 ba2.7k sqft12358 W Moreland Road, Hayward, WI 54843For SaleMLS ID #1602208, Michael Best. NWWMLS
- $777,0003 bd3 ba2k sqft10976 W Crane Lane, Hayward, WI 54843For SaleMLS ID #1603329, Cathy LaReau. NWWMLS
- $995,0005 bd3 ba2.8k sqft12141N Pine Hollow Trail, Hayward, WI 54843For SaleMLS ID #1604753, Audrey Miller. NWWMLS
- $699,5003 bd4 ba2.5k sqft11147N Blue Heron Lane, Hayward, WI 54843For SaleMLS ID #1601836, Kim Froemel. NWWMLS
- $799,0003 bd3 ba2.2k sqft13130W Nova Road, Hayward, WI 54843New ConstructionMLS ID #1598434, Sam Werner. NWWMLS
- $1,850,0003 bd3 ba1.8k sqft14443W & 14447W Court Oreilles Lake Drive, Hayward, WI 54843For SaleMLS ID #1600942, Matt Albrecht. NWWMLS
- $699,9003 bd2 ba1.5k sqft11348N Ursa Road, Hayward, WI 54843New ConstructionMLS ID #1599037, Sam Werner. NWWMLS
- $1,400,0003 bd2 ba1.5k sqftN9156 Tripp Road, Springbrook, WI 54875For SaleMLS ID #1596702, Gary Nathan. NWWMLS
- $950,0003 bd3 ba2.1k sqft15254W Hummingbird Court, Stone Lake, WI 54876For SaleMLS ID #1603740, Matt Albrecht. NWWMLS
- $949,0002 bd2 ba2.4k sqft6161 N County Highway W, Winter, WI 54896For SaleMLS ID #1604765, Gail Rahlf. NWWMLS
