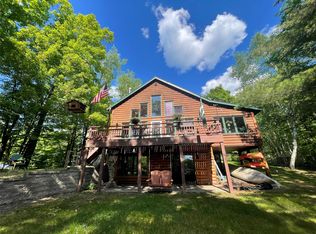
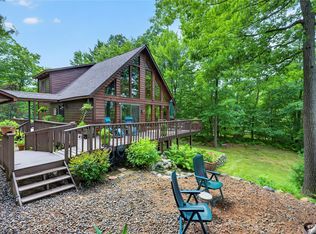
Check out this beautiful lake house on Tiger Cat Flowage soon before it's gone! The pine tree cutouts on the front deck welcome you inside this well-maintained, furnished and move-in ready home. Use it for your main home, vacation getaway, or continue with it as a successful rental (has current TRH permit & great reviews!). Inside you've find that perfect layout for your whole family to gather together, while also offering plenty of different areas if they want some privacy. All three floors have bedrooms and bathrooms. Spacious main floor great room for entertaining, with cool stained-glass windows, vaulted wood ceilings, nicely appointed kitchen and walkout to the lakeside deck & screened porch, (which is accessible from the main floor bedroom as well). Upstairs find a bedroom, bathroom, and darling loft overlooking the great room. Lower-level rec room, with new bar area, bedroom adorned with bunk beds, bathroom, storage, laundry, and walkout. Two thermostatically controlled LP gas fireplaces, new forced air/AC system with UV air purification system installed about 7 years ago, newer mini-split in lower level, new roof in 2024. 24x30 garage built in 2002 for your vehicle and toy storage. The large, wooded lot offers you privacy - on a private road with few neighbors. The higher elevation is what gives you those stunning lake views. Excellent location for all the things you want to do - the snowmobile trail is right around the corner, ATV friendly town roads lead to extensive trails, CAMBA biking trails nearby as well as winter XC ski trails. And don't forget the fun boating, fishing and swimming on this 1065-acre chain of lakes! NO DRIVE INS- property is actively rented.
For sale
$777,000
10976 W Crane Lane, Hayward, WI 54843
3beds
2,022sqft
Single Family Residence
Built in 1998
1.56 Acres Lot
$758,600 Zestimate®
$384/sqft
$-- HOA
What's special
Nicely appointed kitchenCool stained-glass windowsVaulted wood ceilings
- 5 days
- 130
- 9
Zillow last checked:
Listing updated:
Listed by:
Cathy LaReau 715-634-3522,
Area North Realty Inc
Source: NWWMLS,MLS#: 1603329 Originating MLS: Realtors of Northwestern Wisconsin
Originating MLS: Realtors of Northwestern WisconsinFacts & features
Interior
Bedrooms & bathrooms
- Bedrooms: 3
- Bathrooms: 3
- Full bathrooms: 3
Bedroom
- Description: Bedroom,Flooring: Carpet
- Level: Main
- Dimensions: 10.00 x 12.00
Bedroom
- Description: Bedroom,Flooring: Carpet
- Level: Upper
- Dimensions: 11.00 x 12.00
Bedroom
- Description: Bedroom,Flooring: Carpet
- Level: Lower
- Dimensions: 12.00 x 10.00
Bathroom
- Description: Bathroom,Flooring: Vinyl
- Level: Main
- Dimensions: 9.00 x 6.00
Bathroom
- Description: Bathroom,Flooring: Vinyl
- Level: Upper
- Dimensions: 10.00 x 5.00
Bathroom
- Description: Bathroom,Flooring: Vinyl
- Level: Lower
- Dimensions: 8.00 x 6.00
Bonus room
- Description: Bonus Room,Flooring: Concrete
- Level: Lower
- Dimensions: 11.00 x 11.00
Dining room
- Description: Dining Area,Flooring: Carpet
- Level: Main
- Dimensions: 10.00 x 10.00
Entry foyer
- Description: Entry/Foyer,Flooring: Carpet
- Level: Main
- Dimensions: 6.00 x 8.00
Family room
- Description: Family Room,Flooring: Carpet
- Level: Lower
- Dimensions: 22.50 x 15.50
Kitchen
- Description: Kitchen,Flooring: Laminate
- Level: Main
- Dimensions: 16.00 x 8.00
Laundry
- Description: Laundry Room,Flooring: Concrete
- Level: Lower
- Dimensions: 9.00 x 5.00
Living room
- Description: Living Room,Flooring: Carpet
- Level: Main
- Dimensions: 22.00 x 21.00
Loft
- Description: Loft,Flooring: Carpet
- Level: Upper
- Dimensions: 14.00 x 8.00
Other
- Description: 3 Season Room,Flooring: Wood
- Level: Main
- Dimensions: 20.00 x 14.00
Heating
- Baseboard, Forced Air, Radiant
Cooling
- Central Air, Ductless
Appliances
- Included: Dryer, Dishwasher, Electric Water Heater, Microwave, Oven, Range, Refrigerator, Water Softener, Washer
Features
- Ceiling Fan(s)
- Windows: Window Coverings
- Basement: Finished,Walk-Out Access
- Number of fireplaces: 2
- Fireplace features: Two, Gas Log
Interior area
- Total structure area: 2,188
- Total interior livable area: 2,022 sqft
- Finished area above ground: 1,465
- Finished area below ground: 557
Property
Parking
- Total spaces: 2
- Parking features: Driveway, Detached, Garage, Gravel, Garage Door Opener
- Garage spaces: 2
- Has uncovered spaces: Yes
Features
- Levels: Two
- Stories: 2
- Patio & porch: Covered, Deck, Enclosed, Patio, Three Season
- Exterior features: Dock
- Has view: Yes
- View description: Lake
- Has water view: Yes
- Water view: Lake
- Body of water: Tiger Cat
- Frontage length: 150,150
Lot
- Size: 1.56 Acres
Details
- Additional structures: Shed(s)
- Parcel number: 25283
- Zoning description: Recreational,Residential
Construction
Type & style
- Home type: SingleFamily
- Architectural style: Two Story
- Property subtype: Single Family Residence
Materials
- Cedar, Wood Siding
- Foundation: Poured
Condition
- New construction: No
- Year built: 1998
Utilities & green energy
- Electric: Circuit Breakers
- Sewer: Septic Tank
- Water: Drilled Well
Community & HOA
HOA
- Has HOA: No
Location
- Region: Hayward
Financial & listing details
- Price per square foot: $384/sqft
- Tax assessed value: $669,600
- Annual tax amount: $4,645
- Date on market: 10/12/2026
- Cumulative days on market: 94 days
- Listing agreement: Exclusive Right To Sell
- Exclusions: Lp Tank, Other-See Remarks, Sellers Personal
Estimated market value
$758,600
$721,000 - $797,000
$2,157/mo
Price history
| Date | Event | Price |
|---|---|---|
| 7/17/2026 | Listed for sale | $777,000+11%$384/sqft |
Source:  WIREX MLS #1603329 Report a problem WIREX MLS #1603329 Report a problem | ||
| 1/1/2023 | Listing removed | -- |
Source: WIREX MLS #1565105 Report a problem | ||
| 8/24/2022 | Price change | $700,000-6.7%$346/sqft |
Source: WIREX MLS #1565105 Report a problem | ||
| 6/27/2022 | Price change | $750,000-6.3%$371/sqft |
Source: WIREX MLS #1565105 Report a problem | ||
| 6/9/2022 | Listed for sale | $800,000+123.8%$396/sqft |
Source: WIREX MLS #1565105 Report a problem | ||
| 12/19/2019 | Sold | $357,500-8.3%$177/sqft |
Source: Agent Provided Report a problem | ||
| 4/25/2019 | Listed for sale | $389,900$193/sqft |
Source: Woodland Developments & Realty #1529777 Report a problem | ||
Public tax history
| Year | Property taxes | Tax assessment |
|---|---|---|
| 2025 | $4,645 +4.1% | $593,700 |
| 2024 | $4,464 -4.9% | $593,700 +68% |
| 2023 | $4,695 +6% | $353,400 |
| 2022 | $4,430 +13.9% | $353,400 |
| 2021 | $3,888 +1.7% | $353,400 |
| 2020 | $3,823 +9.6% | $353,400 |
| 2019 | $3,487 +18.7% | $353,400 +14% |
| 2018 | $2,939 -3.1% | $310,000 |
| 2017 | $3,031 -0.1% | $310,000 |
| 2016 | $3,036 +0.8% | $310,000 |
| 2015 | $3,013 +0.3% | $310,000 |
| 2014 | $3,004 -4.8% | $310,000 |
| 2013 | $3,156 +9.6% | $310,000 |
| 2011 | $2,879 -3.1% | $310,000 |
| 2010 | $2,970 +0.5% | $310,000 |
| 2009 | $2,955 | $310,000 |
Find assessor info on the county website
Monthly payment
Est. payment
Payment breakdown
Explore the cost of this home by adjusting the details. Changes won't be saved.Climate risks
Neighborhood: 54843
Nearby schools
Schools provided by the listing agent
- District: Hayward Community
Source: NWWMLS. This data may not be complete. We recommend contacting the local school district to confirm school assignments for this home.

Similar homes
- $699,5003 bd4 ba2.5k sqft11147N Blue Heron Lane, Hayward, WI 54843For Sale
 MLS ID #1601836, Kim Froemel. NWWMLS
 - $895,0003 bd3 ba2.3k sqft11288 W Quail Lane, Hayward, WI 54843For Sale
 MLS ID #1604012, Lance Watkins. NWWMLS
 - $875,0003 bd2 ba1.3k sqft10886 N Round Lake School Road, Hayward, WI 54843For Sale
 MLS ID #1605360, Gary Nathan. NWWMLS
 - $799,0003 bd3 ba2.2k sqft13130W Nova Road, Hayward, WI 54843New Construction
 MLS ID #1598434, Sam Werner. NWWMLS
 - $529,0003 bd3 ba2.4k sqft12629 W Highway 77, Hayward, WI 54843For SaleMLS ID #1605626, Sam Werner. NWWMLS
- $589,9003 bd2 ba2.3k sqft13080 N Red Deer Road, Hayward, WI 54843For SaleMLS ID #1605062, James Gajewski. NWWMLS
- $559,9003 bd3 ba2.1k sqft14365W Skiers Lane, Hayward, WI 54843For SaleMLS ID #1601732, James Gajewski. NWWMLS
- $525,0003 bd3 ba1.9k sqft10241N Sunrise Road, Hayward, WI 54843For SaleMLS ID #1604261, Ty Wiley. NWWMLS
- $699,9003 bd2 ba1.5k sqft11348N Ursa Road, Hayward, WI 54843New ConstructionMLS ID #1599037, Sam Werner. NWWMLS
- $589,9003 bd1 ba1.2k sqft12402 W Roberts Lane, Hayward, WI 54843For SaleMLS ID #1605772, Ty Wiley. NWWMLS
- $495,0002 bd3 ba2.5k sqft10611N County Highway K, Hayward, WI 54843For SaleMLS ID #1604617, Gary Nathan. NWWMLS
- $650,0003 bd2 ba1.3k sqft12557 Small Road, Hayward, WI 54843For SaleMLS ID #1605529, Joseph Donnellan. NWWMLS
- $425,0003 bd2 ba2.2k sqft16044 W North Star Lane, Hayward, WI 54843For SaleMLS ID #1604767, Mary Jo Bowe. NWWMLS
- $995,0005 bd3 ba2.8k sqft12141N Pine Hollow Trail, Hayward, WI 54843For SaleMLS ID #1604753, Audrey Miller. NWWMLS
- $650,0003 bd2 ba2k sqft11765N Vesper Drive, Hayward, WI 54843New ConstructionMLS ID #1602770, Ty Wiley. NWWMLS
- $987,0004 bd3 ba2.7k sqft11206N Ursa Road, Hayward, WI 54843New ConstructionMLS ID #1598603, Sam Werner. NWWMLS
- $595,0002 bd1 ba1.1k sqft11803 N Haakon Lane, Hayward, WI 54843For SaleMLS ID #1601352, Dustin Beckwith. NWWMLS
- $629,0003 bd3 ba2.3k sqft6558 W Hunter Lake Road, Winter, WI 54856For SaleMLS ID #1605883, Martha DeLong. NWWMLS
