Beautiful home on nearly 5 acres in a private, convenient location just minutes from Round Lake and only 10 minutes from Hayward, this spacious chalet-style home offers a rare combination of comfortable living, recreational convenience, and exceptional storage and shop space. The inviting open-concept floor plan is filled with natural light and features a beautiful stone fireplace, generous living areas, and abundant storage throughout. The upper level showcases a spacious primary bedroom and adjoining loft overlooking the main living area, creating a warm and open sense of space. The lower level offers two additional bedrooms, a bonus room, and large windows that bring in plenty of natural light. Numerous features add comfort and convenience, including a spray-foamed attached garage, asphalt driveway, newer Marvin patio door, central vacuum system, and several updated appliances. The real standout is the impressive 5,760-square-foot commercial-grade Wick building, offering tremendous flexibility for a contractor, hobbyist, small business owner, or anyone needing substantial space for equipment and projects. The fully insulated building features in-floor heat, a loading dock and ramp, bathroom, and separate workshop/office area. Ample parking and maneuvering space provide plenty of room for trucks, trailers, equipment, and recreational vehicles. Located directly on the snowmobile trail and surrounded by the year-round recreational opportunities of the Hayward area, this unique property delivers the best of both worlds?a comfortable Northwoods home paired with highly functional commercial-grade space, all in a private setting close to town and area lakes.
Active
$549,000
12629 W Highway 77, Hayward, WI 54843
3beds
2,488sqft
Single Family Residence
Built in 1995
4.96 Acres Lot
$-- Zestimate®
$221/sqft
$-- HOA
What's special
Inviting open-concept floor planSpray-foamed attached garageAsphalt drivewayFilled with natural lightSpacious chalet-style homeBeautiful stone fireplaceCentral vacuum system
- 3 hours
- 276
- 22
Zillow last checked:
Listing updated:
Listed by:
Sam Werner 715-505-2215,
C21 Woods to Water
Source: WIREX MLS,MLS#: 1605626 Originating MLS: REALTORS Association of Northwestern WI
Originating MLS: REALTORS Association of Northwestern WIFacts & features
Interior
Bedrooms & bathrooms
- Bedrooms: 3
- Bathrooms: 3
- Full bathrooms: 2
- 1/2 bathrooms: 1
Primary bedroom
- Level: Upper
- Area: 240
- Dimensions: 16 x 15
Bedroom 2
- Level: Lower
- Area: 208
- Dimensions: 16 x 13
Bedroom 3
- Level: Lower
- Area: 168
- Dimensions: 14 x 12
Family room
- Level: Main
- Area: 256
- Dimensions: 16 x 16
Kitchen
- Level: Main
- Area: 140
- Dimensions: 14 x 10
Living room
- Level: Main
- Area: 182
- Dimensions: 14 x 13
Heating
- Electric, Propane, Baseboard, In-floor
Cooling
- Wall/Sleeve Air, Wall Unit(s)
Appliances
- Included: Dishwasher, Dryer, Microwave, Range/Oven, Refrigerator, Washer
Features
- Ceiling Fan(s), Central Vacuum, High Speed Internet
- Basement: Finished,Daylight,Wood
Interior area
- Total structure area: 2,488
- Total interior livable area: 2,488 sqft
- Finished area above ground: 1,500
- Finished area below ground: 988
Property
Parking
- Total spaces: 2
- Parking features: 2 Car, Attached, Garage Door Opener
- Attached garage spaces: 2
Features
- Patio & porch: Deck
- Has spa: Yes
- Spa features: Heated
Lot
- Size: 4.96 Acres
Details
- Additional structures: Pole Building, Workshop
- Parcel number: 26621
- Zoning: Commercial
Construction
Type & style
- Home type: SingleFamily
- Architectural style: Chalet
- Property subtype: Single Family Residence
Materials
- Vinyl Siding
Condition
- 21+ Years
- New construction: No
- Year built: 1995
Utilities & green energy
- Electric: Circuit Breakers
- Sewer: Septic Tank
- Water: Well
Community & HOA
Location
- Region: Hayward
- Municipality: Round Lake
Financial & listing details
- Price per square foot: $221/sqft
- Annual tax amount: $3,637
- Date on market: 9/30/2026
- Inclusions: Included:ac Wall Unit, Included:ceiling Fans, Included:central Vacuum, Included:dishwasher, Included:dryer, Included:garage Opener, Included:hot Tub, Included:microwave, Included:oven/Range, Included:refrigerator, Included:washer
- Exclusions: Excluded:lp Tank, Excluded:sellers Personal
Estimated market value
Not available
Estimated sales range
Not available
Not available
Price history
| Date | Event | Price |
|---|---|---|
| 9/30/2026 | Listed for sale | $549,000$221/sqft |
Source:  WIREX MLS #1605626 Report a problem WIREX MLS #1605626 Report a problem | ||
Public tax history
Tax history is unavailable.
Monthly payment
Est. payment
Payment breakdown
Explore the cost of this home by adjusting the details. Changes won't be saved.Climate risks
Neighborhood: 54843
Nearby schools
Schools provided by the listing agent
- District: Hayward
Source: WIREX MLS. This data may not be complete. We recommend contacting the local school district to confirm school assignments for this home.
Similar homes
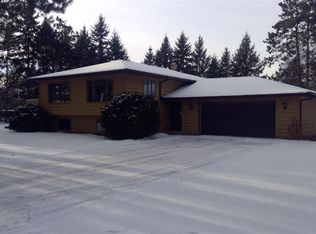
- $524,9002 bd2 ba1.9k sqft11756N County Highway T, Hayward, WI 54843Active
 MLS ID #1603754, James Gajewski. WIREX MLS
 - $449,0003 bd2 ba2.3k sqft10299N Round Lake School Road, Hayward, WI 54843Active
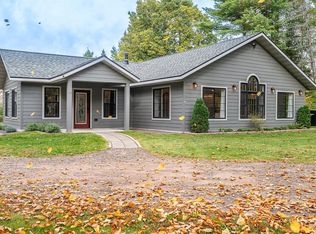 MLS ID #1605507, Audrey Miller. WIREX MLS
 - $550,0002 bd3 ba2.5k sqft10611N County Highway K, Hayward, WI 54843Active
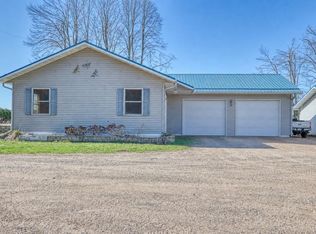 MLS ID #1604617, Gary Nathan. WIREX MLS
 - $525,0003 bd3 ba1.9k sqft10241N Sunrise Road, Hayward, WI 54843Active
 MLS ID #1604261, Ty Wiley. WIREX MLS
 - $425,0003 bd2 ba2.2k sqft16044 W North Star Ln, Hayward, WI 54843For Sale
 MLS ID #7137200, Mary Jo Bowe, Edina Realty, Inc.. NorthstarMLS as distributed by MLS GRID
 - $374,9004 bd2 ba2.6k sqft8920 N Larson Ct, Hayward, WI 54843For SaleMLS ID #7050761, Robert Pelke, Prime Realty, LLC*. NorthstarMLS as distributed by MLS GRID
