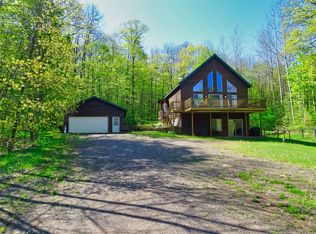
Enjoy peaceful living close to town in this well-maintained 4-bedroom, 2-bath home on just over 1.5 acres surrounded by mature trees. The primary bedroom features an attached bathroom for added convenience. Outside, the beautifully cared-for property offers space to enjoy the outdoors. The she shed in the backyard is the perfect spot to sit and relax, with plenty of windows overlooking nature and electricity for lighting. Nearby lakes offer even more opportunities to get outside and enjoy the water. Updates include a roof replacement in 2024, wall AC in 2024, water heater in 2021, and select windows in 2023. Featuring a conventional septic system and a quiet, welcoming neighborhood, this property offers a peaceful setting with the convenience of town nearby.
Active
$399,900
11426 N BETHEL ROAD, Hayward, WI 54843
4beds
1,932sqft
Single Family Residence
Built in 1998
1.66 Acres Lot
$394,800 Zestimate®
$207/sqft
$-- HOA
What's special
Beautifully cared-for property
- 27 days
- 480
- 13
Likely to sell faster than
Zillow last checked:
Listing updated:
Listed by:
BLAKE WEILER 715-965-9110,
FAMILY TREE REALTY, LLC,
Kelly Weiler 715-965-1234,
FAMILY TREE REALTY, LLC
Source: WIREX MLS,MLS#: 22605168 Originating MLS: Central WI Board of REALTORS
Facts & features
Interior
Bedrooms & bathrooms
- Bedrooms: 4
- Bathrooms: 2
- Full bathrooms: 2
- Main level bedrooms: 1
Primary bedroom
- Level: Main
- Area: 230
- Dimensions: 23 x 10
Bedroom 2
- Level: Lower
- Area: 437
- Dimensions: 19 x 23
Bedroom 3
- Level: Lower
- Area: 154
- Dimensions: 14 x 11
Bedroom 4
- Level: Lower
- Area: 154
- Dimensions: 14 x 11
Bathroom
- Features: Master Bedroom Bath
Family room
- Level: Main
- Area: 300
- Dimensions: 25 x 12
Kitchen
- Level: Main
- Area: 220
- Dimensions: 11 x 20
Living room
- Level: Main
- Area: 300
- Dimensions: 25 x 12
Heating
- Propane, Hot Water
Cooling
- Wall Unit(s)
Appliances
- Included: Refrigerator, Range/Oven, Dishwasher, Microwave, Washer, Dryer, Freezer
Features
- Ceiling Fan(s), Walk-In Closet(s)
- Flooring: Carpet
- Basement: Finished,Sump Pump
Interior area
- Total structure area: 1,932
- Total interior livable area: 1,932 sqft
- Finished area above ground: 966
- Finished area below ground: 966
Property
Parking
- Total spaces: 2
- Parking features: 2 Car, Attached, Garage Door Opener
- Attached garage spaces: 2
Features
- Levels: Bi-Level
Lot
- Size: 1.66 Acres
Details
- Parcel number: 024841123112
- Zoning: Residential
Construction
Type & style
- Home type: SingleFamily
- Property subtype: Single Family Residence
Materials
- Vinyl Siding
- Roof: Shingle
Condition
- 21+ Years
- New construction: No
- Year built: 1998
Utilities & green energy
- Sewer: Septic Tank
- Water: Well
Community & HOA
Community
- Security: Smoke Detector(s)
Location
- Region: Hayward
- Municipality: Unknown
Financial & listing details
- Price per square foot: $207/sqft
- Tax assessed value: $342,400
- Annual tax amount: $2,206
- Date on market: 10/15/2026
Estimated market value
$394,800
$375,000 - $415,000
$2,139/mo
Price history
| Date | Event | Price |
|---|---|---|
| 10/15/2026 | Listed for sale | $399,900$207/sqft |
Source:  WIREX MLS #22605168 Report a problem | ||
Public tax history
| Year | Property taxes | Tax assessment |
|---|---|---|
| 2025 | $2,375 +4.1% | $303,600 |
| 2024 | $2,283 +11% | $303,600 +96.1% |
| 2023 | $2,057 +6% | $154,800 |
| 2022 | $1,941 +13.9% | $154,800 |
| 2021 | $1,703 +1.7% | $154,800 |
| 2020 | $1,674 +9.6% | $154,800 |
| 2019 | $1,528 +5.9% | $154,800 -6.5% |
| 2018 | $1,442 -5.3% | $165,600 |
| 2017 | $1,522 +0.2% | $165,600 |
| 2016 | $1,519 -0.1% | $165,600 |
| 2015 | $1,521 +0.5% | $165,600 |
| 2014 | $1,513 -5.2% | $165,600 |
| 2013 | $1,597 +8.8% | $165,600 |
| 2011 | $1,468 -3.1% | $165,600 |
| 2010 | $1,515 +0.1% | $165,600 |
| 2009 | $1,514 | $165,600 |
Find assessor info on the county website
Monthly payment
Est. payment
Payment breakdown
Explore the cost of this home by adjusting the details. Changes won't be saved.Climate risks
Neighborhood: 54843

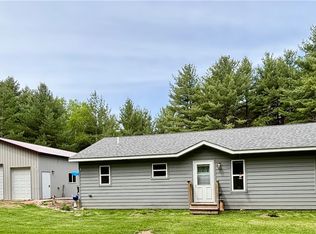
Similar homes
- $345,9003 bd2 ba2k sqft12434 W Bethel Road, Hayward, WI 54843For Sale
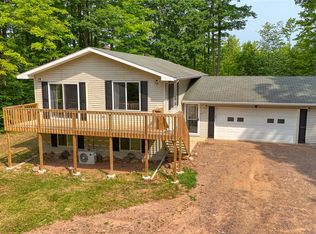
 MLS ID #1603547, Jeremy Mavis. NWWMLS
- $349,9004 bd2 ba2.3k sqft10148 N McClaine Road, Hayward, WI 54843For Sale
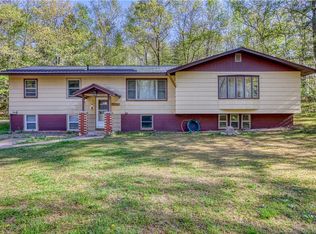 MLS ID #1591659, Jeremy Mavis. NWWMLS
- $379,0004 bd3 ba2.6k sqft16059 W West Lane, Hayward, WI 54843For Sale
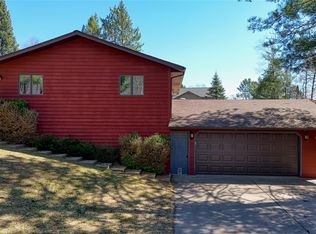 MLS ID #1598192, Jeremy Mavis. NWWMLS
- $374,9004 bd2 ba2.6k sqft8920 N Larson Court, Hayward, WI 54843For Sale
 MLS ID #1599772, Andrew Pelke. NWWMLS
- $359,0003 bd2 ba1.7k sqft16640 State Road 77 W, Hayward, WI 54843For SaleMLS ID #1602421, Gary Nathan. NWWMLS
- $374,9003 bd2 ba1.7k sqft11352 N Sunset Circle, Hayward, WI 54843For SaleMLS ID #1604771, James Gajewski. NWWMLS
- $319,9003 bd2 ba2.1k sqft11701N Stone Road, Hayward, WI 54843For SaleMLS ID #1605744, Ty Wiley. NWWMLS
- $325,0004 bd3 ba2.2k sqft10644N Roynona Road, Hayward, WI 54843For SaleMLS ID #1604322, Joseph Donnellan. NWWMLS
- $360,0003 bd2 ba2k sqft10721 N Pinecrest Drive, Hayward, WI 54843For SaleMLS ID #1603275, Gary Nathan. NWWMLS
- $369,0003 bd1 ba1.1k sqft10565 Sunnyside Avenue, Hayward, WI 54843For SaleMLS ID #1606459, April Johnson. NWWMLS
- $264,9003 bd2 ba1.2k sqft12115W Twin Lake Road, Hayward, WI 54843For SaleMLS ID #1604103, James Gajewski. NWWMLS
- $359,9003 bd2 ba1.8k sqft15891W Jenny Lane, Hayward, WI 54843For SaleMLS ID #1605647, Ty Wiley. NWWMLS
- $369,1113 bd2 ba1.5k sqft9383N Brodi Lane, Hayward, WI 54843For SaleMLS ID #1604409, Joseph Donnellan. NWWMLS
- $525,0003 bd3 ba1.9k sqft10241N Sunrise Road, Hayward, WI 54843For SaleMLS ID #1604261, Ty Wiley. NWWMLS
- $350,0003 bd1 ba1k sqft8897 N County Highway CC, Hayward, WI 54843For SaleMLS ID #1603620, Melissa Thiry. NWWMLS
- $559,9003 bd3 ba2.1k sqft14365W Skiers Lane, Hayward, WI 54843For SaleMLS ID #1601732, James Gajewski. NWWMLS
- $339,9003 bd2 ba1.1k sqft15022 W County Highway K, Hayward, WI 54843For SaleMLS ID #1604919, Brooke Damaske. NWWMLS
- $589,9003 bd2 ba2.3k sqft13080 N Red Deer Road, Hayward, WI 54843For SaleMLS ID #1605062, James Gajewski. NWWMLS
- $299,0002 bd2 ba1.9k sqft11355 N Sunset Circle, Hayward, WI 54843For SaleMLS ID #1604101, Gary Nathan. NWWMLS
