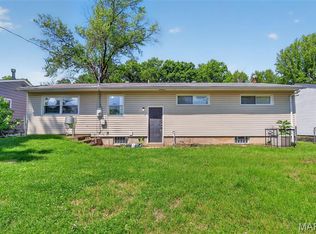
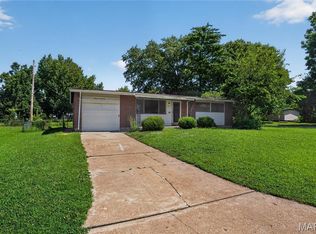
Welcome to 10028 Dellridge Ln, a well-located home in North St. Louis County offering comfort, space, and excellent potential. This property features a practical floor plan with a bright living area, a designated dining space, and a kitchen with ample opportunity for customization or updates. Bedrooms are comfortably sized, ideal for family living, guests, or a work-from-home setup. Natural light enhances the interior, creating a warm and inviting feel throughout. Situated on a generous lot, the outdoor space offers room for relaxation, entertaining, or future improvements. Conveniently located near schools, shopping, dining, and major highways, this home provides easy access to everyday essentials and commuting routes. Whether you're a first-time buyer, investor, or looking to add your personal touch, this property presents a great opportunity in an established and accessible neighborhood.
Active
Listed by: Trelora Realty, Inc • Sequeeta Robinson
Price cut: $5K (7/6)
$89,900
10028 Dellridge Ln, Saint Louis, MO 63136
3beds
912sqft
:
Get pre-qualified$641/mo
Single Family Residence
Built in 1954
9,600 Square Feet Lot
$-- Zestimate®
$99/sqft
$-- HOA
What's special
Generous lotDesignated dining space
- 97 days |
- 179 |
- 11 |
Zillow last checked:
Listing updated:
Listed by:
Sequeeta Robinson 702-209-8769,
Trelora Realty, Inc
Source: MARIS,MLS#: 26023140 Originating MLS: Regional MLS
Originating MLS: Regional MLSFacts & features
Interior
Bedrooms & bathrooms
- Bedrooms: 3
- Bathrooms: 1
- Full bathrooms: 1
- Main level bathrooms: 1
- Main level bedrooms: 3
Heating
- Other
Cooling
- Central Air
Appliances
- Included: Free-Standing Electric Range, Refrigerator
Features
- Flooring: Carpet, Tile
- Basement: Full,Unfinished
- Number of fireplaces: 1
- Fireplace features: None
Interior area
- Total structure area: 912
- Total interior livable area: 912 sqft
- Finished area above ground: 912
Video & virtual tour
Property
Parking
- Total spaces: 1
- Parking features: Carport
- Carport spaces: 1
Features
- Levels: One
Lot
- Size: 9,600 Square Feet
- Dimensions: 60 x 160
- Features: Level
Details
- Parcel number: 11G140981
- Special conditions: Standard
Construction
Type & style
- Home type: SingleFamily
- Architectural style: Ranch,Traditional
- Property subtype: Single Family Residence
Materials
- Brick Veneer
- Foundation: Slab
Condition
- Year built: 1954
Utilities & green energy
- Electric: Other
- Sewer: Public Sewer
- Water: Public
Community & HOA
Community
- Subdivision: Dellwood Hills
HOA
- Has HOA: No
Location
- Region: Saint Louis
Financial & listing details
- Price per square foot: $99/sqft
- Tax assessed value: $107,400
- Annual tax amount: $2,250
- Date on market: 4/22/2026
- Cumulative days on market: 98 days
- Listing terms: Cash,Conventional,FHA,VA Loan
- Road surface type: Paved
Estimated market value
Not available
Estimated sales range
Not available
Not available
Price history
| Date | Event | Price |
|---|---|---|
| 7/6/2026 | Price change | $89,900-5.3%$99/sqft |
Source:  MARIS #26023140 Report a problem MARIS #26023140 Report a problem | ||
| 6/15/2026 | Price change | $94,900-9.5%$104/sqft |
Source: MARIS #26023140 Report a problem | ||
| 4/22/2026 | Listed for sale | $104,900+250.8%$115/sqft |
Source: MARIS #26023140 Report a problem | ||
| 2/9/2020 | Listing removed | $900$1/sqft |
Source: US Revi Rentals LLC Report a problem | ||
| 11/6/2019 | Listed for rent | $900$1/sqft |
Source: US Revi Rentals LLC Report a problem | ||
| 11/12/2015 | Listing removed | $900$1/sqft |
Source: Affinity Property Group Report a problem | ||
| 10/31/2015 | Listed for rent | $900$1/sqft |
Source: Affinity Property Group Report a problem | ||
| 4/29/2015 | Listing removed | $900$1/sqft |
Source: REIBlackBook Report a problem | ||
| 4/15/2015 | Listed for rent | $900$1/sqft |
Source: REIBlackBook Report a problem | ||
| 2/20/2015 | Sold | -- |
Source: MARIS #15002470 Report a problem | ||
| 1/16/2015 | Listed for sale | $29,900$33/sqft |
Source: Garner Realty and Development, Inc #15002470 Report a problem | ||
| 8/12/2002 | Sold | -- |
Source: Public Record Report a problem | ||
Public tax history
| Year | Property taxes | Tax assessment |
|---|---|---|
| 2025 | $2,250 +26.9% | $20,410 +32.4% |
| 2024 | $1,773 -4.4% | $15,420 |
| 2023 | $1,854 +26.2% | $15,420 +55.4% |
| 2022 | $1,470 +0.4% | $9,920 |
| 2021 | $1,464 +11.1% | $9,920 +1.2% |
| 2020 | $1,318 +5.1% | $9,800 |
| 2019 | $1,254 | $9,800 +8.5% |
| 2018 | $1,254 | $9,030 |
| 2017 | $1,254 +1% | $9,030 +48.8% |
| 2016 | $1,242 +48.5% | $6,070 |
| 2015 | $836 | $6,070 +0.2% |
| 2014 | $836 +16.6% | $6,060 |
| 2013 | $717 | $6,060 -54.9% |
| 2012 | -- | $13,430 |
| 2011 | -- | $13,430 -4.1% |
| 2010 | $1,419 +7.9% | $14,000 |
| 2009 | $1,315 -11.7% | $14,000 -6.9% |
| 2008 | $1,490 +31.3% | $15,040 |
| 2007 | $1,135 | $15,040 +30.2% |
| 2006 | $1,135 +2.6% | $11,550 |
| 2005 | $1,106 +12.3% | $11,550 +31.8% |
| 2003 | $984 +0.5% | $8,760 -11.4% |
| 2002 | $980 +13.3% | $9,890 |
| 2001 | $865 | $9,890 |
Find assessor info on the county website
Monthly payment
Est. payment
Payment breakdown
Explore the cost of this home by adjusting the details. Changes won't be saved.Climate risks
Neighborhood: 63136
Nearby schools
GreatSchools rating
- 5/10Lemasters Elementary SchoolGrades: K-5Distance: 0.6 mi
- 5/10Westview Middle SchoolGrades: 6-8Distance: 1 mi
- 1/10Riverview Gardens Sr. High SchoolGrades: 9-12Distance: 3.5 mi
Schools provided by the listing agent
- Elementary: Lemasters Elem.
- Middle: Westview Middle
- High: Riverview Gardens Sr. High
Source: MARIS. This data may not be complete. We recommend contacting the local school district to confirm school assignments for this home.
- $77,4002 bd1 ba816 sqft10032 Dellridge Ln, Saint Louis, MO 63136Off Market
- $114,3003 bd2 ba912 sqft10024 Dellridge Ln, Saint Louis, MO 63136Off Market
- $111,4003 bd1 ba912 sqft10036 Dellridge Ln, Saint Louis, MO 63136Off Market
- $--2 bd1 ba816 sqft10020 Dellridge Ln, Saint Louis, MO 63136Sold

- $138,4003 bd1 ba912 sqft10029 Lakemoor Dr, Saint Louis, MO 63136Off Market
- $109,5003 bd1 ba912 sqft10033 Lakemoor Dr, Saint Louis, MO 63136Off Market
- $105,9003 bd1 ba912 sqft10016 Dellridge Ln, Saint Louis, MO 63136Off Market
- $--3 bd2 ba912 sqft1610 Lakemoor Dr, Saint Louis, MO 63136Sold
A local agent can set up tours, give advice and negotiate with sellers.
A local lender can help you make sure your offer is ready when you are.
Similar homes
- $85,0003 bd2 ba936 sqft1745 Foley Dr, Saint Louis, MO 63136For Sale

 MLS ID #26037550, Adam Hoff, Homebound Realty LLC. MARIS
 - $89,9003 bd1 ba1.2k sqft10120 Jett Dr, Saint Louis, MO 63136For Sale
 MLS ID #26026909, Alexis Martz, Trelora Realty, Inc. MARIS
 - $84,9003 bd1 ba1k sqft1721 Emery Dr, Saint Louis, MO 63136For Sale
 MLS ID #26044779, Terry Lynn Jackson, Trelora Realty, Inc. MARIS
 - $89,9003 bd1 ba1.2k sqft10253 Imperial Dr, Saint Louis, MO 63136For Sale
 MLS ID #26026292, Christoph A Dewald, EXP Realty, LLC. MARIS
 - $84,9003 bd1 ba1.1k sqft10112 Jett Dr, Saint Louis, MO 63136For SaleMLS ID #26023050, Sequeeta Robinson, Trelora Realty, Inc. MARIS
- $--2 bd1 ba1k sqft9870 Vickie Pl, Saint Louis, MO 63136AuctionAuction.com 2
- $94,9003 bd1 ba1k sqft10336 Deem Dr, Saint Louis, MO 63136For SaleMLS ID #26027422, Terry Lynn Jackson, Trelora Realty, Inc. MARIS
- $84,9003 bd1 ba1k sqft9857 Dennis Dr, Saint Louis, MO 63136For SaleMLS ID #26024323, Andrew Rolwes, Eaton Properties, Inc.. MARIS
- $84,9003 bd1 ba1k sqft10253 Green Valley Dr, Saint Louis, MO 63136For SaleMLS ID #26023013, Sequeeta Robinson, Trelora Realty, Inc. MARIS
- $85,0002 bd2 ba864 sqft10147 Clairmont Dr, Saint Louis, MO 63136For SaleMLS ID #26022952, Karen M Aldridge, BHHS Select Properties. MARIS
- $94,0003 bd2 ba1k sqft10170 Bon Oak Dr, Saint Louis, MO 63136For SaleMLS ID #26029803, Aaron J Latal, Coldwell Banker Realty - Gundaker. MARIS
- $94,9003 bd1 ba1k sqft1723 Keelen Dr, Saint Louis, MO 63136For SaleMLS ID #26038133, Terry Lynn Jackson, Trelora Realty, Inc. MARIS
- $99,9993 bd2 ba1.3k sqft1601 Lakemoor Dr, Saint Louis, MO 63136For SaleMLS ID #26002217, Mike R Johnson, BHHS Select Properties. MARIS
- $89,0003 bd1 ba1.1k sqft9776 Dennis Dr, Saint Louis, MO 63136For SaleMLS ID #26001248, Chad P Wilson, Keller Williams Realty West. MARIS
- $94,9003 bd1 ba950 sqft1729 Foley Dr, Saint Louis, MO 63136For SaleMLS ID #26028120, Alexis Martz, Trelora Realty, Inc. MARIS
- $95,0003 bd1 ba1k sqft1716 Hudson Rd, Saint Louis, MO 63136For SaleMLS ID #26022300, Sarah N Nguyen-Bani, RE/MAX Results. MARIS
- $94,9003 bd1 ba950 sqft1627 Keelen Dr, Saint Louis, MO 63136For SaleMLS ID #26034847, Terry Lynn Jackson, Trelora Realty, Inc. MARIS
- $89,9003 bd2 ba950 sqft1911 Keelen Dr, Saint Louis, MO 63136For SaleMLS ID #26036342, Terry Lynn Jackson, Trelora Realty, Inc. MARIS
- $99,0003 bd2 ba1k sqft10264 Dacey Dr, Saint Louis, MO 63136For SaleMLS ID #26031849, Jim Li, US Midwest Realty. MARIS
- $94,9003 bd1 ba1k sqft9866 Lawnview Dr, Saint Louis, MO 63136For SaleMLS ID #26026718, Alexis Martz, Trelora Realty, Inc. MARIS
