BEAUTIFULLY RENOVATED FROM TOP TO BOTTOM - JUST IN TIME FOR THE HOLIDAYS! Discover this stunning four-bedroom brick multilevel home, where timeless charm meets modern elegance! Extensively updated throughout, this move-in-ready beauty offers the look and feel of a brand-new home with thoughtfully designed living spaces and exceptional attention to detail. Step inside to a sun-filled living room featuring a beautiful bay window and gleaming hardwood floors that flow throughout the main level. The separate dining room is enhanced by a charming garden window, while the gorgeous, completely remodeled kitchen showcases elegant quartz countertops, brand-new cabinetry, and a full suite of stainless steel appliances. The thoughtfully designed multilevel floor plan provides wonderful privacy and separation of living spaces. Three spacious bedrooms, a full bathroom, and convenient hallway storage occupy one level, while the impressive primary suite enjoys an entire level of its own, complete with a private en-suite bathroom, generous closet space, and abundant storage. The inviting lower-level family room features attractive laminate flooring and a wood-burning fireplace, creating the perfect setting for cozy evenings and memorable gatherings. A dedicated laundry room includes a brand-new washer and dryer. OUTDOOR ENTERTAINING AT ITS FINEST! Prepare to fall in love with the spectacular, oversized deck-an incredible extension of the home's living space and the perfect backdrop for entertaining, relaxing, or hosting family celebrations. The fenced backyard offers additional space for outdoor enjoyment. Additional highlights include a brand-new furnace and central air conditioning, a two-car garage, and a convenient side driveway. With its extensive renovations, stylish finishes, versatile multilevel layout, and exceptional indoor and outdoor living spaces, this home truly has it all! NOTHING TO DO BUT MOVE IN, UNPACK, AND CELEBRATE THE HOLIDAYS IN YOUR BEAUTIFUL NEW HOME!
Active
$495,000
10029 Kedvale Ave, Oak Lawn, IL 60453
4beds
2,200sqft
Single Family Residence
Built in 1958
8,450 Square Feet Lot
$-- Zestimate®
$225/sqft
$-- HOA
What's special
Wood-burning fireplaceFenced backyardThree spacious bedroomsElegant quartz countertopsFour-bedroom brick multilevel homeConvenient side drivewayGleaming hardwood floors
- 8 days
- 449
- 52
Zillow last checked:
Listing updated:
Listed by:
Zelia Cato 708-429-4300,
RE/MAX 10
Source: MRED as distributed by MLS GRID,MLS#: 12784902
Facts & features
Interior
Bedrooms & bathrooms
- Bedrooms: 4
- Bathrooms: 3
- Full bathrooms: 2
- 1/2 bathrooms: 1
Rooms
- Room types: No additional rooms
Primary bedroom
- Features: Flooring (Hardwood), Bathroom (Full)
- Area: 176 Square Feet
- Dimensions: 16X11
Bedroom 2
- Features: Flooring (Hardwood)
- Area: 120 Square Feet
- Dimensions: 12X10
Bedroom 3
- Features: Flooring (Hardwood)
- Area: 140 Square Feet
- Dimensions: 14X10
Bedroom 4
- Features: Flooring (Hardwood)
- Area: 110 Square Feet
- Dimensions: 10X11
Dining room
- Features: Flooring (Hardwood)
- Area: 132 Square Feet
- Dimensions: 12X11
Family room
- Features: Flooring (Laminate)
- Area: 378 Square Feet
- Dimensions: 27X14
Kitchen
- Features: Kitchen (Eating Area-Table Space), Flooring (Hardwood)
- Area: 238 Square Feet
- Dimensions: 17X14
Laundry
- Features: Flooring (Other)
- Area: 136 Square Feet
- Dimensions: 17X8
Living room
- Features: Flooring (Hardwood)
- Area: 273 Square Feet
- Dimensions: 21X13
Heating
- Has Heating (Unspecified Type)
Cooling
- Central Air
Appliances
- Included: Range, Microwave, Dishwasher, Refrigerator, Washer, Dryer, Stainless Steel Appliance(s)
- Laundry: Gas Dryer Hookup, In Unit, Sink
Features
- Walk-In Closet(s), Quartz Counters
- Flooring: Hardwood, Laminate
- Windows: Bay Window(s), Garden Window(s)
- Basement: Finished,Crawl Space,Exterior Entry,Rec/Family Area,Daylight,Partial
- Number of fireplaces: 1
- Fireplace features: Wood Burning, Family Room, Basement
Interior area
- Total structure area: 0
- Total interior livable area: 2,200 sqft
Property
Parking
- Total spaces: 2
- Parking features: Concrete, Side Driveway, Garage Door Opener, Yes, Garage Owned, Detached, Garage
- Garage spaces: 2
- Has uncovered spaces: Yes
Accessibility
- Accessibility features: No Disability Access
Features
- Levels: Quad-Level
- Patio & porch: Deck
- Fencing: Fenced
Lot
- Size: 8,450 Square Feet
- Dimensions: 64 X 132
Details
- Additional structures: Shed(s), Garage(s)
- Parcel number: 24104280170000
- Special conditions: None
Construction
Type & style
- Home type: SingleFamily
- Property subtype: Single Family Residence
Materials
- Vinyl Siding, Brick
- Foundation: Concrete Perimeter
- Roof: Asphalt
Condition
- New construction: No
- Year built: 1958
- Major remodel year: 2026
Details
- Builder model: Quad level
Utilities & green energy
- Electric: Circuit Breakers
- Sewer: Public Sewer
- Water: Lake Michigan
Community & HOA
Community
- Features: Curbs, Sidewalks, Street Lights, Street Paved
HOA
- Services included: None
Location
- Region: Oak Lawn
Financial & listing details
- Price per square foot: $225/sqft
- Annual tax amount: $7,817
- Date on market: 10/15/2026
- Ownership: Fee Simple
Estimated market value
Not available
Estimated sales range
Not available
Not available
Price history
| Date | Event | Price |
|---|---|---|
| 10/15/2026 | Listed for sale | $495,000$225/sqft |
Source:  MRED as distributed by MLS GRID #12784902 Report a problem | ||
Public tax history
Tax history is unavailable.
Monthly payment
Est. payment
Payment breakdown
Explore the cost of this home by adjusting the details. Changes won't be saved.Climate risks
Neighborhood: 60453
Nearby schools
Schools provided by the listing agent
- District: 123
Source: MRED as distributed by MLS GRID. This data may not be complete. We recommend contacting the local school district to confirm school assignments for this home.
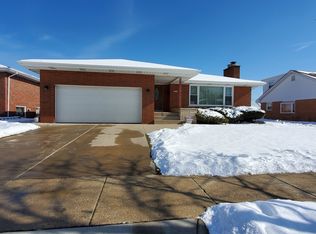

Similar homes
- $465,0005 bd3 ba2.9k sqft4600 W 101st St, Oak Lawn, IL 60453Active
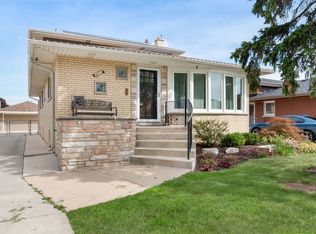 MLS ID #12775751, Leila Bowie, Berkshire Hathaway HomeServices Starck Real Estate. MRED as distributed by MLS GRID
- $499,9994 bd3 ba2.2k sqft4832 W 107th St, Oak Lawn, IL 60453Active
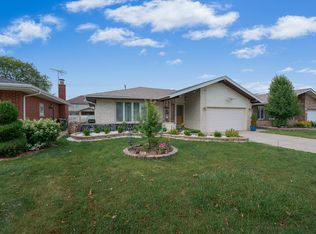 MLS ID #11949583, Hisham Altaher, Green Homes Realty. MRED as distributed by MLS GRID
- $499,9004 bd3 ba2.3k sqft3653 W 107th St, Chicago, IL 60655New
 MLS ID #12792539, Joanna Lewkowicz, ABR,C-RETS,CSC,MRP,RENE,SFR,SRES,SRS, Boutique Home Realty. MRED as distributed by MLS GRID
- $449,7005 bd2 ba2k sqft9128 S Komensky Ave, Oak Lawn, IL 60453Active
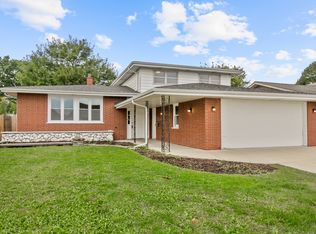 MLS ID #12787007, Drita Haziraj, Chase Real Estate LLC. MRED as distributed by MLS GRID
