Pride of ownership shines throughout this well-loved and meticulously maintained 3-level split! Offering three bedrooms, two bathrooms, and multiple living spaces, this home combines comfort, functionality, and small-town charm. The inviting living room features a cozy gas fireplace, while the spacious primary bedroom offers double closets for added storage. The updated kitchen showcases custom-built oak cabinetry with convenient pull-out drawers, providing both beauty and practicality. The lower-level bonus room offers many possibilities as a potential 4th bedroom, family room, or home office. You'll also appreciate the large storage area near the laundry area, providing plenty of room for seasonal items and extras. Numerous updates include siding and windows (2005), kitchen remodel with custom cabinetry (2005), furnace and central air (2010), water heater (2012), and a metal roof (2025). Sliding doors from the dining area lead to the fenced backyard, perfect for pets, play, and entertaining. An oversized attached storage shed at the rear of the garage offers additional space for tools, lawn equipment, and outdoor gear. Located in a quiet neighborhood, this home offers the benefits of small-town living while providing the space and amenities today's buyers are looking for. Contact your favorite REALTOR® to schedule a private showing.
Pending
Price cut: $10K (6/16)
$219,900
1003 Hillcrest Blvd, La Porte City, IA 50651
3beds
1,880sqft
:
Get pre-qualified$1,576/mo
Single Family Residence
Built in 1968
10,454 Square Feet Lot
$211,900 Zestimate®
$117/sqft
$-- HOA
What's special
Lower-level bonus roomMultiple living spacesTwo bathroomsUpdated kitchenThree bedroomsSpacious primary bedroomCozy gas fireplace
- 71 days |
- 163 |
- 5 |
Zillow last checked:
Listing updated:
Listed by:
Jane Obermeier, ABR,CRS,GRI 319-404-5395,
Oakridge Real Estate
Source: Northeast Iowa Regional BOR as distributed by MLS GRID,MLS#: 20262455
Facts & features
Interior
Bedrooms & bathrooms
- Bedrooms: 3
- Bathrooms: 2
- Full bathrooms: 1
Primary bedroom
- Area: 169 Square Feet
- Dimensions: 13x13
Other
- Level: Upper
Other
- Level: Main
Other
- Level: Lower
Dining room
- Level: Main
- Area: 90 Square Feet
- Dimensions: 10x9
Kitchen
- Level: Main
- Area: 117 Square Feet
- Dimensions: 13x9
Living room
- Level: Main
- Area: 208 Square Feet
- Dimensions: 13x16
Heating
- Forced Air, Natural Gas
Cooling
- Ceiling Fan(s), Central Air
Appliances
- Included: Dishwasher, Disposal, Free-Standing Range, Refrigerator, Water Softener Owned
- Laundry: Lower Level
Features
- Ceiling Fan(s)
- Doors: Sliding Doors
- Basement: Block,Concrete,Interior Entry,Floor Drain,Partially Finished
- Has fireplace: Yes
- Fireplace features: One, Gas, Living Room
Interior area
- Total interior livable area: 1,880 sqft
- Finished area below ground: 600
Video & virtual tour
Property
Parking
- Total spaces: 1
- Parking features: 1 Stall, Attached Garage, Garage Door Opener, Tuckunder Garage
- Has attached garage: Yes
- Carport spaces: 1
Features
- Patio & porch: Covered
- Fencing: Fenced
Lot
- Size: 10,454 Square Feet
- Dimensions: 115x40x132x132
- Features: Landscaped
Details
- Additional structures: Storage
- Parcel number: 871225303009
- Zoning: R-1
- Special conditions: Standard
Construction
Type & style
- Home type: SingleFamily
- Property subtype: Single Family Residence
Materials
- Vinyl Siding
Condition
- Year built: 1968
Utilities & green energy
- Sewer: Public Sewer
- Water: Public
Community & HOA
Community
- Security: Smoke Detector(s)
Location
- Region: La Porte City
Financial & listing details
- Price per square foot: $117/sqft
- Tax assessed value: $179,960
- Annual tax amount: $2,808
- Date on market: 6/3/2026
- Cumulative days on market: 69 days
- Road surface type: Concrete, Hard Surface Road
Estimated market value
$211,900
$201,000 - $222,000
$1,550/mo
Price history
| Date | Event | Price |
|---|---|---|
| 7/13/2026 | Pending sale | $219,900$117/sqft |
Source:  Northeast Iowa Regional BOR as distributed by MLS GRID #20262455 Report a problem Northeast Iowa Regional BOR as distributed by MLS GRID #20262455 Report a problem | ||
| 6/27/2026 | Listed for sale | $219,900$117/sqft |
Source: Northeast Iowa Regional BOR as distributed by MLS GRID #20262455 Report a problem | ||
| 6/17/2026 | Pending sale | $219,900$117/sqft |
Source: Northeast Iowa Regional BOR as distributed by MLS GRID #20262455 Report a problem | ||
| 6/16/2026 | Price change | $219,900-4.3%$117/sqft |
Source: Northeast Iowa Regional BOR as distributed by MLS GRID #20262455 Report a problem | ||
| 6/3/2026 | Listed for sale | $229,900+440.9%$122/sqft |
Source: Northeast Iowa Regional BOR as distributed by MLS GRID #20262455 Report a problem | ||
| 10/13/1989 | Sold | $42,500$23/sqft |
Source: Agent Provided Report a problem | ||
Public tax history
| Year | Property taxes | Tax assessment |
|---|---|---|
| 2025 | $2,629 -1% | $179,960 +3.7% |
| 2024 | $2,655 +3.6% | $173,520 |
| 2023 | $2,562 +3% | $173,520 +27.6% |
| 2022 | $2,489 -4.8% | $135,970 |
| 2021 | $2,615 +3.7% | $135,970 |
| 2020 | $2,520 -3% | $135,970 +0.3% |
| 2019 | $2,598 +4.2% | $135,620 |
| 2018 | $2,493 0% | $135,620 |
| 2017 | $2,494 +1.1% | $135,620 +0.2% |
| 2016 | $2,466 | $135,310 |
| 2015 | $2,466 +4.4% | $135,310 |
| 2014 | $2,362 +2.9% | $135,310 |
| 2012 | $2,295 | $135,310 +2.2% |
| 2011 | -- | $132,400 +1.3% |
| 2010 | $2,164 +3.3% | $130,690 |
| 2009 | $2,095 +1.3% | $130,690 |
| 2008 | $2,067 +3.2% | $130,690 +7% |
| 2007 | $2,004 -2.1% | $122,140 |
| 2006 | $2,046 +22% | $122,140 |
| 2005 | $1,677 +9% | $122,140 +32.5% |
| 2003 | $1,539 +1.4% | $92,170 |
| 2002 | $1,517 +8.7% | $92,170 +18% |
| 2001 | $1,396 | $78,110 |
Find assessor info on the county website
Monthly payment
Est. payment
Payment breakdown
Explore the cost of this home by adjusting the details. Changes won't be saved.Climate risks
Neighborhood: 50651
Nearby schools
GreatSchools rating
- 6/10La Porte City Elementary SchoolGrades: PK-5Distance: 0.8 mi
- 8/10Union Middle SchoolGrades: 6-8Distance: 11.8 mi
- 7/10Union High SchoolGrades: 9-12Distance: 0.2 mi
Schools provided by the listing agent
- Elementary: Union Com. School - LPC Elementary
Source: Northeast Iowa Regional BOR as distributed by MLS GRID. This data may not be complete. We recommend contacting the local school district to confirm school assignments for this home.
- $165,3003 bd1 ba1k sqft1005 Hillcrest Blvd, La Porte City, IA 50651Off Market
- $271,8005 bd2 ba2.8k sqft403 Barberry St, La Porte City, IA 50651Off Market
- $210,2003 bd2 ba1.4k sqft1001 Hillcrest Blvd, La Porte City, IA 50651Off Market
- $205,7003 bd2 ba1.8k sqft1004 Hillcrest Blvd, La Porte City, IA 50651Off Market
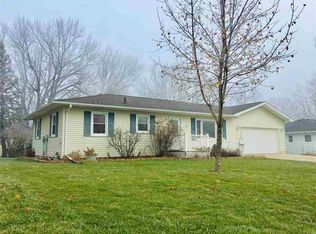
- $190,2003 bd2 ba1.4k sqft1006 Hillcrest Blvd, La Porte City, IA 50651Off Market
- $260,2003 bd2 ba1.2k sqft1009 Hillcrest Blvd, La Porte City, IA 50651Off Market
- $173,8003 bd1 ba1.1k sqft1002 Hillcrest Blvd, La Porte City, IA 50651Off Market
- $160,7002 bd1 ba1.3k sqft1000 Hillcrest Blvd, La Porte City, IA 50651Off Market
A local agent can set up tours, give advice and negotiate with sellers.
Similar homes
- $280,0003 bd2 ba1.5k sqft121 Palmer Dr, La Porte City, IA 50651For Sale
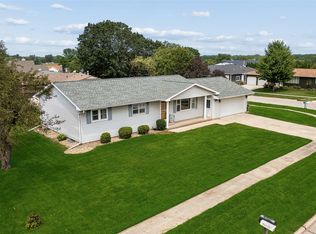 MLS ID #746644, Mitchell Wilson, Iowa Realty Beaverdale. DMMLS
 - $265,0005 bd2 ba2.8k sqft12039 Wright Rd, La Porte City, IA 50651For Sale
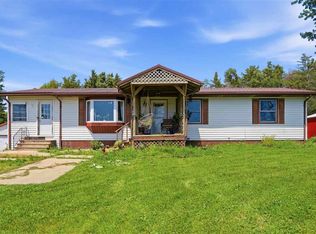 MLS ID #202604580, Jenna Burt. Iowa City Area AOR
 - $220,0003 bd2 ba2k sqft507 3rd St, Evansdale, IA 50707For Sale
 MLS ID #20262842, Arleen Kugler,SRES,ABR,CRS, Berkshire Hathaway Home Serv. Northeast Iowa Regional BOR as distributed by MLS GRID
 - $220,0003 bd1 ba1.4k sqft104 Corliss Ave, Elk Run Heights, IA 50707For Sale
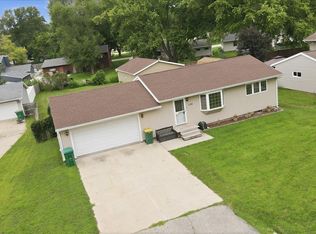 MLS ID #20263647, Tyler Rasmussen, EPM, Iowa. Northeast Iowa Regional BOR as distributed by MLS GRID
 - $219,9003 bd2 ba1.7k sqft443 S Hackett Rd, Waterloo, IA 50701For SaleMLS ID #20262442, Amy Wienands, AWRE, EXP Realty, LLC. Northeast Iowa Regional BOR as distributed by MLS GRID
- $119,9002 bd1 ba1.1k sqft716 Commercial St, La Porte City, IA 50651For SaleMLS ID #20262331, Chris Fischels, Fischels Commercial Group. Northeast Iowa Regional BOR as distributed by MLS GRID
- $214,9003 bd2 ba1.6k sqft3310 Rownd St, Cedar Falls, IA 50613For SaleMLS ID #20262409, Leeann Sires, EPM, Iowa. Northeast Iowa Regional BOR as distributed by MLS GRID
- $240,0004 bd3 ba2.4k sqft310 Lincoln St, Dysart, IA 52224ActiveMLS ID #6341367, Andy Erselius, AE Realty, Inc. NoCoast MLS as distributed by MLS GRID
- $250,0003 bd2 ba1.8k sqft1312 Roosevelt St, Waterloo, IA 50707For SaleMLS ID #20263579, Janae M Ohrt, Century 21 Signature RE. Northeast Iowa Regional BOR as distributed by MLS GRID
- $264,9003 bd3 ba2.1k sqft1126 Rachael St, Waterloo, IA 50701For SaleMLS ID #20263767, Scott Norris, Fischels Residential Group. Northeast Iowa Regional BOR as distributed by MLS GRID
- $229,9005 bd3 ba2.8k sqft935 Prospect Blvd, Waterloo, IA 50701For SaleMLS ID #20263426, Bryn Mangrich, Oakridge Real Estate. Northeast Iowa Regional BOR as distributed by MLS GRID
- $229,0003 bd2 ba1.6k sqft1015 Steely St, Waterloo, IA 50703For SaleMLS ID #20263515, Ethan D Jennings, Oakridge Real Estate. Northeast Iowa Regional BOR as distributed by MLS GRID
- $329,0003 bd2 ba2.1k sqft1780 W Ave, Dysart, IA 52224For SaleMLS ID #20263705, Amy Wienands, AWRE, EXP Realty, LLC. Northeast Iowa Regional BOR as distributed by MLS GRID
- $199,9003 bd2 ba1.8k sqft232 Zelmar Dr, Waterloo, IA 50701For SaleMLS ID #20263701, Michael J Rotsaert, Re/Max Concepts. Northeast Iowa Regional BOR as distributed by MLS GRID
- $200,0002 bd2 ba1.5k sqft2525 Saratoga Dr, Waterloo, IA 50702For SaleMLS ID #20262679, Karen M Bobst, Oakridge Real Estate. Northeast Iowa Regional BOR as distributed by MLS GRID
- $235,0004 bd3 ba1.4k sqft2006 Ashland Ave, Cedar Falls, IA 50613For SaleMLS ID #20263695, Lindsey M Bierman, Epique Realty. Northeast Iowa Regional BOR as distributed by MLS GRID
- $229,0003 bd2 ba1.1k sqft3118 Carlton Dr, Cedar Falls, IA 50613For SaleMLS ID #20262278, Scott Seeley GRI, CRS, Re/Max Concepts. Northeast Iowa Regional BOR as distributed by MLS GRID
- $200,0004 bd2 ba1.7k sqft2756 Fairlane Ave, Waterloo, IA 50702For SaleMLS ID #20261848, Linda Curran, Oakridge Real Estate. Northeast Iowa Regional BOR as distributed by MLS GRID
- $264,9004 bd2 ba1.8k sqft5703 Aster Ln, Waterloo, IA 50701For SaleMLS ID #20262523, Andrea Wester, Berkshire Hathaway Home Serv. Northeast Iowa Regional BOR as distributed by MLS GRID
- $232,0003 bd2 ba1.8k sqft304 Columbia Cir, Waterloo, IA 50701For SaleMLS ID #20262858, Dan Berregaard,CRS,GRI, Oakridge Real Estate. Northeast Iowa Regional BOR as distributed by MLS GRID
