Welcome to this 3 bedroom rancher that offers a lot to like both inside and out. Exterior Features include a newer rear deck, privacy fence, vinyl siding, and rear yard for entertaining or just relaxing under the trees! Interior includes carpet, fresh paint, 1 & 1/2 bathrooms with new flooring, updated lighting throughout and a very large eat in kitchen. This home is in a convenient location minutes from 295 and Rt 1.
Pending
$305,000
1003 Pennsylvania Ave, Glen Allen, VA 23060
3beds
1,017sqft
:
Get pre-qualified$1,901/mo
Single Family Residence
Built in 1975
8,468 Square Feet Lot
$308,600 Zestimate®
$300/sqft
$-- HOA
What's special
Privacy fenceVinyl sidingFresh paintNewer rear deckUpdated lighting throughout
- 13 days |
- 447 |
- 21 |
Zillow last checked:
Listing updated:
Listed by:
Danis Goins 804-647-3767,
Samson Properties 703-378-8810
Source: CVRMLS,MLS#: 2620427 Originating MLS: Central Virginia Regional MLS
Originating MLS: Central Virginia Regional MLSFacts & features
Interior
Bedrooms & bathrooms
- Bedrooms: 3
- Bathrooms: 2
- Full bathrooms: 1
- 1/2 bathrooms: 1
Primary bedroom
- Description: with half bath
- Level: First
- Dimensions: 12.0 x 12.0
Bedroom 2
- Level: First
- Dimensions: 13.0 x 10.0
Bedroom 3
- Level: First
- Dimensions: 10.0 x 9.0
Other
- Description: Tub & Shower
- Level: First
Half bath
- Level: First
Kitchen
- Description: with dining area
- Level: First
- Dimensions: 14.0 x 15.0
Laundry
- Description: mud room
- Level: First
- Dimensions: 8.0 x 5.0
Living room
- Description: Carpet with picture window
- Level: First
- Dimensions: 15.0 x 15.0
Heating
- Electric, Heat Pump
Cooling
- Heat Pump
Appliances
- Included: Dishwasher, Oven, Smooth Cooktop, Water Heater
- Laundry: Washer Hookup, Dryer Hookup
Features
- Bedroom on Main Level, Breakfast Area, Ceiling Fan(s), Dining Area, Eat-in Kitchen
- Flooring: Carpet, Vinyl
- Basement: Crawl Space
- Attic: Access Only
Interior area
- Total interior livable area: 1,017 sqft
- Finished area above ground: 1,017
- Finished area below ground: 0
Video & virtual tour
Property
Parking
- Parking features: Driveway, Oversized, Unpaved
- Has uncovered spaces: Yes
Features
- Levels: One
- Stories: 1
- Patio & porch: Stoop, Deck
- Exterior features: Awning(s), Deck, Unpaved Driveway
- Pool features: None
- Fencing: Back Yard,Wood,Fenced
Lot
- Size: 8,468 Square Feet
- Features: Level
Details
- Parcel number: 7857620931
- Zoning description: R4
Construction
Type & style
- Home type: SingleFamily
- Architectural style: Ranch
- Property subtype: Single Family Residence
Materials
- Block, Drywall, Frame, Vinyl Siding
- Roof: Composition
Condition
- Resale
- New construction: No
- Year built: 1975
Utilities & green energy
- Sewer: Public Sewer
- Water: Public
Community & HOA
Community
- Subdivision: Biltmore
Location
- Region: Glen Allen
Financial & listing details
- Price per square foot: $300/sqft
- Tax assessed value: $225,100
- Annual tax amount: $1,868
- Date on market: 7/26/2026
- Ownership: Individuals
- Ownership type: Sole Proprietor
Estimated market value
$308,600
$293,000 - $324,000
$2,062/mo
Price history
| Date | Event | Price |
|---|---|---|
| 7/30/2026 | Pending sale | $305,000$300/sqft |
Source:  CVRMLS #2620427 Report a problem CVRMLS #2620427 Report a problem | ||
| 7/28/2026 | Listed for sale | $305,000+96.8%$300/sqft |
Source: CVRMLS #2620427 Report a problem | ||
| 5/31/2018 | Sold | $155,000-3.1%$152/sqft |
Source: CVRMLS #1814556 Report a problem | ||
| 4/25/2018 | Listed for sale | $159,950$157/sqft |
Source: Resource Realty Services #1814556 Report a problem | ||
Public tax history
| Year | Property taxes | Tax assessment |
|---|---|---|
| 2025 | $1,868 +3.9% | $225,100 +6.4% |
| 2024 | $1,799 +5.2% | $211,600 +5.2% |
| 2023 | $1,709 +13.4% | $201,100 +13.4% |
| 2022 | $1,507 +10.1% | $177,300 +12.6% |
| 2021 | $1,369 +10.5% | $157,400 +4% |
| 2020 | $1,239 +6.6% | $151,400 +6.3% |
| 2019 | $1,162 | $142,400 +6.6% |
| 2018 | $1,162 | $133,600 +8.2% |
| 2017 | -- | $123,500 +0.8% |
| 2016 | -- | $122,500 +1.7% |
| 2015 | -- | $120,500 +10% |
| 2014 | -- | $109,500 -9.9% |
| 2013 | -- | $121,500 +1% |
| 2012 | -- | $120,300 -9.5% |
| 2011 | -- | $132,900 |
| 2010 | -- | $132,900 -4.9% |
| 2009 | -- | $139,800 |
| 2008 | -- | -- |
| 2006 | -- | -- |
| 2005 | -- | -- |
| 2004 | -- | -- |
| 2003 | -- | -- |
| 2002 | -- | -- |
| 2001 | -- | $70,100 |
| 2000 | -- | $70,100 |
Find assessor info on the county website
Monthly payment
Est. payment
Payment breakdown
Explore the cost of this home by adjusting the details. Changes won't be saved.Climate risks
Neighborhood: 23060
Nearby schools
GreatSchools rating
- 2/10Longdale Elementary SchoolGrades: PK-5Distance: 0.5 mi
- 1/10Brookland Middle SchoolGrades: 6-8Distance: 1.5 mi
- 1/10Hermitage High SchoolGrades: 9-12Distance: 3.5 mi
Schools provided by the listing agent
- Elementary: Longdale
- Middle: Brookland
- High: Hermitage
Source: CVRMLS. This data may not be complete. We recommend contacting the local school district to confirm school assignments for this home.
- $283,0003 bd2 ba980 sqft1001 Pennsylvania Ave, Glen Allen, VA 23060Off Market

- $284,1003 bd1 ba1k sqft1002 Maryland Ave, Glen Allen, VA 23060Off Market
- $256,5002 bd1 ba780 sqft1002 Pennsylvania Ave, Glen Allen, VA 23060Off Market
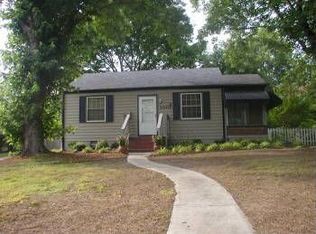
- $290,3002 bd1 ba800 sqft1002 Pennsylvania Ave #A, Glen Allen, VA 23060Off Market
- $272,8003 bd1 ba900 sqft1004 Pennsylvania Ave, Glen Allen, VA 23060Off Market
- $267,8003 bd1 ba1k sqft1004 Maryland Ave, Glen Allen, VA 23060Off Market
- $286,1003 bd1 ba960 sqft1000 Pennsylvania Ave, Glen Allen, VA 23060Off Market
- $313,4003 bd2 ba1k sqft1008 Pennsylvania Ave, Glen Allen, VA 23060Off Market
A local agent can set up tours, give advice and negotiate with sellers.
Similar homes
- $310,0003 bd3 ba1.4k sqft1902 Mountain Gate Pl, Glen Allen, VA 23060For Sale
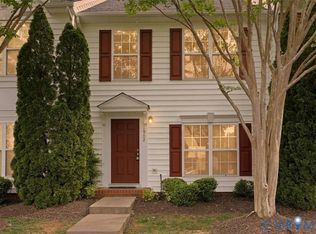 MLS ID #2621018, Kendal Davenport, The Hogan Group Real Estate. CVRMLS
 - $319,9503 bd2 ba1k sqft7513 Griffin Ave, Richmond, VA 23227For Sale
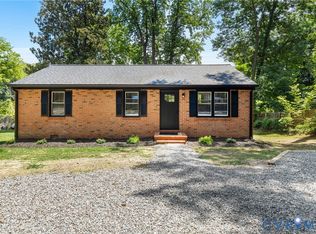 MLS ID #2617466, Jasmeet Singh, Long & Foster REALTORS. CVRMLS
 - $279,0002 bd1 ba832 sqft2103 Ingleside Ave, Henrico, VA 23228For Sale
 MLS ID #2621149, Erin Hungerford, Long & Foster REALTORS. CVRMLS
 - $329,0003 bd1 ba1k sqft4907 Embassy Dr, Richmond, VA 23230For Sale
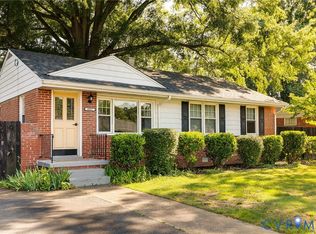 MLS ID #2621142, Matthew Smith, MSE Properties. CVRMLS
 - $299,0003 bd2 ba1k sqft196 Manquin Dr, Aylett, VA 23009For SaleMLS ID #2620860, Cindi Lucas, Keller Williams Realty. CVRMLS
- $364,9503 bd2 ba1.4k sqft8377 Studley Rd, Mechanicsville, VA 23116For SaleMLS ID #2621237, Kevin Long, Hometown Realty. CVRMLS
- $339,9003 bd2 ba1.1k sqft8395 Dell Ray Dr, Mechanicsville, VA 23116For SaleMLS ID #2619852, John Shields, Long & Foster REALTORS. CVRMLS
- $268,5003 bd2 ba1.2k sqft602 Winnetka Ave, Richmond, VA 23227For SaleMLS ID #2620021, Danita Jackson, Joyner Fine Properties. CVRMLS
- $295,0003 bd2 ba1.2k sqft3304 Carlton Rd, Richmond, VA 23223For SaleMLS ID #2619953, Amanda Brennan, Coldwell Banker Premier. CVRMLS
- $318,0002 bd2 ba880 sqft405 N Hamilton St APT G, Richmond, VA 23221For SaleMLS ID #2621176, Josh Simpson, Hometown Realty. CVRMLS
- $239,9503 bd2 ba1.2k sqft1521 Americana Dr, Henrico, VA 23228For SaleMLS ID #2620624, Stokes McCune, Hometown Realty. CVRMLS
- $259,9503 bd3 ba1.2k sqft1512 Front Royal Dr, Henrico, VA 23228For SaleMLS ID #2619983, Sophia Wang, Keller Williams Realty. CVRMLS
- $329,9903 bd2 ba1.5k sqft329 Beechwood Park Ln, Henrico, VA 23075For SaleMLS ID #2621382, Donnell Sims, Samson Properties. CVRMLS
- $299,0003 bd1 ba1k sqft3024 Galena Ave, North Chesterfield, VA 23237For SaleMLS ID #2621361, Jeany Garrido, EXP Realty, LLC. CVRMLS
- $354,0003 bd2 ba1.2k sqft7708 Chamberlayne Ave, Richmond, VA 23227For SaleMLS ID #2616221, Annemarie Franz, RE/MAX Commonwealth. CVRMLS
- $264,9502 bd2 ba1k sqft2257 High Bush Cir, Glen Allen, VA 23060For SaleMLS ID #2615111, Kevin Long, Hometown Realty. CVRMLS
- $295,9504 bd2 ba1.2k sqft3426 Danbury Rd, Richmond, VA 23234For SaleMLS ID #2621247, Marvin Harris, United Real Estate Richmond. CVRMLS
- $315,0003 bd2 ba1k sqft3924 Lamplighter Dr, North Chesterfield, VA 23234For SaleMLS ID #2619816, James Nay, River City Elite Properties - Real Broker. CVRMLS
- $349,0003 bd1 ba1.1k sqft3022 Pinehurst Rd, Henrico, VA 23228For SaleMLS ID #2620492, Reagan Wallace, Keller Williams Realty. CVRMLS
- $319,0003 bd1 ba912 sqft7496 Doran Rd, Henrico, VA 23231For SaleMLS ID #2620873, Shannon Prosser-Wall, Long & Foster REALTORS. CVRMLS
