JUST RENOVATED IN 2026 & MOVE-IN READY! This beautifully updated one-story home in Travis Ranch features fresh, modern finishes and an ideal location near some of the community’s best amenities. Recent updates include a fully renovated kitchen with quartz countertops, new LVP flooring, updated bathrooms, and fresh interior and exterior paint. Major improvements include a new roof installed April 2025 and foundation repairs completed November 2025 with a transferable warranty, offering added peace of mind for the next owner.
The bright, functional floor plan offers comfortable living and dining spaces designed for everyday living and entertaining. The primary suite provides a private retreat with an ensuite bath and generous closet space, while the backyard offers plenty of room for outdoor dining, recreation, pets, or relaxing under the Texas sky.
Location is a standout—just one block from the Travis Ranch community pool, splash pad, and park, and within walking distance of the elementary school. Enjoy neighborhood parks, playgrounds, and outdoor spaces along with convenient access to shopping, dining, major roadways, and nearby Lake Ray Hubbard.
With extensive renovations already completed and an excellent location within Travis Ranch, this home offers the opportunity to move in and enjoy from day one.
For sale
Price cut: $25.9K (10/9)
$249,000
1003 Trickham Dr, Forney, TX 75126
3beds
1,493sqft
Single Family Residence
Built in 2006
7,492 Square Feet Lot
$271,600 Zestimate®
$167/sqft
$35/mo HOA
What's special
Updated bathroomsNew lvp flooringBright functional floor plan
- 14 days
- 121
- 18
Likely to sell faster than
Zillow last checked:
Listing updated:
Listed by:
Claire Hanks 0599163 214-843-4043,
DHS Realty 972-979-8413
Source: NTREIS,MLS#: 21395480
Facts & features
Interior
Bedrooms & bathrooms
- Bedrooms: 3
- Bathrooms: 2
- Full bathrooms: 2
Primary bedroom
- Level: First
- Dimensions: 12 x 15
Bedroom
- Level: First
- Dimensions: 12 x 10
Bedroom
- Level: First
- Dimensions: 12 x 10
Primary bathroom
- Level: First
- Dimensions: 8 x 6
Other
- Level: First
- Dimensions: 5 x 8
Kitchen
- Level: First
- Dimensions: 10 x 11
Living room
- Level: First
- Dimensions: 14 x 20
Utility room
- Level: First
- Dimensions: 10 x 6
Heating
- Electric
Cooling
- Central Air, Ceiling Fan(s)
Appliances
- Included: Dishwasher, Electric Cooktop, Electric Oven, Disposal, Microwave
- Laundry: Laundry in Utility Room
Features
- High Speed Internet, Cable TV
- Flooring: Luxury Vinyl Plank
- Has basement: No
- Number of fireplaces: 1
- Fireplace features: Living Room, Wood Burning
Interior area
- Total interior livable area: 1,493 sqft
Video & virtual tour
Property
Parking
- Total spaces: 2
- Parking features: Driveway, Garage Faces Front
- Attached garage spaces: 2
Features
- Levels: One
- Stories: 1
- Patio & porch: Covered
- Pool features: None, Community
- Fencing: Back Yard,Wood
Lot
- Size: 7,492 Square Feet
- Features: Interior Lot, Subdivision, Sprinkler System
- Residential vegetation: Grassed
Details
- Additional structures: Shed(s)
- Parcel number: 74360
Construction
Type & style
- Home type: SingleFamily
- Architectural style: Traditional,Detached
- Property subtype: Single Family Residence
Materials
- Brick
- Foundation: Slab
- Roof: Composition
Condition
- Resale
- Year built: 2006
Utilities & green energy
- Sewer: Public Sewer
- Water: Public
- Utilities for property: Electricity Available, Electricity Connected, Natural Gas Available, Phone Available, Sewer Available, Separate Meters, Water Available, Cable Available
Community & HOA
Community
- Features: Playground, Pool, Trails/Paths, Sidewalks
- Security: Security System, Fire Alarm
- Subdivision: Travis Ranch Ph 2a
HOA
- Has HOA: Yes
- Services included: All Facilities
- HOA fee: $423 annually
- HOA name: Action Property Management
- HOA phone: 214-735-2609
Location
- Region: Forney
Financial & listing details
- Price per square foot: $167/sqft
- Tax assessed value: $256,671
- Annual tax amount: $5,913
- Date on market: 9/24/2026
- Cumulative days on market: 14 days
Estimated market value
$271,600
$258,000 - $285,000
$1,937/mo
Price history
| Date | Event | Price |
|---|---|---|
| 10/9/2026 | Price change | $249,000-9.4%$167/sqft |
Source: NTREIS #21395480 Report a problem | ||
| 9/24/2026 | Listed for sale | $274,900+120.1%$184/sqft |
Source: NTREIS #21395480 Report a problem | ||
| 2/25/2020 | Listing removed | $1,595$1/sqft |
Source: Crowland Holdings LLC Report a problem | ||
| 2/15/2020 | Price change | $1,595-5.9%$1/sqft |
Source: Crowland Holdings LLC Report a problem | ||
| 1/9/2020 | Price change | $1,695+4.3%$1/sqft |
Source: Crowland Holdings LLC Report a problem | ||
| 11/18/2019 | Listed for rent | $1,625+20.4%$1/sqft |
Source: Crowland Holdings LLC Report a problem | ||
| 3/12/2013 | Listing removed | $1,350$1/sqft |
Source: ECMC, Ltd dba Keller Williams Realty #11885482 Report a problem | ||
| 2/6/2013 | Price change | $1,350-3.6%$1/sqft |
Source: ECMC, Ltd dba Keller Williams Realty #11885482 Report a problem | ||
| 1/14/2013 | Sold | -- |
Source: Agent Provided Report a problem | ||
| 1/13/2013 | Listed for rent | $1,400$1/sqft |
Source: ECMC, Ltd dba Keller Williams Realty #11885482 Report a problem | ||
| 11/10/2012 | Price change | $124,900-8%$84/sqft |
Source: Riter Group #11848275 Report a problem | ||
| 10/9/2012 | Listed for sale | $135,700$91/sqft |
Source: RITER GROUP #11848275 Report a problem | ||
| 9/18/2012 | Sold | -- |
Source: Public Record Report a problem | ||
| 9/18/2012 | Listed for sale | -- |
Source: Homepath Report a problem | ||
Public tax history
| Year | Property taxes | Tax assessment |
|---|---|---|
| 2025 | $4,495 -6% | $256,671 -6.2% |
| 2024 | $4,781 -9.4% | $273,731 -9.8% |
| 2023 | $5,278 +16.4% | $303,428 +20.9% |
| 2022 | $4,533 +24.3% | $251,018 +28.2% |
| 2021 | $3,648 +3.3% | $195,768 +5.9% |
| 2020 | $3,531 | $184,890 +1.4% |
| 2019 | -- | $182,330 +2.5% |
| 2018 | $3,538 -29.4% | $177,860 +8.5% |
| 2017 | $5,014 +8.3% | $163,910 +8.3% |
| 2016 | $4,628 +21.3% | $151,310 +18% |
| 2015 | $3,817 | $128,190 +2.3% |
| 2014 | $3,817 | $125,290 +7.7% |
| 2013 | -- | $116,310 -0.8% |
| 2012 | -- | $117,280 -4.1% |
| 2011 | -- | $122,280 -0.8% |
| 2010 | -- | $123,230 -0.8% |
| 2009 | -- | $124,200 +4.6% |
| 2008 | -- | $118,790 -1% |
| 2007 | -- | $119,930 +499.7% |
| 2006 | -- | $20,000 |
Find assessor info on the county website
Monthly payment
Est. payment
Payment breakdown
Explore the cost of this home by adjusting the details. Changes won't be saved.Climate risks
Neighborhood: 75126
Nearby schools
Schools provided by the listing agent
- Elementary: Lewis
- Middle: Jackson,Rhodes
- High: North Forney
- District: Forney ISD
Source: NTREIS. This data may not be complete. We recommend contacting the local school district to confirm school assignments for this home.

Similar homes
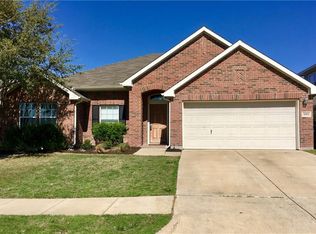
- $215,0003 bd2 ba1.7k sqft1027 Shackelford Ln, Forney, TX 75126For Sale
 MLS ID #21405148, Maria Guzman. NTREIS
 - $225,0003 bd2 ba1.4k sqft2138 Hobby Dr, Forney, TX 75126For Sale
 MLS ID #21401831, Daniel Harker. NTREIS
 - $265,0003 bd2 ba1.8k sqft4411 Stockdale Ln, Forney, TX 75126For Sale
 MLS ID #21401484, Carlos Moreno. NTREIS
 - $245,0003 bd2 ba1.6k sqft2765 Pease Dr, Forney, TX 75126For Sale
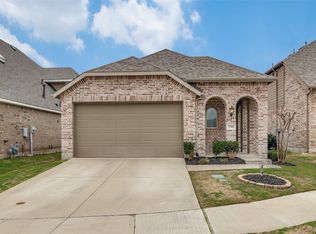 MLS ID #21381764, Nicole Phelps. NTREIS
