Fields of Shorewood-largest home in the subdivision-builder's Westbury model home that includes all of the upgrades....Absolutely gorgeous, beautifully appointed & so many high-end finishes-no expense was spared! Premium lot with a massive outdoor patio that provides an additional 600 square feet to enjoy the scenic pond views or entertain! The open floor plan offers 9' ceilings on main level, gorgeous 2-story elongated foyer with hardwood, 4 bedrooms, 3.1 baths with a versatile loft area. Enjoy cooking and entertaining in the spacious kitchen with open views to the large family room equipped with a gas fireplace. 1st floor also offers a study/den, powder room, and laundry room. Upstairs, the generous primary suite is complete with tray ceilings & dual walk-in closets, luxurious garden master bath with soaker tub, separate shower & dual sinks. The finished basement has a full bathroom and walk up exterior access. Whole house speaker system ready and an extra deep 3-car garage. You CAN have it all, and this is it!
Contingent
$599,000
1003 Trillium Ln, Shorewood, IL 60404
4beds
3,380sqft
Single Family Residence
Built in 2014
9,147 Square Feet Lot
$-- Zestimate®
$177/sqft
$33/mo HOA
What's special
Gas fireplaceVersatile loft areaHigh-end finishesScenic pond viewsGenerous primary suiteOpen floor planLaundry room
- --
- 685
- views
- 15
- saves
Zillow last checked:
Listing updated:
Listed by:
Samantha Payne 630-278-9991,
Option Premier LLC
Source: MRED as distributed by MLS GRID,MLS#: 12779582
Facts & features
Interior
Bedrooms & bathrooms
- Bedrooms: 4
- Bathrooms: 4
- Full bathrooms: 3
- 1/2 bathrooms: 1
Rooms
- Room types: Eating Area, Study, Loft, Foyer
Primary bedroom
- Features: Flooring (Carpet), Bathroom (Full)
- Level: Second
- Area: 324 Square Feet
- Dimensions: 18X18
Bedroom 2
- Features: Flooring (Carpet)
- Level: Second
- Area: 121 Square Feet
- Dimensions: 11X11
Bedroom 3
- Features: Flooring (Carpet)
- Level: Second
- Area: 165 Square Feet
- Dimensions: 15X11
Bedroom 4
- Features: Flooring (Carpet)
- Level: Second
- Area: 110 Square Feet
- Dimensions: 11X10
Dining room
- Features: Flooring (Carpet)
- Level: Main
- Area: 144 Square Feet
- Dimensions: 12X12
Eating area
- Features: Flooring (Hardwood)
- Level: Main
- Area: 180 Square Feet
- Dimensions: 18X10
Family room
- Features: Flooring (Carpet)
- Level: Main
- Area: 324 Square Feet
- Dimensions: 18X18
Foyer
- Features: Flooring (Hardwood)
- Level: Main
- Area: 168 Square Feet
- Dimensions: 7X24
Kitchen
- Features: Kitchen (Eating Area-Breakfast Bar, Eating Area-Table Space, Island, Pantry-Closet), Flooring (Hardwood)
- Level: Main
- Area: 168 Square Feet
- Dimensions: 14X12
Laundry
- Features: Flooring (Ceramic Tile)
- Level: Main
- Area: 42 Square Feet
- Dimensions: 7X6
Living room
- Features: Flooring (Carpet)
- Level: Main
- Area: 156 Square Feet
- Dimensions: 13X12
Loft
- Features: Flooring (Carpet)
- Level: Second
- Area: 156 Square Feet
- Dimensions: 13X12
Study
- Features: Flooring (Carpet)
- Level: Main
- Area: 120 Square Feet
- Dimensions: 12X10
Heating
- Natural Gas, Forced Air
Cooling
- Central Air
Appliances
- Included: Double Oven, Microwave, Dishwasher, Refrigerator, Washer, Dryer, Disposal, Stainless Steel Appliance(s), Cooktop, Range Hood
- Laundry: Main Level
Features
- Cathedral Ceiling(s)
- Flooring: Hardwood
- Basement: Finished,Exterior Entry,Full
- Attic: Full,Unfinished
- Number of fireplaces: 1
- Fireplace features: Gas Log, Heatilator, Family Room
Interior area
- Total structure area: 0
- Total interior livable area: 3,380 sqft
Property
Parking
- Total spaces: 3
- Parking features: Concrete, Garage Door Opener, Yes, Garage Owned, Attached, Garage
- Attached garage spaces: 3
- Has uncovered spaces: Yes
Accessibility
- Accessibility features: No Disability Access
Features
- Stories: 2
- Patio & porch: Patio
- Has view: Yes
- View description: Water, Back of Property
- Has water view: Yes
- Water view: Water,Back of Property
- Waterfront features: Pond
Lot
- Size: 9,147 Square Feet
- Dimensions: 73x126
- Features: Corner Lot
Details
- Parcel number: 0506054050380000
- Special conditions: None
- Other equipment: Ceiling Fan(s), Sump Pump
Construction
Type & style
- Home type: SingleFamily
- Property subtype: Single Family Residence
Materials
- Vinyl Siding, Brick
- Roof: Asphalt
Condition
- New construction: No
- Year built: 2014
Details
- Builder model: Westbury
Utilities & green energy
- Electric: Circuit Breakers, 200+ Amp Service
- Sewer: Public Sewer
- Water: Public
Community & HOA
Community
- Features: Lake
- Security: Security System, Carbon Monoxide Detector(s), Closed Circuit Camera(s)
- Subdivision: Fields Of Shorewood
HOA
- Has HOA: Yes
- Services included: Insurance
- HOA fee: $390 annually
Location
- Region: Shorewood
Financial & listing details
- Price per square foot: $177/sqft
- Tax assessed value: $489,348
- Annual tax amount: $12,857
- Date on market: 10/7/2026
- Ownership: Fee Simple w/ HO Assn.
Estimated market value
Not available
Estimated sales range
Not available
Not available
Price history
| Date | Event | Price |
|---|---|---|
| 10/7/2026 | Listing removed | $625,000$185/sqft |
Source: MRED as distributed by MLS GRID #12764785 Report a problem | ||
| 9/30/2026 | Price change | $625,000-2.2%$185/sqft |
Source:  MRED as distributed by MLS GRID #12764785 Report a problem | ||
| 9/24/2026 | Listed for sale | $639,000+21.7%$189/sqft |
Source: MRED as distributed by MLS GRID #12764785 Report a problem | ||
| 8/21/2021 | Listing removed | -- |
Source: MRED as distributed by MLS GRID #11190594 Report a problem | ||
| 8/16/2021 | Listed for sale | $525,000+34.6%$155/sqft |
Source: MRED as distributed by MLS GRID #11190594 Report a problem | ||
| 11/21/2018 | Sold | $390,000-3.7%$115/sqft |
Source: MRED as distributed by MLS GRID #10002874 Report a problem | ||
| 7/24/2018 | Pending sale | $404,990$120/sqft |
Source: RE/MAX Ultimate Professionals #10002874 Report a problem | ||
| 6/30/2018 | Listed for sale | $404,990+1.7%$120/sqft |
Source: RE/MAX Ultimate Professionals #10002874 Report a problem | ||
| 9/29/2017 | Listing removed | $398,390$118/sqft |
Source: CalAtlantic Homes Report a problem | ||
| 9/5/2017 | Listed for sale | $398,390+47.6%$118/sqft |
Source: CalAtlantic Homes Report a problem | ||
| 7/6/2015 | Listing removed | $269,990$80/sqft |
Source: RE/MAX Ultimate Professionals #08236882 Report a problem | ||
| 7/1/2015 | Listed for sale | $269,990$80/sqft |
Source: RE/MAX Ultimate Professionals #08236882 Report a problem | ||
Public tax history
| Year | Property taxes | Tax assessment |
|---|---|---|
| 2024 | $12,857 +8.7% | $163,116 +11.3% |
| 2023 | $11,830 +3.2% | $146,555 +5.7% |
| 2022 | $11,459 +7.1% | $138,678 +6.3% |
| 2021 | $10,703 +6.9% | $130,459 +6.7% |
| 2020 | $10,012 +3.1% | $122,270 +5.5% |
| 2019 | $9,713 +1.3% | $115,850 +3.9% |
| 2018 | $9,587 +520.3% | $111,467 -0.1% |
| 2017 | $1,546 -3.5% | $111,627 +2.3% |
| 2016 | $1,601 +7% | $109,120 +3.1% |
| 2015 | $1,496 | $105,800 +8.7% |
| 2014 | $1,496 +4% | $97,376 +1.2% |
| 2013 | $1,438 +6665.9% | $96,264 +40347.1% |
| 2012 | $21 +13% | $238 |
| 2011 | $19 +4.7% | $238 |
| 2010 | $18 +3.8% | $238 |
| 2009 | $17 +1.2% | $238 |
| 2008 | $17 | $238 |
| 2007 | -- | $238 |
| 2006 | $18 | $238 |
Find assessor info on the county website
Monthly payment
Est. payment
Payment breakdown
Explore the cost of this home by adjusting the details. Changes won't be saved.Climate risks
Neighborhood: 60404
Nearby schools
Schools provided by the listing agent
- Elementary: Troy Shorewood School
- Middle: Troy Shorewood School
- High: Joliet West High School
- District: 30C
Source: MRED as distributed by MLS GRID. This data may not be complete. We recommend contacting the local school district to confirm school assignments for this home.
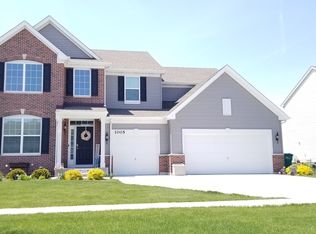

Similar homes
- $594,9004 bd3 ba3.3k sqft1100 Trillium Ln, Shorewood, IL 60404New
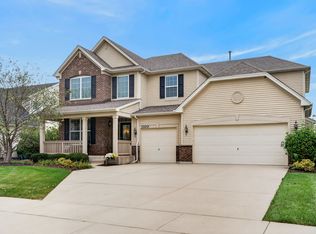 MLS ID #12775410, Michael Odeh, M K LAne Realty, LLC. MRED as distributed by MLS GRID
- $559,0004 bd4 ba3.1k sqft1113 Trillium Ln, Shorewood, IL 60404Price Change
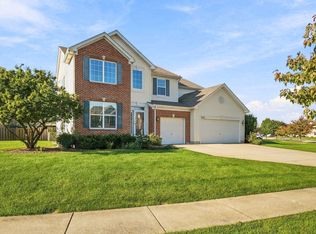 MLS ID #12788339, Amy Smith, ABR,PSA, RE/MAX Ultimate Professionals. MRED as distributed by MLS GRID
- $589,9004 bd4 ba2.3k sqft521 Bethany Dr, Shorewood, IL 60404Price Change
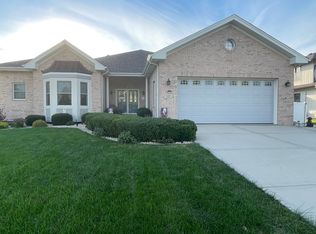 MLS ID #12776272, Wayne Hayes, Charles Rutenberg Realty of IL. MRED as distributed by MLS GRID
- $559,9004 bd4 ba2.4k sqft1232 Wildflower Cir, Shorewood, IL 60404Active
 MLS ID #12790807, Oscar Ochoa, Redfin Corporation. MRED as distributed by MLS GRID
