Exceptional custom-built single-story residence offering five bedrooms, four and a half baths, and a thoughtfully designed finished room over the garage. From the moment you enter through the impressive double 8-foot entry doors, you'll appreciate the home's refined craftsmanship, elegant finishes, and expansive open-concept design.
Soaring ceilings, rich hardwood flooring, upgraded trim details, crown molding, custom millwork, and designer lighting create a sophisticated atmosphere throughout. Every bedroom features a custom-designed closet, providing both beauty and functionality.
The private owner's retreat is a true sanctuary, highlighted by a spa-inspired bath featuring a stunning marble shower, separate soaking area, and direct access to an oversized custom walk-in closet.
At the heart of the home, the chef's kitchen showcases premium stainless steel appliances, a gas range with professional exhaust hood, quartz countertops, an oversized center island with breakfast bar seating, and a convenient butler's pantry.
Outdoor living is equally impressive, with a spacious covered deck overlooking a large, level backyard offering endless possibilities for recreation, gatherings, and future outdoor enhancements. The property also includes both an attached two-car garage and a detached single-car garage, providing exceptional flexibility for vehicles, storage, hobbies, or workshop space. For added convenience and future-ready living, the home is equipped with a dedicated electric vehicle (EV) charging station.
Meticulously crafted and beautifully appointed, this residence blends timeless elegance with modern comfort, creating an extraordinary place to call home. *NOTE: NO sign in yard
Under contract-no show
Price cut: $151K (7/24)
$1,399,000
10035 Whispering Falls Ave, Mint Hill, NC 28227
5beds
4,028sqft
Single Family Residence
Built in 2022
0.75 Acres Lot
$1,353,700 Zestimate®
$347/sqft
$71/mo HOA
What's special
- 58 days |
- 606 |
- 40 |
Zillow last checked:
Listing updated:
Listed by:
Cheri Ritter cheri.ritter@howardhannatate.com,
Howard Hanna Allen Tate Fort Mill
Source: Canopy MLS as distributed by MLS GRID,MLS#: 4393646
Facts & features
Interior
Bedrooms & bathrooms
- Bedrooms: 5
- Bathrooms: 5
- Full bathrooms: 4
- 1/2 bathrooms: 1
- Main level bedrooms: 4
Primary bedroom
- Level: Main
Bedroom s
- Level: Main
Bedroom s
- Level: Main
Bedroom s
- Level: Main
Bathroom full
- Level: Main
Bathroom full
- Level: Main
Bathroom full
- Level: Main
Bathroom full
- Level: Upper
Other
- Level: Upper
Dining area
- Level: Main
Dining room
- Level: Main
Family room
- Level: Main
Kitchen
- Level: Main
Laundry
- Level: Main
Office
- Level: Main
Heating
- Heat Pump, Natural Gas
Cooling
- Ceiling Fan(s), Central Air, Heat Pump
Appliances
- Included: Dishwasher, Disposal, Exhaust Hood, Gas Range, Gas Water Heater, Microwave, Plumbed For Ice Maker
- Laundry: Laundry Room, Main Level
Features
- Drop Zone, Kitchen Island, Open Floorplan, Pantry, Walk-In Closet(s), Walk-In Pantry
- Flooring: Carpet, Tile, Wood
- Doors: Insulated Door(s)
- Windows: Insulated Windows
- Has basement: No
- Attic: Pull Down Stairs,Walk-In
- Fireplace features: Family Room, Gas
Interior area
- Total structure area: 4,028
- Total interior livable area: 4,028 sqft
- Finished area above ground: 4,028
- Finished area below ground: 0
Video & virtual tour
Property
Parking
- Total spaces: 3
- Parking features: Electric Vehicle Charging Station(s), Attached Garage, Detached Garage, Garage Door Opener, Keypad Entry, Garage on Main Level
- Attached garage spaces: 3
- Details: Two car garage + 1 Car Garage + Driveway
Features
- Levels: One and One Half
- Stories: 1.5
- Patio & porch: Covered, Front Porch, Rear Porch
- Exterior features: In-Ground Irrigation
Lot
- Size: 0.75 Acres
- Features: Cleared, Level
Details
- Parcel number: 19722159
- Zoning: R
- Special conditions: Standard
Construction
Type & style
- Home type: SingleFamily
- Architectural style: Transitional
- Property subtype: Single Family Residence
Materials
- Brick Full
- Foundation: Crawl Space
Condition
- New construction: No
- Year built: 2022
Utilities & green energy
- Sewer: Septic Installed
- Water: City
Community & HOA
Community
- Subdivision: Plantation Falls
HOA
- Has HOA: Yes
- HOA fee: $850 annually
- HOA name: Cusick Management
- HOA phone: 704-544-7779
Location
- Region: Mint Hill
Financial & listing details
- Price per square foot: $347/sqft
- Tax assessed value: $927,200
- Date on market: 6/20/2026
- Cumulative days on market: 56 days
- Listing terms: Cash,Conventional,VA Loan
- Road surface type: Concrete, Paved
Estimated market value
$1,353,700
$1.29M - $1.42M
$4,775/mo
Price history
| Date | Event | Price |
|---|---|---|
| 7/30/2026 | Pending sale | $1,399,000$347/sqft |
Source:  Canopy MLS as distributed by MLS GRID #4393646 Report a problem Canopy MLS as distributed by MLS GRID #4393646 Report a problem | ||
| 7/24/2026 | Price change | $1,399,000-9.7%$347/sqft |
Source: Canopy MLS as distributed by MLS GRID #4393646 Report a problem | ||
| 6/20/2026 | Listed for sale | $1,550,000+22.5%$385/sqft |
Source: Canopy MLS as distributed by MLS GRID #4393646 Report a problem | ||
| 4/6/2023 | Sold | $1,265,000-6.3%$314/sqft |
Source: Canopy MLS as distributed by MLS GRID #3901000 Report a problem | ||
| 1/31/2023 | Price change | $1,350,000-6.9%$335/sqft |
Source: Canopy MLS as distributed by MLS GRID #3901000 Report a problem | ||
| 9/9/2022 | Listed for sale | $1,450,000+974.1%$360/sqft |
Source: Canopy MLS as distributed by MLS GRID #3901000 Report a problem | ||
| 9/30/2020 | Sold | $135,000$34/sqft |
Source: Public Record Report a problem | ||
Public tax history
| Year | Property taxes | Tax assessment |
|---|---|---|
| 2025 | -- | $927,200 |
| 2024 | -- | $927,200 |
| 2023 | -- | $927,200 +379.4% |
| 2022 | -- | $193,400 +114.9% |
| 2021 | -- | $90,000 |
| 2020 | -- | $90,000 |
| 2019 | -- | $90,000 +81.1% |
| 2018 | $543 +0.7% | $49,700 |
| 2017 | $540 | $49,700 |
| 2016 | $540 | $49,700 |
| 2015 | $540 +0.6% | $49,700 |
| 2014 | $536 | $49,700 |
| 2013 | -- | $49,700 -18.8% |
| 2012 | -- | $61,200 -20% |
| 2011 | -- | $76,500 -15% |
| 2010 | -- | $90,000 |
| 2009 | -- | $90,000 |
| 2008 | -- | $90,000 |
| 2007 | -- | -- |
Find assessor info on the county website
Monthly payment
Est. payment
Payment breakdown
Explore the cost of this home by adjusting the details. Changes won't be saved.Climate risks
Neighborhood: 28227
Nearby schools
GreatSchools rating
- 9/10Bain ElementaryGrades: PK-5Distance: 2 mi
- 5/10Mint Hill Middle SchoolGrades: 6-8Distance: 5 mi
- 6/10Independence HighGrades: 9-12Distance: 4.4 mi
- $1,088,0000.76 acres10111 Whispering Falls Ave, Mint Hill, NC 28227Off Market
- $747,5000.76 acres10025 Whispering Falls Ave, Mint Hill, NC 28227Off Market
- $1,084,6004 bd4 ba4.7k sqft8326 Rolling Fields Rd, Mint Hill, NC 28227Off Market
- $957,4000.69 acres8336 Rolling Fields Rd, Mint Hill, NC 28227Off Market
- $1,559,0004 bd4 ba4.2k sqft8316 Rolling Fields Rd, Mint Hill, NC 28227Sold
- $1,156,0005 bd3 ba4.4k sqft8029 Plantation Falls Ln, Mint Hill, NC 28227Off Market
- $1,000,0004 bd3 ba3.9k sqft10121 Whispering Falls Ave, Mint Hill, NC 28227Off Market
- $1,081,0000.76 acres10015 Whispering Falls Ave, Mint Hill, NC 28227Sold
A local agent can set up tours, give advice and negotiate with sellers.
Similar homes
- $1,699,0004 bd4 ba5.1k sqft8941 Blair Rd, Mint Hill, NC 28227New Construction
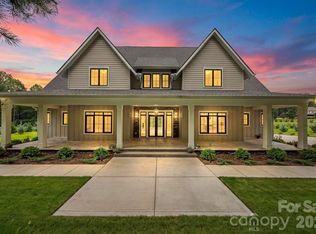
 MLS ID #4415120, Maria Korniyenko, The Agency - Charlotte. Canopy MLS as distributed by MLS GRID
 - $1,400,0003 bd5 ba3.8k sqft1017 Biggers Farm Ct, Indian Trail, NC 28079For Sale
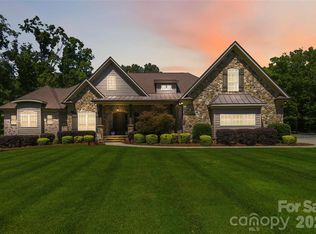 MLS ID #4404718, Amanda Bowman, Emerald Pointe Realty & Const.. Canopy MLS as distributed by MLS GRID
 - $1,995,0005 bd5 ba4.5k sqft4231 Piaffe Ave, Mint Hill, NC 28227For Sale
 MLS ID #4356872, Diane Austin, Builder Developer Advisors Inc. Canopy MLS as distributed by MLS GRID
 - $849,9005 bd4 ba3.3k sqft10508 Ardley Manor Dr, Mint Hill, NC 28227For Sale
 MLS ID #4408894, Adam Sellars, Keller Williams Ballantyne Area. Canopy MLS as distributed by MLS GRID
 - $1,399,0006 bd6 ba4.8k sqft107 Barlow St, Waxhaw, NC 28173For SaleMLS ID #4412765, Elizabeth Davis, Keller Williams Unified. Canopy MLS as distributed by MLS GRID
- $1,399,0005 bd6 ba5.2k sqft1020 Liggets Dr, Matthews, NC 28104For SaleMLS ID #4369265, Lisa McCrossan, Ivester Jackson Christie's. Canopy MLS as distributed by MLS GRID
- $1,350,0005 bd6 ba4.8k sqft809 Brown Creek Dr, Matthews, NC 28104For SaleMLS ID #4399736, August Maier, Ivester Jackson Christie's. Canopy MLS as distributed by MLS GRID
- $850,0004 bd5 ba4.2k sqft10542 Sweethaven Ln, Harrisburg, NC 28075For SaleMLS ID #4412565, Kristina Rucker, Vision Group Realty LLC. Canopy MLS as distributed by MLS GRID
- $1,500,0005 bd4 ba4k sqft4533 Noras Path Rd, Charlotte, NC 28226For SaleMLS ID #4396655, Marcus Nance, Helen Adams Realty. Canopy MLS as distributed by MLS GRID
- $1,300,0005 bd5 ba4.5k sqft4016 Camrose Crossing Ln, Matthews, NC 28104For SaleMLS ID #4390117, Gretel Howell, Howard Hanna Allen Tate Lake Norman. Canopy MLS as distributed by MLS GRID
- $1,335,0005 bd5 ba3.4k sqft3800 Lovett Cir, Charlotte, NC 28210For SaleMLS ID #4389040, Holly Kimsey Evans, EXP Realty LLC Ballantyne. Canopy MLS as distributed by MLS GRID
- $1,395,0004 bd5 ba3.2k sqft6609 McNeely Rd, Waxhaw, NC 28173New ConstructionMLS ID #4366407, Barry Reeves, Keller Williams South Park. Canopy MLS as distributed by MLS GRID
- $1,475,0004 bd5 ba5.9k sqft3612 Lake Twitty Dr, Monroe, NC 28110For SaleMLS ID #4380123, Jennifer Hoyle, Real Broker, LLC. Canopy MLS as distributed by MLS GRID
- $1,145,0006 bd6 ba4.4k sqft1402 Smoketree Ct #152, Waxhaw, NC 28173For SaleMLS ID #4413760, Pam Micosky, NorthGroup Real Estate LLC. Canopy MLS as distributed by MLS GRID
- $1,275,0005 bd5 ba5.1k sqft220 Kingsdown Ave, Charlotte, NC 28270For SaleMLS ID #4359368, Kim Trouten, Howard Hanna Allen Tate SouthPark. Canopy MLS as distributed by MLS GRID
- $1,350,0004 bd4 ba4.7k sqft1103 Real Quiet Ln, Waxhaw, NC 28173For SaleMLS ID #4392510, Kelly Ellis Hare, Helen Adams Realty. Canopy MLS as distributed by MLS GRID
- $1,040,0004 bd4 ba3.7k sqft417 Five Leaf Ln, Waxhaw, NC 28173For SaleMLS ID #4412670, Marsela Green, Berkshire Hathaway HomeServices Carolinas Realty. Canopy MLS as distributed by MLS GRID
- $1,390,0005 bd6 ba5k sqft3007 Saint Andrews Ct, Indian Land, SC 29707For SaleMLS ID #4364883, Sue Brock, Parker Realty Home & Land LLC. Canopy MLS as distributed by MLS GRID
- $735,0004 bd4 ba3.6k sqft1308 Ashe Meadow Dr, Indian Trail, NC 28079For SaleMLS ID #4361531, Matt Lunsford, 1221 Real Estate LLC. Canopy MLS as distributed by MLS GRID
- $1,410,0005 bd5 ba5k sqft8703 Deakin Ct, Waxhaw, NC 28173For SaleMLS ID #4385726, Kim Knapik, Southern Nest Realty Inc. Canopy MLS as distributed by MLS GRID
