Opportunity awaits in the heart of Canadian Lakes! Nestled on a quiet corner lot just a short walk from Main Canadian Lake, this charming home offers the perfect opportunity to create a home that's truly your own. Full of character and solid craftsmanship, this home has great bones and is ready for your personal updates and finishing touches. The spacious sunroom is sure to become a favorite gathering place, offering panoramic views of the surrounding landscape and filling the home with natural light. Step outside onto the back deck to enjoy peaceful mornings with coffee, watch the wildlife, or simply take in the beauty of nature. The property is accented with mature fruit trees, adding to its inviting outdoor setting. Inside, you'll find a warm and welcoming living room centered around a cozy fireplace, while the upper level offers two additional bedrooms and a full bathroom--ideal for guests, family, or a private retreat. For those who enjoy projects, hobbies, or simply need extra storage, you'll appreciate the impressive workshop along with additional garage space in the rear of the garage, providing plenty of room for tools, recreational equipment, and all your extras. Perfectly situated in the heart of Canadian Lakes, you'll enjoy being just minutes from shopping, restaurants, championship golf courses, private beaches, boating, fishing, parks, pickleball and tennis courts, indoor and outdoor swimming pools, a fitness center, scenic walking trails, and the many year-round activities that make this community so special. Whether you're searching for a year-round residence or the perfect Up North getaway, this charming home offers endless potential in an exceptional location.
Active backup
$235,000
10037 Peppermill Ln, Stanwood, MI 49346
3beds
1,724sqft
:
Get pre-qualified$1,620/mo
Single Family Residence
Built in 1990
0.39 Acres Lot
$-- Zestimate®
$136/sqft
$75/mo HOA
What's special
Cozy fireplaceMature fruit treesAdditional garage spaceBack deckQuiet corner lotTwo additional bedroomsSpacious sunroom
- 31 days |
- 701 |
- 30 |
Zillow last checked:
Listing updated:
Listed by:
Brooke Edison 989-309-9094,
Century 21 White House Realty 231-972-7676
Source: MichRIC,MLS#: 26033674
Facts & features
Interior
Bedrooms & bathrooms
- Bedrooms: 3
- Bathrooms: 2
- Full bathrooms: 2
- Main level bedrooms: 1
Primary bedroom
- Level: Main
- Area: 224
- Dimensions: 16.00 x 14.00
Bedroom 3
- Level: Main
- Area: 272
- Dimensions: 16.00 x 17.00
Bedroom 4
- Level: Main
- Area: 238
- Dimensions: 14.00 x 17.00
Dining room
- Description: Formal
- Level: Main
- Area: 180
- Dimensions: 12.00 x 15.00
Kitchen
- Level: Main
- Area: 132
- Dimensions: 12.00 x 11.00
Living room
- Level: Main
- Area: 238
- Dimensions: 17.00 x 14.00
Other
- Level: Main
- Area: 224
- Dimensions: 16.00 x 14.00
Heating
- Baseboard, Forced Air
Cooling
- Central Air, Wall Unit(s)
Appliances
- Included: Dishwasher, Disposal, Dryer, Microwave, Range, Refrigerator, Washer
- Laundry: Laundry Room, Main Level, Sink
Features
- Ceiling Fan(s), Eat-in Kitchen
- Flooring: Carpet, Vinyl
- Windows: Screens, Window Treatments
- Basement: Crawl Space
- Number of fireplaces: 1
- Fireplace features: Living Room
Interior area
- Total structure area: 1,724
- Total interior livable area: 1,724 sqft
Property
Parking
- Total spaces: 2
- Parking features: Garage Faces Front, Attached, Garage Door Opener
- Garage spaces: 2
Features
- Stories: 2
- Pool features: Association Indoor Pool, Association
- Spa features: Association
- Waterfront features: Lake
Lot
- Size: 0.39 Acres
- Dimensions: 110 x 155 x 110 x 155
- Features: Corner Lot, Level, Golf Community, Shrubs/Hedges
Details
- Parcel number: 5411186154000
- Zoning description: Residential
Construction
Type & style
- Home type: SingleFamily
- Architectural style: Ranch
- Property subtype: Single Family Residence
Materials
- Vinyl Siding
- Roof: Shingle
Condition
- New construction: No
- Year built: 1990
Utilities & green energy
- Sewer: Septic Tank
- Water: Well
- Utilities for property: Phone Available, Natural Gas Available, Electricity Available, Natural Gas Connected
Community & HOA
Community
- Features: Golf
HOA
- Has HOA: Yes
- Amenities included: Airport/Runway, Baseball Diamond, Beach Area, Cable TV, Campground, Clubhouse, Fitness Center, Golf Membership, Indoor Pool, Playground, Pool, Restaurant/Bar, Sauna, Security, Skiing, Spa/Hot Tub, Storage, Tennis Court(s), Trail(s), Boat Launch, Other
- Services included: Other
- HOA fee: $898 annually
Location
- Region: Stanwood
Financial & listing details
- Price per square foot: $136/sqft
- Tax assessed value: $55,789
- Annual tax amount: $2,474
- Date on market: 7/3/2026
- Listing terms: Cash,FHA,VA Loan,USDA Loan,MSHDA,Conventional
- Electric utility on property: Yes
Estimated market value
Not available
Estimated sales range
Not available
Not available
Price history
| Date | Event | Price |
|---|---|---|
| 7/8/2026 | Contingent | $235,000$136/sqft |
Source:  MichRIC #26033674 Report a problem MichRIC #26033674 Report a problem | ||
| 7/3/2026 | Listed for sale | $235,000+46.1%$136/sqft |
Source: MichRIC #26033674 Report a problem | ||
| 10/23/2006 | Sold | $160,900$93/sqft |
Source: Public Record Report a problem | ||
Public tax history
| Year | Property taxes | Tax assessment |
|---|---|---|
| 2025 | $1,379 +11064.2% | $120,200 +4.7% |
| 2024 | $12 | $114,800 +20.8% |
| 2023 | -- | $95,000 +24.5% |
| 2022 | -- | $76,300 +9.6% |
| 2021 | -- | $69,600 +11.4% |
| 2020 | -- | $62,500 +6.7% |
| 2019 | -- | $58,600 +2.8% |
| 2018 | -- | $57,000 -0.7% |
| 2017 | -- | $57,400 +17.9% |
| 2016 | -- | $48,700 +2.5% |
| 2014 | -- | $47,500 +15.9% |
| 2013 | -- | $41,000 -15.3% |
| 2012 | -- | $48,400 -7.1% |
| 2011 | -- | $52,100 -3.9% |
| 2010 | -- | $54,200 -4.1% |
| 2009 | -- | $56,500 -7.8% |
| 2008 | -- | $61,300 +1.8% |
| 2007 | -- | $60,200 |
| 2006 | -- | $60,200 +5.2% |
| 2005 | -- | $57,200 +4% |
| 2004 | -- | $55,000 +4% |
| 2003 | -- | $52,900 |
Find assessor info on the county website
Monthly payment
Est. payment
Payment breakdown
Explore the cost of this home by adjusting the details. Changes won't be saved.Climate risks
Neighborhood: 49346
Nearby schools
GreatSchools rating
- 7/10Mecosta Elementary SchoolGrades: PK-4Distance: 3.7 mi
- 6/10Chippewa Hills High SchoolGrades: 7-12Distance: 8.6 mi
- 5/10Chippewa Hills Intermediate SchoolGrades: 5-8Distance: 8.7 mi
- $2,5000.39 Acres10057 Peppermill Ln #155, Stanwood, MI 49346Sold
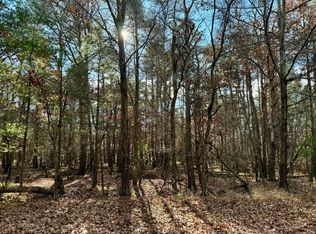
- $2,500-- bd-- ba-- sqft10057 Peppermill Ln, Stanwood, MI 49346Sold
- $1,400-- bd-- ba-- sqft10036 Holly Ln, Stanwood, MI 49346Off Market
- $287,0003 bd3 ba1.7k sqft10056 Holly Ln, Stanwood, MI 49346Off Market
- $2,400-- bd-- ba-- sqft10032 Peppermill Ln, Stanwood, MI 49346Off Market
- $2,400-- bd-- ba-- sqft10077 Peppermill Ln, Stanwood, MI 49346Off Market
- $2,400-- bd-- ba-- sqft10052 Peppermill Ln, Stanwood, MI 49346Off Market
- $2,400-- bd-- ba-- sqft10076 Holly Ln, Stanwood, MI 49346Off Market
A local agent can set up tours, give advice and negotiate with sellers.
A local lender can help you make sure your offer is ready when you are.
Similar homes
- $279,9003 bd2 ba1.5k sqft8150 Carriage Ln, Stanwood, MI 49346For Sale
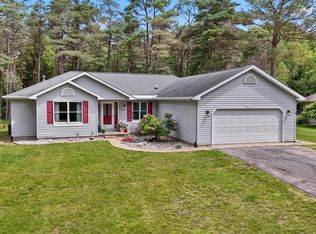 MLS ID #1947099, Barry Fall. NGLRMLS
 - $225,0003 bd2 ba1.4k sqft10887 3rd St, Stanwood, MI 49346For Sale
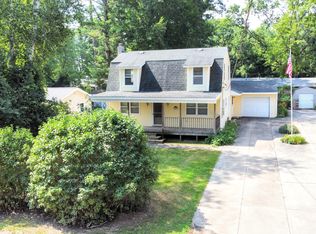
 MLS ID #26037623, Chris Jane, Chris Jane Sells Houses. MichRIC
 - $239,9993 bd1 ba1.2k sqft10905 1st St, Stanwood, MI 49346For Sale
 MLS ID #26011448, Allison Olsen, Century 21 Rockgate. MichRIC
 - $260,0003 bd2 ba1.9k sqft9530 Golf Port Dr, Stanwood, MI 49346For Sale
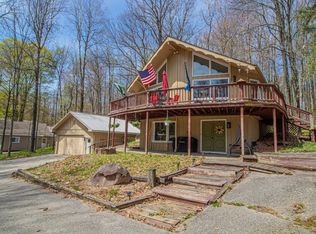 MLS ID #26020618, Matthew Lauckner, Century 21 White House Realty. MichRIC
 - $250,0002 bd1 ba914 sqft10865 3rd St, Stanwood, MI 49346For SaleMLS ID #26039481, Richard Kempton, Coldwell Banker Lakes Realty. MichRIC
- $249,5004 bd3 ba1.7k sqft8104 Tanglewood Trl #191, Stanwood, MI 49346For SaleMLS ID #26026624, Daniel Bollman, Century 21 White House Realty. MichRIC
- $299,9003 bd2 ba1.8k sqft10035 Hawthorne Ln, Stanwood, MI 49346For SaleMLS ID #26031790, Kelley Reitzel, Big Rapids Realty. MichRIC
- $229,0003 bd1 ba1.1k sqft11167 Birwood Dr, Stanwood, MI 49346For SaleMLS ID #25054133, Sue Kempton, Coldwell Banker Lakes Realty. MichRIC
- $349,9003 bd3 ba1.4k sqft9551 Club House Dr W, Stanwood, MI 49346For SaleMLS ID #26032427, Chuck Ames, Century 21 White House Realty. MichRIC
- $215,0002 bd1 ba912 sqft6782 White Pine Dr, Stanwood, MI 49346For SaleMLS ID #26011775, Denise Webb, Big Rapids Realty. MichRIC
- $249,9003 bd1 ba1.8k sqft7114 One Mile Rd, Lakeview, MI 48850For SaleMLS ID #1948784, Jess Wagner. NGLRMLS
- $214,9002 bd2 ba1.3k sqft9538 Seven Mile Rd #1, Stanwood, MI 49346For SaleMLS ID #26033613, Liberty K Gray, Keller Williams GR North. MichRIC
- $249,9003 bd2 ba1.4k sqft14351 95th Ave, Rodney, MI 49342For SaleMLS ID #26029473, Laura Veersma, Big Rapids Realty. MichRIC
- $230,0003 bd1 ba1k sqft9848 90th Ave, Mecosta, MI 49332For SaleMLS ID #26007035, Matthew Lauckner, Century 21 White House Realty. MichRIC
- $160,0003 bd2 ba1.5k sqft7597 Sunset Shores Dr, Stanwood, MI 49346For SaleMLS ID #26031480, Nicole Willett, Century 21 White House Realty. MichRIC
- $284,9002 bd2 ba1.1k sqft11014 E Royal Rd, Stanwood, MI 49346For SaleMLS ID #26024222, Jacob D Lindloff, Grounded Grit Realty LLC. MichRIC
- $229,5003 bd2 ba1.7k sqft11035 1st St, Mecosta, MI 49332For SaleMLS ID #26013148, Daniel Bollman, Century 21 White House Realty. MichRIC
- $317,5003 bd2 ba1.8k sqft7600 Ryans Run, Stanwood, MI 49346For SaleMLS ID #25054618, Michael Roberts, Coldwell Banker Lakes Realty. MichRIC
- $269,9004 bd2 ba1.5k sqft13205 120th Ave, Rodney, MI 49342For SaleMLS ID #26031019, Tricia Wirth, Results Real Estate LLC. MichRIC
- $230,0003 bd2 ba1.8k sqft8800 W County Line Rd, Barryton, MI 49305For Sale
 MLS ID #50216990, Arika Reno, Three Pines Realty LLC. MiRealSource
