Beautifully maintained 3 BR / 2.5 BA home located in the highly desirable community of Florin Hill! Enjoy the charm, walkability, and convenience of Florin Hill living — without the price tag of new construction. Built in 2010 and thoughtfully updated over the years, this home offers a perfect blend of comfort and style. The first floor features an open-concept layout with a spacious kitchen complete with an island and breakfast area, all flowing seamlessly into the bright and inviting living room filled with natural light from the abundance of windows. An additional flex space on the main level offers the perfect option for a formal dining room, family room, office, or playroom. Upstairs, you'll find three generously sized bedrooms, including a spacious primary suite with a private bath and walk-in closet. The second floor also offers the convenience of a dedicated laundry area and an additional full bathroom. Step outside to enjoy the large freshly stained deck — perfect for relaxing or entertaining — along with the convenience of a detached 2-car garage. This is a fantastic opportunity to own a move-in ready home in one of the area's most sought-after neighborhoods!
Pending
Price cut: $10K (5/19)
$374,900
1004 Ashworth St, Mount Joy, PA 17552
3beds
1,630sqft
:
Get pre-qualified$2,507/mo
Single Family Residence
Built in 2010
-- sqft lot
$373,000 Zestimate®
$230/sqft
$50/mo HOA
What's special
Large freshly stained deckAbundance of windowsDedicated laundry areaBreakfast areaOpen-concept layoutWalk-in closetPrivate bath
- 76 days |
- 71 |
- 3 |
Likely to sell faster than
Zillow last checked:
Listing updated:
Listed by:
Brandon Leaman 717-940-0087,
RE/MAX SmartHub Realty (717) 208-4444
Source: Bright MLS,MLS#: PALA2087904
Facts & features
Interior
Bedrooms & bathrooms
- Bedrooms: 3
- Bathrooms: 3
- Full bathrooms: 2
- 1/2 bathrooms: 1
- Main level bathrooms: 1
Rooms
- Room types: Living Room, Dining Room, Primary Bedroom, Bedroom 2, Bedroom 3, Kitchen, Breakfast Room, Laundry, Primary Bathroom, Full Bath, Half Bath
Primary bedroom
- Level: Upper
Bedroom 2
- Level: Upper
Bedroom 3
- Level: Upper
Primary bathroom
- Level: Upper
Breakfast room
- Level: Main
Dining room
- Level: Main
Other
- Level: Upper
Half bath
- Level: Main
Kitchen
- Level: Main
Laundry
- Level: Upper
Living room
- Level: Main
Heating
- Central, Natural Gas
Cooling
- Central Air, Electric
Appliances
- Included: Gas Water Heater
- Laundry: Laundry Room
Features
- Has basement: No
- Number of fireplaces: 1
- Fireplace features: Gas/Propane
Interior area
- Total structure area: 1,630
- Total interior livable area: 1,630 sqft
- Finished area above ground: 1,630
- Finished area below ground: 0
Property
Parking
- Total spaces: 2
- Parking features: Garage Faces Rear, Detached, On Street
- Garage spaces: 2
- Has uncovered spaces: Yes
Accessibility
- Accessibility features: None
Features
- Levels: Two
- Stories: 2
- Pool features: None
Details
- Additional structures: Above Grade, Below Grade
- Parcel number: 4502298010135
- Zoning: RESIDENTIAL
- Special conditions: Standard
Construction
Type & style
- Home type: SingleFamily
- Architectural style: Colonial
- Property subtype: Single Family Residence
Materials
- Frame, Vinyl Siding
- Foundation: Concrete Perimeter, Permanent
Condition
- New construction: No
- Year built: 2010
Utilities & green energy
- Sewer: Public Sewer
- Water: Public
Community & HOA
Community
- Subdivision: Florin Hill
HOA
- Has HOA: Yes
- HOA fee: $50 monthly
Location
- Region: Mount Joy
- Municipality: MT JOY BORO
Financial & listing details
- Price per square foot: $230/sqft
- Tax assessed value: $210,400
- Annual tax amount: $6,043
- Date on market: 5/9/2026
- Listing agreement: Exclusive Right To Sell
- Listing terms: Conventional,Cash,VA Loan
- Ownership: Fee Simple
Estimated market value
$373,000
$354,000 - $392,000
$2,265/mo
Price history
| Date | Event | Price |
|---|---|---|
| 5/22/2026 | Pending sale | $374,900$230/sqft |
Source:  Bright MLS #PALA2087904 Report a problem Bright MLS #PALA2087904 Report a problem | ||
| 5/19/2026 | Price change | $374,900-2.6%$230/sqft |
Source: Bright MLS #PALA2087904 Report a problem | ||
| 5/9/2026 | Listed for sale | $384,900+92.2%$236/sqft |
Source: Bright MLS #PALA2087904 Report a problem | ||
| 7/8/2010 | Sold | $200,290$123/sqft |
Source: Public Record Report a problem | ||
Public tax history
| Year | Property taxes | Tax assessment |
|---|---|---|
| 2025 | $5,729 +1.8% | $210,400 |
| 2024 | $5,629 +1.4% | $210,400 |
| 2023 | $5,552 +1.6% | $210,400 |
| 2022 | $5,466 | $210,400 |
| 2021 | $5,466 +277% | $210,400 |
| 2020 | $1,450 -72.2% | $210,400 |
| 2019 | $5,225 +272.6% | $210,400 |
| 2018 | $1,402 -69.5% | $210,400 +42.5% |
| 2017 | $4,592 | $147,600 |
| 2016 | $4,592 +47.1% | $147,600 |
| 2015 | $3,121 | $147,600 |
| 2014 | $3,121 | $147,600 |
| 2013 | -- | $147,600 |
Find assessor info on the county website
Monthly payment
Est. payment
Payment breakdown
Explore the cost of this home by adjusting the details. Changes won't be saved.Climate risks
Neighborhood: 17552
Nearby schools
GreatSchools rating
- NADonegal Primary SchoolGrades: K-2Distance: 1.8 mi
- 7/10Donegal Middle SchoolGrades: 7-8Distance: 1.9 mi
- 5/10Donegal Senior High SchoolGrades: 9-12Distance: 1.7 mi
Schools provided by the listing agent
- District: Donegal
Source: Bright MLS. This data may not be complete. We recommend contacting the local school district to confirm school assignments for this home.
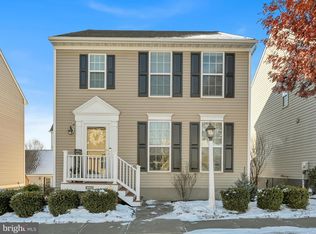
- $359,0003 bd3 ba1.8k sqft1002 Ashworth St, Mount Joy, PA 17552Sold
- $348,6003 bd3 ba1.6k sqft1000 Ashworth St, Mount Joy, PA 17552Off Market
- $433,4003 bd3 ba3k sqft400 Keinath St, Mount Joy, PA 17552Off Market
- $--1 bd1 ba-- sqft1008 Kaitlin Aly #776F18CCB, Mount Joy, PA 17552Off Market
- $--2 bd2 ba-- sqft1008 Kaitlin Aly #F320A52C6, Mount Joy, PA 17552Off Market
- $--1 bd1 ba-- sqft1008 Kaitlin Aly #1, Mount Joy, PA 17552Off Market
- $343,0003 bd2 ba1.6k sqft402 Keinath St, Mount Joy, PA 17552Off Market
- $359,9903 bd3 ba1.9k sqft1126 Ashworth St, Mount Joy, PA 17552Pending
A local agent can set up tours, give advice and negotiate with sellers.
A local lender can help you make sure your offer is ready when you are.
Similar homes
- $345,0003 bd2 ba1.5k sqft45 Thomas Dr, York, PA 17404For Sale

 MLS ID #PAYK2107298, DARIUS RAMSEY, Berkshire Hathaway HomeServices Homesale Realty. Bright MLS
 - $449,5003 bd3 ba1.7k sqft233 Loghes Dr, Manheim, PA 17545For Sale
 MLS ID #PALA2092304, Tyler Stoltz, Berkshire Hathaway HomeServices Homesale Realty. Bright MLS
 - $369,9003 bd2 ba1.9k sqft20 Oak Dr, Mount Wolf, PA 17347For Sale
 MLS ID #PAYK2106434, Mike Watroba, EXP Realty, LLC. Bright MLS
 - $359,9002 bd2 ba1.5k sqft1739 Pioneer Rd, Lancaster, PA 17602For Sale
 MLS ID #PALA2091852, Adam Kautz, Iron Valley Real Estate of York County. Bright MLS
 - $389,9003 bd3 ba2k sqft8 Arrowhead Dr, Elizabethtown, PA 17022For SaleMLS ID #PALA2091064, John Smith, Keller Williams Elite. Bright MLS
- $364,9003 bd3 ba1.7k sqft2168 Brandywine Ln, York, PA 17404For SaleMLS ID #PAYK2106064, Jessica Mann, Berkshire Hathaway HomeServices Homesale Realty. Bright MLS
- $400,0004 bd3 ba2.1k sqft215 Thoroughbred Dr, York Haven, PA 17370For SaleMLS ID #PAYK2106106, JOY DANIELS, Joy Daniels Real Estate Group, Ltd. Bright MLS
- $329,5004 bd2 ba2.2k sqft4810 Fake Rd, York, PA 17406For SaleMLS ID #PAYK2107158, Marcus Sensenig, Prime Home Real Estate, LLC. Bright MLS
- $409,5003 bd3 ba2.1k sqft38 Waterford Ln #L-0129, Annville, PA 17003For SaleMLS ID #PALN2026980, Megan Caldwell, Coldwell Banker Realty. Bright MLS
- $385,0003 bd2 ba1.9k sqft47 Millard Rd, Hershey, PA 17033For SaleMLS ID #PADA2060936, HEATHER NEIDLINGER, Berkshire Hathaway HomeServices Homesale Realty. Bright MLS
- $379,0003 bd2 ba2k sqft124 S Spruce St, Annville, PA 17003For SaleMLS ID #PALN2026788, John Miller, Suburban Realty. Bright MLS
- $385,0003 bd2 ba1.9k sqft45 Millard Rd, Hershey, PA 17033For SaleMLS ID #PADA2061070, HEATHER NEIDLINGER, Berkshire Hathaway HomeServices Homesale Realty. Bright MLS
- $385,0004 bd3 ba2.1k sqft14 Barberry Ct, Manchester, PA 17345For SaleMLS ID #PAYK2106616, Adam McCallister, EXP Realty, LLC. Bright MLS
- $335,0004 bd3 ba2k sqft625 Pleasant View Rd, Lewisberry, PA 17339For SaleMLS ID #PAYK2101180, Josh Musser, Keller Williams Keystone Realty. Bright MLS
- $400,0003 bd2 ba1.7k sqft858 Water Edge Ct, Lebanon, PA 17046For SaleMLS ID #PALN2027160, Ginger Parker, Howard Hanna Krall Real Estate. Bright MLS
- $449,9004 bd3 ba2k sqft135 Surrey Ln, York, PA 17402For SaleMLS ID #PAYK2107882, Teresa Hale, Assist-2-Sell Keystone Realty. Bright MLS
- $299,9003 bd3 ba1.7k sqft662 Walnut St, Columbia, PA 17512For SaleMLS ID #PALA2091742, John Zunner, RE/MAX Evolved. Bright MLS
- $375,0003 bd3 ba2.3k sqft282 Red Haven Rd, New Cumberland, PA 17070For SaleMLS ID #PAYK2106444, Cathie Heika, Turn Key Realty Group. Bright MLS
- $426,9004 bd3 ba2k sqft1865 Wilderness Rd, Lancaster, PA 17603For SaleMLS ID #PALA2088806, Kimberly Fox, EXP Realty, LLC. Bright MLS
- $324,9953 bd1 ba1.1k sqft85 Vista Cir, Etters, PA 17319For SaleMLS ID #PAYK2106582, Christopher Martin, Coldwell Banker Realty. Bright MLS
