Beautifully updated ranch home designed for today's lifestyle. The inviting open floor plan is enhanced by vaulted ceilings that create a bright and airy atmosphere throughout the main living areas. Freshly painted and featuring new flooring throughout, along with updated trim and crown molding, this home offers a polished and modern feel from the moment you step inside. The kitchen has been refreshed with new appliances and opens seamlessly to the dining area, making entertaining effortless. The home offers 3 bedrooms and 2 full baths, providing comfortable living space for family and guests alike. This move-in ready home allows you to simply unpack and enjoy.
Accepting backups
Price cut: $9.1K (7/17)
$299,900
1004 Country Oaks Ln, Wilmington, OH 45177
3beds
--sqft
:
Get pre-qualified$1,986/mo
Single Family Residence
Built in 2006
1 Acres Lot
$295,700 Zestimate®
$--/sqft
$-- HOA
What's special
Inviting open floor planVaulted ceilingsBright and airy atmosphereFreshly paintedPolished and modern feelNew flooring throughout
- 38 days |
- 499 |
- 32 |
Zillow last checked:
Listing updated:
Listed by:
Robyn Clifton (937)382-5538,
Peelle, Lundy & Clifton Realty
Source: DABR MLS,MLS#: 963222 Originating MLS: Dayton Area Board of REALTORS
Originating MLS: Dayton Area Board of REALTORSFacts & features
Interior
Bedrooms & bathrooms
- Bedrooms: 3
- Bathrooms: 2
- Full bathrooms: 2
- Main level bathrooms: 2
Primary bedroom
- Level: Main
- Dimensions: 16 x 12
Bedroom
- Level: Main
- Dimensions: 12 x 11
Bedroom
- Level: Main
- Dimensions: 12 x 11
Dining room
- Level: Main
- Dimensions: 12 x 10
Kitchen
- Level: Main
- Dimensions: 14 x 12
Living room
- Level: Main
- Dimensions: 28 x 14
Utility room
- Level: Main
- Dimensions: 10 x 8
Heating
- Forced Air, Natural Gas
Cooling
- Central Air
Appliances
- Included: Dishwasher, Range, Refrigerator
Features
- Pantry
- Windows: Vinyl
- Basement: Crawl Space
Property
Parking
- Total spaces: 2
- Parking features: Attached, Garage, Two Car Garage
- Attached garage spaces: 2
Features
- Levels: One
- Stories: 1
Lot
- Size: 1 Acres
- Dimensions: 90 x 172 irr
Details
- Parcel number: 290151404006900
- Zoning: Residential
- Zoning description: Residential
Construction
Type & style
- Home type: SingleFamily
- Architectural style: Ranch
- Property subtype: Single Family Residence
Materials
- Brick, Vinyl Siding
Condition
- Year built: 2006
Utilities & green energy
- Water: Public
- Utilities for property: Natural Gas Available, Water Available
Community & HOA
Community
- Subdivision: Preston Woods Sd
HOA
- Has HOA: No
Location
- Region: Wilmington
Financial & listing details
- Tax assessed value: $191,300
- Annual tax amount: $2,172
- Date on market: 6/30/2026
Estimated market value
$295,700
$281,000 - $310,000
$1,975/mo
Price history
| Date | Event | Price |
|---|---|---|
| 7/23/2026 | Pending sale | $299,900 |
Source:  Cincy MLS #1885121 Report a problem Cincy MLS #1885121 Report a problem | ||
| 7/17/2026 | Price change | $299,900-2.9% |
Source: Cincy MLS #1885121 Report a problem | ||
| 6/30/2026 | Listed for sale | $309,000+106% |
Source: Cincy MLS #1885121 Report a problem | ||
| 12/27/2023 | Sold | $150,000-14.3% |
Source: Public Record Report a problem | ||
| 8/23/2022 | Sold | $175,000 |
Source: Cincy MLS #1745599 Report a problem | ||
| 7/14/2022 | Pending sale | $175,000 |
Source: Cincy MLS #1745599 Report a problem | ||
| 7/8/2022 | Listed for sale | $175,000+22% |
Source: Cincy MLS #1745599 Report a problem | ||
| 1/31/2007 | Sold | $143,500 |
Source: Cincy MLS #1039284 Report a problem | ||
Public tax history
| Year | Property taxes | Tax assessment |
|---|---|---|
| 2025 | $2,172 -3.4% | $66,960 |
| 2024 | $2,248 +3.3% | $66,960 |
| 2023 | $2,176 +1.3% | $66,960 +8.9% |
| 2022 | $2,149 -1.1% | $61,510 |
| 2021 | $2,172 +6.4% | $61,510 |
| 2020 | $2,041 +27.3% | $61,510 +44% |
| 2019 | $1,603 +105.8% | $42,730 |
| 2018 | $779 | $42,730 |
| 2017 | $779 -47.1% | $42,730 +5.4% |
| 2016 | $1,472 | $40,540 |
| 2015 | $1,472 +1.1% | $40,540 +2.3% |
| 2013 | $1,456 -4.4% | $39,630 |
| 2012 | $1,522 -9.2% | $39,630 -4.2% |
| 2011 | $1,676 -2.5% | $41,380 -9.3% |
| 2010 | $1,719 -0.2% | $45,610 +0% |
| 2009 | $1,722 | $45,605 |
| 2008 | $1,722 +336.5% | $45,605 +469% |
| 2007 | $395 | $8,015 |
Find assessor info on the county website
Monthly payment
Est. payment
Payment breakdown
Explore the cost of this home by adjusting the details. Changes won't be saved.Climate risks
Neighborhood: 45177
Nearby schools
GreatSchools rating
- 5/10Denver Place Elementary SchoolGrades: 1-5Distance: 1.2 mi
- 5/10Rodger O. Borror Middle SchoolGrades: 6-8Distance: 0.3 mi
- 4/10Wilmington High SchoolGrades: 6-7,9-12Distance: 0.4 mi
Schools provided by the listing agent
- District: Wilmington
Source: DABR MLS. This data may not be complete. We recommend contacting the local school district to confirm school assignments for this home.
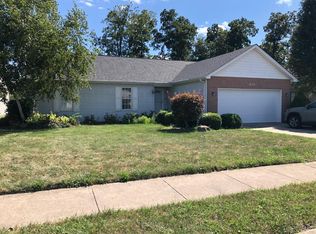
- $269,0003 bd2 ba1.4k sqft1018 Country Oaks Ln, Wilmington, OH 45177Sold
- $275,8003 bd2 ba1.4k sqft994 Country Oaks Ln, Wilmington, OH 45177Off Market
- $273,2003 bd2 ba1.4k sqft1032 Country Oaks Ln, Wilmington, OH 45177Off Market
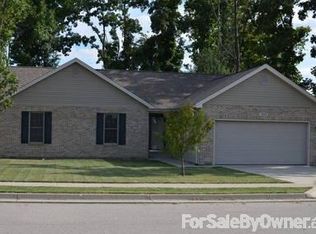
- $295,0003 bd2 ba1.5k sqft984 Country Oaks Ln, Wilmington, OH 45177Sold

- $288,6003 bd2 ba1.6k sqft464 John Chambers Dr, Wilmington, OH 45177Off Market
- $292,6003 bd2 ba1.6k sqft476 John Chambers Dr, Wilmington, OH 45177Off Market
- $283,9003 bd2 ba1.6k sqft452 John Chambers Dr, Wilmington, OH 45177Off Market
- $195,0003 bd2 ba1.6k sqft488 John Chambers Dr, Wilmington, OH 45177Sold
A local agent can set up tours, give advice and negotiate with sellers.
Similar homes
- $289,9003 bd2 ba1.4k sqft601 Quiet Creek Ct, Wilmington, OH 45177For Sale
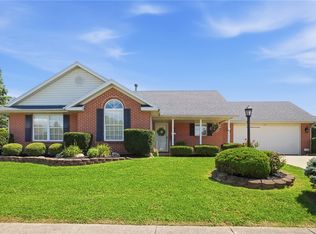
 MLS ID #966018, Marsha L Bennett, Coldwell Banker Heritage. DABR MLS
 - $315,0003 bd3 ba2k sqft1599 Woodside Dr, Wilmington, OH 45177For Sale
 MLS ID #965736, Amie Rhodehamel, Coldwell Banker Heritage. DABR MLS
 - $289,9993 bd2 ba1.5k sqft1285 Peggy Ln, Wilmington, OH 45177For Sale
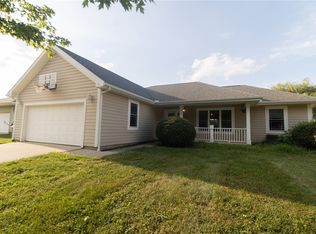 MLS ID #963704, Nathan Tackett, Howard Hanna Real Estate Serv. DABR MLS
 - $258,0003 bd2 ba1.2k sqft512 W Locust St, Wilmington, OH 45177For Sale
 MLS ID #961924, Brittany Collins, Glasshouse Realty Group. DABR MLS
 - $350,0003 bd2 ba1.3k sqft4649 State Route 22 #&-3, Wilmington, OH 45177For SaleMLS ID #965383, Billie Madden, Keller Williams Pinnacle Group. DABR MLS
- $329,5004 bd3 ba2.3k sqft806 Kathryn Dr, Wilmington, OH 45177For Sale
 MLS ID #1887831, Walter Peelle, Peelle, Lundy & Clifton Realty. Cincy MLS
 - $344,9005 bd2 ba2.9k sqft353 N South St, Wilmington, OH 45177For SaleMLS ID #1889061, Jessica Roberts, Coldwell Banker Heritage. Cincy MLS
- $415,0004 bd4 ba4.4k sqft1156 Warren Dr, Wilmington, OH 45177For SaleMLS ID #1889703, Scott B. Bakosh, Keller Williams Community Part. Cincy MLS
- $237,0003 bd3 ba1.8k sqft51 Gallup St, Wilmington, OH 45177For SaleMLS ID #1888572, Linda K. Chambers, Keller Williams Greater Cols. Cincy MLS
- $399,9004 bd3 ba2.2k sqft824 Kelly Dr, Wilmington, OH 45177For SaleMLS ID #965196, Marsha L Bennett, Coldwell Banker Heritage. DABR MLS
- $259,9003 bd2 ba1.5k sqft692 W Truesdell St, Wilmington, OH 45177For SaleMLS ID #961464, Gordon A Caudill, Howard Hanna Real Estate Serv. DABR MLS
- $249,0003 bd2 ba1.5k sqft1313 Westmoor Dr, Wilmington, OH 45177For SaleMLS ID #960966, Robyn Clifton, Peelle, Lundy & Clifton Realty. DABR MLS
- $325,0004 bd3 ba1.9k sqft132 E Kentucky Ave, Wilmington, OH 45177For SaleMLS ID #964992, Heather Herr, Private Real Estate Collection. DABR MLS
- $350,0003 bd2 ba1.8k sqft1219 Blue Spruce Ln, Wilmington, OH 45177New ConstructionDABR MLS
- $389,0004 bd3 ba5.5k sqft286 S South St, Wilmington, OH 45177For SaleMLS ID #953938, Marsha L Bennett, Coldwell Banker Heritage. DABR MLS
- $299,9003 bd2 ba1.3k sqft3687 N Lake Shore Dr, Jamestown, OH 45335For SaleMLS ID #1889261, Ragan McKinney, Ragan McKinney Real Estate. Cincy MLS
- $425,0003 bd3 ba2.3k sqft471 Ogden Rd, Wilmington, OH 45177For SaleMLS ID #958988, Sheri McIntosh, McIntosh Real Estate Services. DABR MLS
- $339,0004 bd3 ba1.9k sqft1220 Timber Glen Dr, Wilmington, OH 45177For Sale
 MLS ID #226021717, Laura L Jones, Key Realty. Columbus and Central Ohio Regional MLS
 - from $309,9005 bd3 ba2.4k sqftElm Plan, Creekview, Wilmington, OH 45177New ConstructionDR Horton
- $439,9993 bd2 ba1.7k sqft212 School Rd, Wilmington, OH 45177For SaleMLS ID #958353, Ellen Hill, Coldwell Banker Heritage. DABR MLS
