Step into timeless elegance with this beautifully renovated c.. 1860 historic 3698 SF home situated on approximately a half-acre lot. Featuring a grand foyer with open staircase, this home offers a spacious living room, parlor/family room, and a study with built-ins and glass panel bifold doors opening to the formal dining room and charming arched sitting area. Enjoy outdoor living with both a welcoming front porch and a spacious side porch. The fully equipped kitchen provides walkout access to a brick terrace overlooking the backyard and attached two-car garage. A convenient mudroom and half bath complete the main level. Upstairs features a primary suite with a dressing area/closet and a brand new bath with double sinks, shower and bidet, plus
three additional bedrooms, second full bath, and a rear staircase leading back to the kitchen area. The open landing includes a newly added door providing walkout access overlooking the front of the home. Many recent renovations enhance this classic home, including restoration of the widow’s walk. Part basement. A rare opportunity to own a beautifully updated historic property with space, charm and character.
For sale
Price cut: $10K (7/15)
$389,000
286 S South St, Wilmington, OH 45177
4beds
5,547sqft
:
Get pre-qualified$2,577/mo
Single Family Residence
Built in 1860
0.57 Acres Lot
$377,800 Zestimate®
$70/sqft
$-- HOA
What's special
Convenient mudroomCharming arched sitting areaSpacious side porchWelcoming front porchAttached two-car garagePart basementApproximately a half-acre lot
- 84 days |
- 1,436 |
- 80 |
Zillow last checked:
Listing updated:
Listed by:
Marsha L Bennett (937)382-4427,
Coldwell Banker Heritage
Source: DABR MLS,MLS#: 953938 Originating MLS: Dayton Area Board of REALTORS
Originating MLS: Dayton Area Board of REALTORSFacts & features
Interior
Bedrooms & bathrooms
- Bedrooms: 4
- Bathrooms: 3
- Full bathrooms: 3
- Main level bathrooms: 1
Primary bedroom
- Level: Second
- Dimensions: 16 x 12
Bedroom
- Level: Second
- Dimensions: 16 x 12
Bedroom
- Level: Second
- Dimensions: 15 x 11
Bedroom
- Level: Second
- Dimensions: 16 x 13
Dining room
- Level: Main
- Dimensions: 25 x 11
Entry foyer
- Level: Main
- Dimensions: 19 x 5
Family room
- Level: Main
- Dimensions: 16 x 16
Kitchen
- Level: Main
- Dimensions: 16 x 10
Living room
- Level: Main
- Dimensions: 17 x 16
Office
- Level: Main
- Dimensions: 16 x 12
Heating
- Natural Gas
Cooling
- Central Air
Appliances
- Included: Dryer, Dishwasher, Microwave, Range, Refrigerator, Washer, Tankless Water Heater
Features
- Ceiling Fan(s), High Speed Internet, Quartz Counters, Solid Surface Counters
- Windows: Double Hung, Insulated Windows, Vinyl
- Basement: Partial
- Fireplace features: Decorative
Interior area
- Total structure area: 5,547
- Total interior livable area: 5,547 sqft
Property
Parking
- Total spaces: 1
- Parking features: Detached, Garage, One Car Garage
- Garage spaces: 1
Features
- Levels: Two
- Stories: 2
- Patio & porch: Patio, Porch
- Exterior features: Porch, Patio
Lot
- Size: 0.57 Acres
- Dimensions: 0.5690
Details
- Parcel number: 290211441000000
- Zoning: Residential
- Zoning description: Residential
Construction
Type & style
- Home type: SingleFamily
- Architectural style: Historic/Antique
- Property subtype: Single Family Residence
Materials
- Brick
Condition
- Year built: 1860
Utilities & green energy
- Water: Public
- Utilities for property: Natural Gas Available, Water Available
Community & HOA
HOA
- Has HOA: No
Location
- Region: Wilmington
Financial & listing details
- Price per square foot: $70/sqft
- Tax assessed value: $79,500
- Annual tax amount: $926
- Date on market: 3/11/2026
Estimated market value
$377,800
$359,000 - $397,000
$5,730/mo
Price history
| Date | Event | Price |
|---|---|---|
| 7/15/2026 | Price change | $389,000-2.5%$70/sqft |
Source:  Cincy MLS #1870928 Report a problem Cincy MLS #1870928 Report a problem | ||
| 6/7/2026 | Price change | $399,000-2.4%$72/sqft |
Source: Cincy MLS #1870928 Report a problem | ||
| 5/12/2026 | Price change | $409,000+2.3%$74/sqft |
Source: Cincy MLS #1870928 Report a problem | ||
| 4/4/2026 | Pending sale | $399,999$72/sqft |
Source: Cincy MLS #1870928 Report a problem | ||
| 3/24/2026 | Price change | $399,999-4.5%$72/sqft |
Source: Cincy MLS #1870928 Report a problem | ||
| 3/11/2026 | Listed for sale | $419,000+224.8%$76/sqft |
Source: Cincy MLS #1870928 Report a problem | ||
| 9/5/2025 | Sold | $129,000-7.5%$23/sqft |
Source: Cincy MLS #1844821 Report a problem | ||
| 8/20/2025 | Pending sale | $139,500$25/sqft |
Source: Cincy MLS #1844821 Report a problem | ||
| 8/12/2025 | Listed for sale | $139,500$25/sqft |
Source: Cincy MLS #1844821 Report a problem | ||
| 7/28/2025 | Pending sale | $139,500$25/sqft |
Source: Cincy MLS #1844821 Report a problem | ||
| 7/25/2025 | Listed for sale | $139,500$25/sqft |
Source: Cincy MLS #1844821 Report a problem | ||
| 7/17/2025 | Pending sale | $139,500$25/sqft |
Source: Cincy MLS #1844821 Report a problem | ||
| 7/9/2025 | Price change | $139,500-12.3%$25/sqft |
Source: Cincy MLS #1844821 Report a problem | ||
| 6/24/2025 | Listed for sale | $159,000+100%$29/sqft |
Source: Cincy MLS #1844821 Report a problem | ||
| 12/11/2024 | Sold | $79,500-38.5%$14/sqft |
Source: Public Record Report a problem | ||
| 2/16/2024 | Sold | $129,200$23/sqft |
Source: Public Record Report a problem | ||
Public tax history
| Year | Property taxes | Tax assessment |
|---|---|---|
| 2025 | $926 -72.2% | $27,830 -71.3% |
| 2024 | $3,336 +6% | $96,810 |
| 2023 | $3,146 -1.1% | $96,810 +6.3% |
| 2022 | $3,182 -14.4% | $91,100 |
| 2021 | $3,716 +17.1% | $91,100 |
| 2020 | $3,174 +29.1% | $91,100 +39% |
| 2019 | $2,458 +105.8% | $65,530 |
| 2018 | $1,194 | $65,530 |
| 2017 | $1,194 -56.7% | $65,530 +3.6% |
| 2016 | $2,758 -55.3% | $63,260 |
| 2015 | $6,175 +69.5% | $63,260 |
| 2013 | $3,644 +50% | $63,260 |
| 2012 | $2,430 -14.1% | $63,260 -4.8% |
| 2011 | $2,827 -11.1% | $66,470 -9.1% |
| 2010 | $3,181 +15.3% | $73,090 +0% |
| 2009 | $2,760 | $73,080 |
| 2008 | $2,760 +8.1% | $73,080 +2.7% |
| 2007 | $2,553 -1.4% | $71,190 |
| 2006 | $2,590 -10.9% | $71,190 -4% |
| 2004 | $2,907 -0.1% | $74,165 |
| 2003 | $2,909 -0.1% | $74,165 |
| 2002 | $2,911 +6.5% | $74,165 +9.8% |
| 2001 | $2,733 | $67,550 |
Find assessor info on the county website
Monthly payment
Est. payment
Payment breakdown
Explore the cost of this home by adjusting the details. Changes won't be saved.Climate risks
Neighborhood: 45177
Nearby schools
GreatSchools rating
- NARoy E Holmes Elementary SchoolGrades: PK-2Distance: 1.3 mi
- 4/10Wilmington High SchoolGrades: 6-7,9-12Distance: 0.8 mi
- 5/10Rodger O. Borror Middle SchoolGrades: 6-8Distance: 0.9 mi
Schools provided by the listing agent
- District: Wilmington
Source: DABR MLS. This data may not be complete. We recommend contacting the local school district to confirm school assignments for this home.
- $165,6003 bd3 ba2.4k sqft300 S South St, Wilmington, OH 45177Off Market
- $272,5006 bd3 ba4k sqft268 S South St, Wilmington, OH 45177Off Market
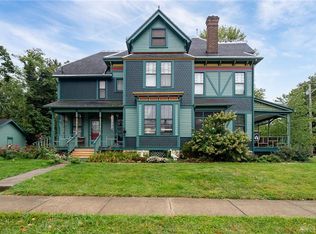
- $115,8002 bd1 ba1k sqft46 E Truesdell St, Wilmington, OH 45177Off Market
- $168,6002 bd1 ba952 sqft50 E Truesdell St, Wilmington, OH 45177Off Market
- $180,1003 bd2 ba1.8k sqft314 S South St, Wilmington, OH 45177Off Market
- $137,3004 bd1 ba1.7k sqft58 E Truesdell St, Wilmington, OH 45177Off Market
- $130,5002 bd1 ba840 sqft301 S Walnut St, Wilmington, OH 45177Off Market
- $160,8003 bd1 ba1.6k sqft279 S Walnut St, Wilmington, OH 45177Off Market
A local agent can set up tours, give advice and negotiate with sellers.
Similar homes
- $415,0004 bd4 ba4.4k sqft1156 Warren Dr, Wilmington, OH 45177For Sale
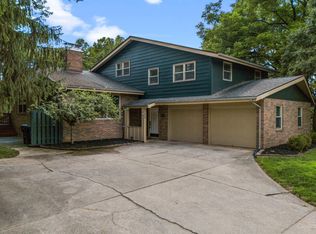
 MLS ID #1889703, Scott B. Bakosh, Keller Williams Community Part. Cincy MLS
 - $344,9005 bd2 ba2.9k sqft353 N South St, Wilmington, OH 45177For Sale
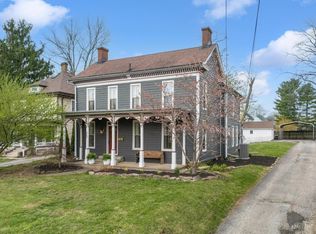 MLS ID #1889061, Jessica Roberts, Coldwell Banker Heritage. Cincy MLS
 - from $374,0004 bd3 ba2.7k sqftKingsmark Plan, Timber Glen, Wilmington, OH 45177New Construction
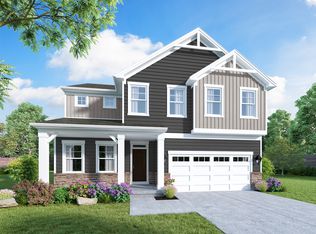 Cristo Homes
 - from $391,0004 bd3 ba2.8k sqftMontclair Plan, Timber Glen, Wilmington, OH 45177New Construction
 Cristo Homes
 - $359,0004 bd4 ba3.7k sqft1419 Vimla Way, Xenia, OH 45385For SaleMLS ID #11922509, Nicholas Rabin, Homeshake.com. My State MLS
- $379,9005 bd4 ba3.7k sqft2746 Jenny Marie Dr, Xenia, OH 45385For Sale
 MLS ID #962917, Sherry A Stipp, Keller Williams Advisors Rlty. DABR MLS
 - $344,9004 bd3 ba3.4k sqft523 S Detroit St, Xenia, OH 45385For SaleMLS ID #955945, Kristi Robinette, Howard Hanna Real Estate Serv. DABR MLS
- $379,9004 bd4 ba2.8k sqft1425 Hawkshead St, Xenia, OH 45385For SaleMLS ID #957889, Tami Holmes, Tami Holmes Realty. DABR MLS
- $487,5004 bd4 ba3.8k sqft560 Louise Dr, Xenia, OH 45385For SaleMLS ID #1882960, Cathy L. Fletcher, Fletcher Realty, Inc.. Cincy MLS
- $499,9003 bd2 ba3.2k sqft26 South St, Harveysburg, OH 45032For SaleMLS ID #965478, Karen S Powell, Coldwell Banker Heritage. DABR MLS
- $524,9004 bd4 ba3.6k sqft4058 Utica Rd, Lebanon, OH 45036For SaleMLS ID #958179, Barbie Woehrmyer, Coldwell Banker Realty. DABR MLS
- $495,0003 bd3 ba3.1k sqft363 Victoria Pl, Waynesville, OH 45068For SaleMLS ID #958914, Cassie A Gutt, Glasshouse Realty Group. DABR MLS
- $325,0003 bd2 ba2.8k sqft4874 Murray Corner Rd, Fayetteville, OH 45118New ConstructionMLS ID #1882924, Kelly M Lewis, Huff Realty. Cincy MLS
- $299,9006 bd3 ba2.8k sqft203 E Main St, Blanchester, OH 45107For SaleMLS ID #1866809, Laura E Donohoo, Huff Realty. Cincy MLS
- $540,0005 bd4 ba3.8k sqft523 Newport Rd, Xenia, OH 45385For SaleMLS ID #955925, Kelly Byrd, Agora Realty Group. DABR MLS
