Welcome to this impressive quad-level home offering approximately 4,400 sq.ft. of living space, 4 beds, 4 full baths & a exceptional .76-acre lot. The entry features a study, main level features a spacious living room with pocket doors and wood-burning fireplace, family room, oversized dining room with picture windows, & a well-appointed kitchen with abundant cabinetry and stainless steel appliances. Two bedrooms and a full bath complete this level. Upstairs, the owner's suite offers two walk-in closets, built-ins, and a private bath, while additional sitting areas lead to the fourth bedroom with two walk-in closets. The walkout lower level includes a huge rec room with fireplace and built-ins, game room, bonus room, kitchenette, full bath and laundry. Enjoy a three-tier deck, concrete patio, 10x22 workshop with garage door, utility/storage room, attached 2-car garage and 50-amp EV charger. Every bedroom has a walk-in closets & ceiling fans ideal home with room to live,work & entertain
For sale
$415,000
1156 Warren Dr, Wilmington, OH 45177
4beds
4,401sqft
:
Get pre-qualified$2,748/mo
Single Family Residence
Built in 1970
0.76 Acres Lot
$-- Zestimate®
$94/sqft
$-- HOA
What's special
Game roomThree-tier deckWalkout lower levelBonus roomStainless steel appliancesFamily roomWood-burning fireplace
- 2 days |
- 596 |
- 47 |
Likely to sell faster than
Zillow last checked:
Listing updated:
Listed by:
Scott B. Bakosh 937-367-4430,
Keller Williams Community Part 937-530-4904
Source: Cincy MLS,MLS#: 1889703 Originating MLS: Cincinnati Area Multiple Listing Service
Originating MLS: Cincinnati Area Multiple Listing Service
Facts & features
Interior
Bedrooms & bathrooms
- Bedrooms: 4
- Bathrooms: 4
- Full bathrooms: 4
Primary bedroom
- Features: Bath Adjoins, Walk-In Closet(s), Window Treatment, Sitting Room, Wood Floor
- Level: Third
- Area: 264
- Dimensions: 22 x 12
Bedroom 2
- Level: Second
- Area: 169
- Dimensions: 13 x 13
Bedroom 3
- Level: Second
- Area: 126
- Dimensions: 14 x 9
Bedroom 4
- Level: 4
- Area: 221
- Dimensions: 17 x 13
Bedroom 5
- Area: 0
- Dimensions: 0 x 0
Primary bathroom
- Features: Shower
Bathroom 1
- Features: Full
- Level: First
Bathroom 2
- Features: Full
- Level: Second
Bathroom 3
- Features: Full
- Level: Lower
Bathroom 4
- Features: Full
- Level: Third
Dining room
- Features: Open
- Level: Second
- Area: 190
- Dimensions: 19 x 10
Family room
- Features: Wood Floor
- Area: 338
- Dimensions: 13 x 26
Great room
- Features: Wall-to-Wall Carpet
- Level: Lower
- Area: 190
- Dimensions: 19 x 10
Kitchen
- Features: Wood Floor
- Area: 175
- Dimensions: 25 x 7
Living room
- Features: Fireplace, Window Treatment, Wood Floor
- Area: 273
- Dimensions: 13 x 21
Office
- Features: Wood Floor
- Level: First
- Area: 80
- Dimensions: 10 x 8
Heating
- Forced Air, Gas
Cooling
- Ceiling Fan(s), Central Air
Appliances
- Included: Dishwasher, Disposal, Microwave, Oven/Range, Refrigerator, Gas Water Heater
Features
- Ceiling Fan(s)
- Windows: Picture, Vinyl
- Basement: Full,Finished,Walk-Out Access,WW Carpet
- Number of fireplaces: 2
- Fireplace features: Brick, Basement, Living Room
Interior area
- Total structure area: 4,401
- Total interior livable area: 4,401 sqft
Property
Parking
- Total spaces: 2
- Parking features: Driveway
- Attached garage spaces: 2
- Has uncovered spaces: Yes
Accessibility
- Accessibility features: No Accessibility Features
Features
- Patio & porch: Deck, Patio, Tiered Deck
Lot
- Size: 0.76 Acres
- Features: .5 to .9 Acres
Details
- Parcel number: 290250536006000
- Zoning description: Residential
- Other equipment: Sump Pump
Construction
Type & style
- Home type: SingleFamily
- Architectural style: Traditional
- Property subtype: Single Family Residence
Materials
- Brick, Wood Siding
- Foundation: Block
- Roof: Shingle
Condition
- New construction: No
- Year built: 1970
Utilities & green energy
- Electric: 220 Volts
- Gas: Natural
- Sewer: Public Sewer
- Water: Public
Green energy
- Energy efficient items: No
Community & HOA
Community
- Security: Smoke Alarm
HOA
- Has HOA: No
Location
- Region: Wilmington
Financial & listing details
- Price per square foot: $94/sqft
- Annual tax amount: $3,776
- Date on market: 8/7/2026
- Listing terms: No Special Financing
Estimated market value
Not available
Estimated sales range
Not available
Not available
Price history
| Date | Event | Price |
|---|---|---|
| 8/7/2026 | Listed for sale | $415,000+13.4%$94/sqft |
Source:  Cincy MLS #1889703 Report a problem Cincy MLS #1889703 Report a problem | ||
| 2/13/2025 | Sold | $366,000-1.7%$83/sqft |
Source: Cincy MLS #1823831 Report a problem | ||
| 1/25/2025 | Pending sale | $372,500$85/sqft |
Source: Cincy MLS #1823831 Report a problem | ||
| 11/7/2024 | Listed for sale | $372,500-4.4%$85/sqft |
Source: Cincy MLS #1823831 Report a problem | ||
| 10/10/2024 | Listing removed | $389,500$89/sqft |
Source: Cincy MLS #1814116 Report a problem | ||
| 8/30/2024 | Price change | $389,500-7%$89/sqft |
Source: Cincy MLS #1814116 Report a problem | ||
| 8/7/2024 | Listed for sale | $419,000+39.7%$95/sqft |
Source: Cincy MLS #1814116 Report a problem | ||
| 7/8/2020 | Sold | $300,000+1.7%$68/sqft |
Source: Cincy MLS #1663536 Report a problem | ||
| 6/8/2020 | Pending sale | $294,900$67/sqft |
Source: Peelle & Lundy Realty #1663536 Report a problem | ||
| 6/3/2020 | Listed for sale | $294,900+29.3%$67/sqft |
Source: Peelle & Lundy Realty #1663536 Report a problem | ||
| 4/14/2014 | Sold | $228,000-14%$52/sqft |
Source: Cincy MLS #1386018 Report a problem | ||
| 5/7/2004 | Sold | $265,000$60/sqft |
Source: Public Record Report a problem | ||
Public tax history
| Year | Property taxes | Tax assessment |
|---|---|---|
| 2025 | $4,203 -3.4% | $126,250 |
| 2024 | $4,350 +10.8% | $126,250 +4.5% |
| 2023 | $3,926 +27% | $120,820 +40.1% |
| 2022 | $3,092 +1.5% | $86,260 |
| 2021 | $3,046 +6.4% | $86,260 |
| 2020 | $2,862 +13% | $86,260 +27.8% |
| 2019 | $2,532 +105.8% | $67,490 |
| 2018 | $1,230 | $67,490 |
| 2017 | $1,230 -3.5% | $67,490 +9.9% |
| 2016 | $1,275 -42.9% | $61,400 |
| 2015 | $2,233 -2.9% | $61,400 -1.9% |
| 2013 | $2,299 -4.4% | $62,590 |
| 2012 | $2,404 | $62,590 |
Find assessor info on the county website
Monthly payment
Est. payment
Payment breakdown
Explore the cost of this home by adjusting the details. Changes won't be saved.Climate risks
Neighborhood: 45177
Nearby schools
GreatSchools rating
- NARoy E Holmes Elementary SchoolGrades: PK-2Distance: 0.4 mi
- 4/10Wilmington High SchoolGrades: 6-7,9-12Distance: 1 mi
- 5/10Rodger O. Borror Middle SchoolGrades: 6-8Distance: 1.1 mi
- $422,1004 bd3 ba2.8k sqft1140 Warren Dr, Wilmington, OH 45177Off Market
- $403,4004 bd2 ba3.3k sqft1218 Warren Dr, Wilmington, OH 45177Off Market
- $29,000-- bd-- ba-- sqft1140 Warren Dr, Wilmington, OH 45177Off Market
- $335,1004 bd3 ba2.7k sqft591 Piedmont St, Wilmington, OH 45177Off Market
- $420,4003 bd3 ba2.4k sqft92 Garden Cir, Wilmington, OH 45177Off Market
- $6,400-- bd-- ba-- sqft72 Garden Cir, Wilmington, OH 45177Off Market
- $57,600-- bd-- ba-- sqftWarren Dr, Wilmington, OH 45177Off Market
- $7,800-- bd-- ba-- sqftWarren Dr, Wilmington, OH 45177Off Market
A local agent can set up tours, give advice and negotiate with sellers.
Similar homes
- $399,9004 bd3 ba2.2k sqft824 Kelly Dr, Wilmington, OH 45177For Sale
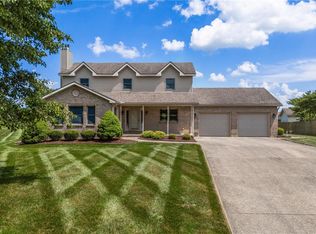
 MLS ID #965196, Marsha L Bennett, Coldwell Banker Heritage. DABR MLS
 - $389,0004 bd3 ba5.5k sqft286 S South St, Wilmington, OH 45177For Sale
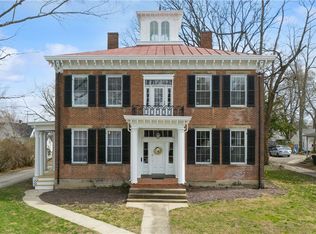 MLS ID #953938, Marsha L Bennett, Coldwell Banker Heritage. DABR MLS
 - $--4 bd2 ba2.3k sqft718 Ohio Ave, Wilmington, OH 45177Auction
 ServiceLink Auction
 - $344,9005 bd2 ba2.9k sqft353 N South St, Wilmington, OH 45177For Sale
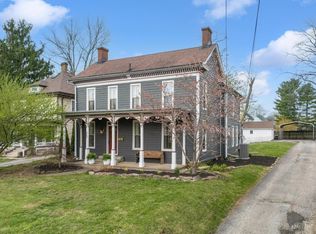
 MLS ID #1889061, Jessica Roberts, Coldwell Banker Heritage. Cincy MLS
 - $329,5004 bd3 ba2.3k sqft806 Kathryn Dr, Wilmington, OH 45177For SaleMLS ID #1887831, Walter Peelle, Peelle, Lundy & Clifton Realty. Cincy MLS
- $425,0003 bd3 ba2.3k sqft471 Ogden Rd, Wilmington, OH 45177For SaleMLS ID #958988, Sheri McIntosh, McIntosh Real Estate Services. DABR MLS
- $553,9004 bd2 ba2.3k sqft1200 Hunters Gln, Adams Township, OH 45177New ConstructionMLS ID #1889708, Joan Elflein, Ohio Broker Direct. Cincy MLS
- from $374,0004 bd3 ba2.7k sqftKingsmark Plan, Timber Glen, Wilmington, OH 45177New ConstructionCristo Homes
- from $327,0004 bd3 ba2.2k sqftMagellan Plan, Timber Glen, Wilmington, OH 45177New ConstructionCristo Homes
- $435,0004 bd3 ba2.8k sqft868 Arrowood Ct, Lebanon, OH 45036For SaleMLS ID #966183, Christina Scavone, eXp Realty. DABR MLS
- from $391,0004 bd3 ba2.8k sqftMontclair Plan, Timber Glen, Wilmington, OH 45177New ConstructionCristo Homes
- $359,0004 bd4 ba3.7k sqft1419 Vimla Way, Xenia, OH 45385For SaleMLS ID #11922509, Nicholas Rabin, Homeshake.com. My State MLS
- from $364,0004 bd3 ba2.5k sqftAtlas Plan, Timber Glen, Wilmington, OH 45177New ConstructionCristo Homes
- from $370,0004 bd3 ba2.4k sqftQueensworth Plan, Timber Glen, Wilmington, OH 45177New ConstructionCristo Homes
- from $375,0004 bd3 ba2.6k sqftCaraway Plan, Timber Glen, Wilmington, OH 45177New ConstructionCristo Homes
- $415,0004 bd3 ba2.7k sqft2686 Blackgold Ct, Morrow, OH 45152For SaleMLS ID #1889509, Sara Kranson, Sibcy Cline, Inc.. Cincy MLS
- $550,0003 bd3 ba2.9k sqft464 Creekside Dr, Lebanon, OH 45036For SaleMLS ID #1889511, Allen D. Ernst, Coldwell Banker Realty. Cincy MLS
- $440,0003 bd2 ba2.4k sqft2593 Terrell Rd, New Vienna, OH 45159For SaleMLS ID #964413, Trent Barga, Real of Ohio. DABR MLS
- $468,0004 bd3 ba2.5k sqft3128 Artisan Way, Morrow, OH 45152For SaleMLS ID #965770, Drew Frietch, BF Realty. DABR MLS
- $410,0004 bd3 ba2.2k sqft4828 Clements View Dr, Morrow, OH 45152For SaleMLS ID #1886923, Candace K. Tolliver, Re/Max Time. Cincy MLS
