Welcome to 1004 Dillon Lake Drive, where thoughtful updates, over 2500sqft of comfortable living, and an unbeatable location come together in this beautiful Knightdale home. Fresh interior paint and luxury vinyl plank flooring throughout the first floor create a warm, modern feel from the moment you enter. The updated kitchen is the heart of the home, featuring quartz countertops, a natural gas range, exterior vented hood, wine cooler, drawer-style microwave, under cabinet lighting, and the refrigerator conveys. Just off the kitchen, the bright sunroom offers the perfect place to relax while overlooking the backyard. A convenient half bath is also located on the main level. Step outside to enjoy the screened porch and private backyard complete with a custom stone fire pit—perfect for entertaining or relaxing during those beautiful Carolina evenings. Upstairs, the spacious primary suite features a private sitting area with its own natural gas fireplace, a bath with a soaking tub, separate walk-in shower, dual walk-in closets with custom built-in cabinetry, and plenty of room to unwind. Two additional guest bedrooms also with custom built-in cabinetry, a full bath, and a versatile loft that makes an ideal home office, playroom, or media space complete the second floor. Additional updates include a new roof installed in 2023, offering peace of mind for years to come. Ideally located just minutes from shopping, dining, and everyday conveniences in Knightdale, with easy access to Downtown Raleigh and the popular shops, restaurants, breweries, and entertainment of Wendell Falls, this move-in-ready home offers the perfect blend of comfort, style, and convenience. Contact the listing agent for other items that could convey with an acceptable offer!!
Pending
Price cut: $10.1K (7/13)
$449,900
1004 Dillon Lake Dr, Knightdale, NC 27545
3beds
2,562sqft
Single Family Residence, Residential
Built in 2013
6,969 Square Feet Lot
$444,600 Zestimate®
$176/sqft
$87/mo HOA
What's special
Bright sunroomSeparate walk-in showerFresh interior paintPrivate backyardThoughtful updatesRefrigerator conveysScreened porch
- 38 days |
- 284 |
- 11 |
Likely to sell faster than
Zillow last checked:
Listing updated:
Listed by:
Chris Bailey 910-431-8686,
Compass -- Raleigh
Source: Doorify MLS,MLS#: 10178885
Facts & features
Interior
Bedrooms & bathrooms
- Bedrooms: 3
- Bathrooms: 3
- Full bathrooms: 2
- 1/2 bathrooms: 1
Heating
- Central, None
Cooling
- Central Air
Appliances
- Included: Dishwasher, Exhaust Fan, Free-Standing Gas Oven, Free-Standing Gas Range, Free-Standing Refrigerator, Gas Cooktop, Gas Oven, Gas Range, Gas Water Heater, Microwave, Oven, Range, Range Hood, Refrigerator, Self Cleaning Oven, Stainless Steel Appliance(s), Vented Exhaust Fan, Wine Cooler, Wine Refrigerator
- Laundry: Electric Dryer Hookup, Laundry Room, Upper Level
Features
- Bathtub/Shower Combination, Ceiling Fan(s), Crown Molding, Double Vanity, Eat-in Kitchen, Kitchen Island, Pantry, Quartz Counters, Radon Mitigation, Recessed Lighting, Soaking Tub, Stone Counters, Walk-In Closet(s), Walk-In Shower
- Flooring: Carpet, Vinyl, Tile
- Windows: Aluminum Frames, Blinds, Screens
- Number of fireplaces: 2
- Fireplace features: Family Room, Gas, Master Bedroom
Interior area
- Total structure area: 2,562
- Total interior livable area: 2,562 sqft
- Finished area above ground: 2,562
- Finished area below ground: 0
Property
Parking
- Total spaces: 2
- Parking features: Driveway, Garage, Garage Door Opener, Garage Faces Front
- Attached garage spaces: 2
Features
- Levels: Two
- Stories: 2
- Patio & porch: Front Porch, Rear Porch, Screened, See Remarks
- Exterior features: Fenced Yard, Fire Pit, Private Yard, Rain Gutters
- Pool features: Community
- Fencing: Gate, Wood
- Has view: Yes
Lot
- Size: 6,969 Square Feet
- Features: Back Yard, Front Yard, Garden, Landscaped, Level
Details
- Additional structures: Pergola
- Parcel number: 173304827428000 0415511
- Zoning: UR12
- Special conditions: Seller Licensed Real Estate Professional
Construction
Type & style
- Home type: SingleFamily
- Architectural style: Traditional
- Property subtype: Single Family Residence, Residential
Materials
- Vinyl Siding
- Foundation: Slab
- Roof: Shingle
Condition
- New construction: No
- Year built: 2013
Utilities & green energy
- Sewer: Public Sewer
- Water: Public
- Utilities for property: Cable Available, Electricity Connected, Natural Gas Available, Natural Gas Connected, Phone Available, Water Available, Water Connected, Underground Utilities
Community & HOA
Community
- Features: Playground, Pool, Sidewalks, Street Lights
- Subdivision: Cheswick
HOA
- Has HOA: Yes
- Amenities included: Maintenance Grounds, Playground, Pool
- Services included: Maintenance Grounds
- HOA fee: $523 semi-annually
Location
- Region: Knightdale
Financial & listing details
- Price per square foot: $176/sqft
- Tax assessed value: $427,321
- Annual tax amount: $4,109
- Date on market: 7/9/2026
- Road surface type: Asphalt
Estimated market value
$444,600
$422,000 - $467,000
$2,273/mo
Price history
| Date | Event | Price |
|---|---|---|
| 7/24/2026 | Pending sale | $449,900$176/sqft |
Source:  Doorify MLS #10178885 Report a problem Doorify MLS #10178885 Report a problem | ||
| 7/13/2026 | Price change | $449,900-2.2%$176/sqft |
Source: Doorify MLS #10178885 Report a problem | ||
| 7/9/2026 | Listed for sale | $460,000+86.2%$180/sqft |
Source: Doorify MLS #10178885 Report a problem | ||
| 9/30/2013 | Sold | $247,000+375%$96/sqft |
Source: Public Record Report a problem | ||
| 5/14/2013 | Sold | $52,000$20/sqft |
Source: Public Record Report a problem | ||
Public tax history
| Year | Property taxes | Tax assessment |
|---|---|---|
| 2025 | $4,110 +0.4% | $427,321 |
| 2024 | $4,095 +24.6% | $427,321 +44.8% |
| 2023 | $3,286 +3.5% | $295,021 |
| 2022 | $3,175 +4.8% | $295,021 |
| 2021 | $3,029 | $295,021 |
| 2020 | $3,029 +7.3% | $295,021 +21.2% |
| 2019 | $2,822 | $243,502 |
| 2018 | $2,822 +10% | $243,502 |
| 2017 | $2,565 | $243,502 |
| 2016 | -- | $243,502 +1.4% |
| 2015 | $2,529 | $240,253 |
| 2014 | -- | $240,253 |
Find assessor info on the county website
Monthly payment
Est. payment
Payment breakdown
Explore the cost of this home by adjusting the details. Changes won't be saved.Climate risks
Neighborhood: 27545
Nearby schools
GreatSchools rating
- 5/10Hodge Road ElementaryGrades: PK-5Distance: 1.2 mi
- 3/10Neuse River MiddleGrades: 6-8Distance: 4.7 mi
- 3/10Knightdale HighGrades: 9-12Distance: 4.7 mi
Schools provided by the listing agent
- Elementary: Wake - Knightdale Elementary
- Middle: Wake - Neuse River Middle
- High: Wake - Knightdale High
Source: Doorify MLS. This data may not be complete. We recommend contacting the local school district to confirm school assignments for this home.
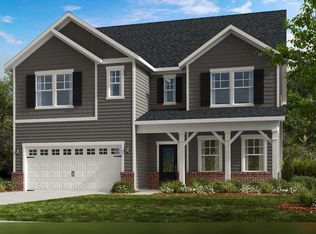
- $564,9905 bd4 ba3.5k sqft1028 Dillon Lake Dr, Knightdale, NC 27545Sold
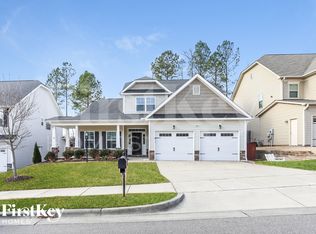
- $452,7004 bd3 ba2.7k sqft1006 Dillon Lake Dr, Knightdale, NC 27545Off Market
- $422,300-- bd3 ba2.5k sqft1002 Dillon Lake Dr, Knightdale, NC 27545Off Market
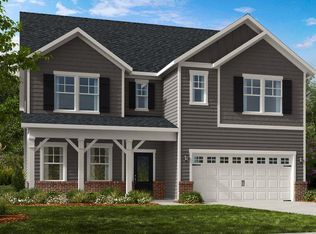
- $580,0005 bd4 ba3.2k sqft1016 Dillon Lake Dr, Knightdale, NC 27545Sold
- $519,9005 bd3 ba3.2k sqft1040 Dillon Lake Dr, Knightdale, NC 27545Sold
- $423,4004 bd2 ba2.5k sqft1008 Dillon Lake Dr, Knightdale, NC 27545Off Market
- $489,0004 bd3 ba2.4k sqft905 Kinglet House Rd, Knightdale, NC 27545Off Market
- $90,0007,840 sqft901 Kinglet House Rd, Knightdale, NC 27545Off Market
A local agent can set up tours, give advice and negotiate with sellers.
Similar homes
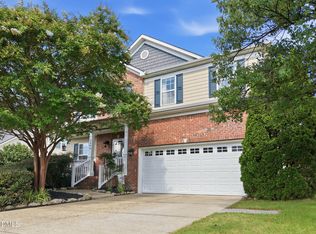
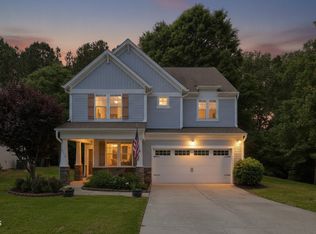
- $425,0004 bd4 ba2.2k sqft2006 Peachtree Town Ln, Knightdale, NC 27545For Sale
 MLS ID #10185171, Mary Barnwell. Doorify MLS
 - $425,0004 bd3 ba2.8k sqft2116 Old Rosebud Dr, Knightdale, NC 27545For Sale
 MLS ID #10180186, Robert William Buesser. Doorify MLS
 - $455,0003 bd3 ba2.5k sqft4804 Hodfield Ct, Raleigh, NC 27604For Sale
 MLS ID #10179330, Sherry Stoppel. Doorify MLS
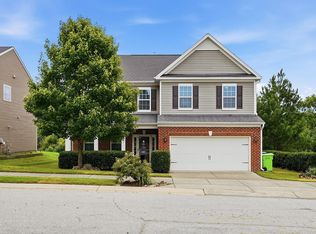
 - $449,0004 bd3 ba2.4k sqft3405 Sutters Mill Ln, Raleigh, NC 27616For Sale
 MLS ID #10183106, Mariella Guillama. Doorify MLS
 - $560,0005 bd4 ba3k sqft5401 Weathered Rock Ct, Knightdale, NC 27545For SaleMLS ID #10183255, Derrick Dwayne Taylor. Doorify MLS
- $479,0005 bd3 ba2.5k sqft3724 Massey Ridge Ct, Raleigh, NC 27616For SaleMLS ID #10185944, Owen Drugan. Doorify MLS
- $439,9003 bd3 ba2k sqft648 Rockbank Loop, Wendell, NC 27591For SaleMLS ID #10164167, Marcelo Rosero. Doorify MLS
- $450,0005 bd4 ba2.8k sqft5337 Glass Ridge Rd, Raleigh, NC 27616For SaleMLS ID #10169037, Catie Sherry. Doorify MLS
- $429,0003 bd3 ba2.3k sqft5049 Jelynn St, Raleigh, NC 27616For SaleMLS ID #10157350, Jamie Eliahu. Doorify MLS
- $435,0003 bd3 ba3.1k sqft5702 Orchard Beach Ln, Raleigh, NC 27616For SaleMLS ID #10172007, Jaime Lee McDonald. Doorify MLS
- $455,0004 bd3 ba2.7k sqft444 Streamliner Blvd, Clayton, NC 27520For SaleMLS ID #10177396, Shuntrelle Thornton Jones. Doorify MLS
- $465,0003 bd3 ba2.2k sqft2928 Plantation Glen Dr, Zebulon, NC 27597For SaleMLS ID #10184047, Karen Hocutt. Doorify MLS
- $450,0003 bd3 ba2.8k sqft1550 Lake Louise Ln, Fuquay Varina, NC 27526For SaleMLS ID #10184449, Thomas Kortus. Doorify MLS
- $395,0003 bd2 ba1.8k sqft7012 Vanover Dr, Raleigh, NC 27604For SaleMLS ID #10177054, Scott Hoffman. Doorify MLS
- $455,0003 bd3 ba2.4k sqft56 Mallard Loop Dr, Clayton, NC 27527For SaleMLS ID #10173892, Christina Friscia-Hale. Doorify MLS
- $500,0003 bd3 ba1.8k sqft1136 S State St, Raleigh, NC 27601For SaleMLS ID #10170181, Sharon Evans. Doorify MLS
- $418,9003 bd3 ba1.7k sqft305 Palmdale Ct, Holly Springs, NC 27540For SaleMLS ID #10185765, Adam Noe. Doorify MLS
- $415,0003 bd3 ba2.3k sqft108 Evie Dr, Smithfield, NC 27577For SaleMLS ID #10184124, Danielle Weeks. Doorify MLS
- $409,9003 bd3 ba2.4k sqft140 Gasper Ct, Clayton, NC 27527For SaleMLS ID #10170910, Ruth Pincus. Doorify MLS
- $440,0005 bd3 ba2.3k sqft2352 Rainy Lake St, Wake Forest, NC 27587For SaleMLS ID #10175003, Tina Caul. Doorify MLS
