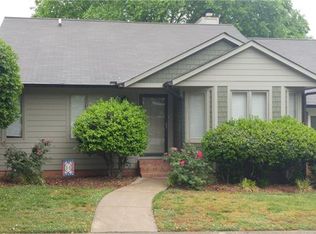
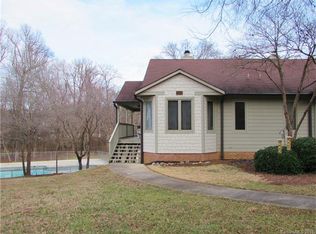
Wow, the condo you've always wanted! New roof, fresh paint, gleaming hardwood floors, new carpet. A quiet, tranquil, screen porch, and newly stained deck and patio area overlooking the wilderness behind the back yard. Gleaming hardwoods lead you throughout the main level of this home. Spacious dining, open kitchen & great room with granite counters, tile backsplash, stainless appliances, vaulted ceilings, and warming skylights. Relax in front of a fire in the wood burning fireplace with stone surround. Enjoy a coffee or glass of wine from the wet bar. Gracious owner's suite on the main floor with beautiful natural light, walk-in closet, and ensuite bath with granite counter vanity, and walk-in tiled shower. Guest room on the main floor with ensuite bath. Second living quarters downstairs with kitchen, great room with wood burning fireplace, second owner's suite, laundry room, another guest room, and loads of storage room! Convenient to I-85, downtown Concord, & Gibson Mill.
Closed
$334,000
1004 Kenilworth Ct NW, Concord, NC 28027
4beds
2,651sqft
Condominium
Built in 1984
-- sqft lot
$332,700 Zestimate®
$126/sqft
$2,542 Estimated rent
Home value
$332,700
$313,000 - $353,000
$2,542/mo
Zestimate® history
Owner options
List your home for rent
$2,542/mo
Rent Zestimate®
Find your next renter with Zillow Rental Manager. Plus, with online applications, you can quickly screen prospective tenants – for free.
$2,542/mo
Rent Zestimate®
Refinance and save
$2,152/mo
Est. payment
Refinancing to a lower rate could help reduce your monthly payments and save thousands over the life of the loan.
$2,152/mo
Est. payment
Explore your selling options
Work with a Zillow partner agent
Leverage their expertise and Zillow's premium Showcase listings to get your home seen by more buyers.
Get startedList with your own agent
Get your home in front of millions of buyers by listing it on Zillow.
Learn how to do itSell it yourself
Take full control of how buyers see your home on Zillow by listing For Sale by Owner (FSBO).
List your homeWhat's special
Zillow last checked:
Listing updated:
Listing Provided by:
Leigh Brown leigh@leighsells.com,
One Community Real Estate,
Virginia Halter,
One Community Real Estate
Bought with:
Nancy Lewis
EXP Realty LLC Mooresville
Source: Canopy MLS as distributed by MLS GRID,MLS#: 4134599
Facts & features
Interior
Bedrooms & bathrooms
- Bedrooms: 4
- Bathrooms: 3
- Full bathrooms: 3
- Main level bedrooms: 2
Primary bedroom
- Features: Vaulted Ceiling(s), Walk-In Closet(s)
- Level: Main
Bedroom s
- Level: Main
Bedroom s
- Level: Basement
Bathroom full
- Level: Main
Bathroom full
- Level: Main
Bathroom full
- Level: Basement
Other
- Level: Basement
Other
- Level: Basement
Other
- Level: Basement
Bonus room
- Level: Basement
Great room
- Level: Main
Kitchen
- Level: Main
Laundry
- Level: Basement
Heating
- Heat Pump
Cooling
- Electric, Heat Pump
Appliances
- Included: Dishwasher, Disposal, Electric Range, Electric Water Heater, Microwave
- Laundry: In Basement, Laundry Room
Features
- Attic Other
- Flooring: Carpet, Tile, Wood
- Doors: Pocket Doors, Sliding Doors, Storm Door(s)
- Windows: Insulated Windows, Skylight(s)
- Basement: Daylight,Exterior Entry,Finished,Interior Entry,Walk-Out Access,Walk-Up Access
- Attic: Other,Walk-In
- Fireplace features: Great Room, Wood Burning
Interior area
- Total structure area: 1,420
- Total interior livable area: 2,651 sqft
- Finished area above ground: 1,420
- Finished area below ground: 1,231
Property
Parking
- Total spaces: 2
- Parking features: Assigned, Parking Space(s)
- Uncovered spaces: 2
Features
- Levels: One
- Stories: 1
- Entry location: Main
- Exterior features: Lawn Maintenance
- Pool features: Community
Lot
- Features: End Unit
Details
- Parcel number: 56113526890053
- Zoning: RC
- Special conditions: Standard
Construction
Type & style
- Home type: Condo
- Property subtype: Condominium
Materials
- Cedar Shake, Fiber Cement
- Roof: Shingle
Condition
- New construction: No
- Year built: 1984
Utilities & green energy
- Sewer: Public Sewer
- Water: Other - See Remarks
- Utilities for property: Cable Connected, Electricity Connected, Wired Internet Available
Community & neighborhood
Community
- Community features: Playground
Location
- Region: Concord
- Subdivision: Ridgeview
HOA & financial
HOA
- Has HOA: Yes
- HOA fee: $165 monthly
- Association name: Ridgeview condo Assoc
Other
Other facts
- Listing terms: Cash,Conventional
- Road surface type: Asphalt, Paved
Price history
| Date | Event | Price |
|---|---|---|
| 8/1/2024 | Sold | $334,000-4.6%$126/sqft |
Source:  Canopy MLS as distributed by MLS GRID #4134599 Report a problem Canopy MLS as distributed by MLS GRID #4134599 Report a problem | ||
| 5/3/2024 | Listed for sale | $350,000+66.7%$132/sqft |
Source: Canopy MLS as distributed by MLS GRID #4134599 Report a problem | ||
| 9/6/2018 | Sold | $210,000-6.6%$79/sqft |
Source: Public Record Report a problem | ||
| 5/15/2018 | Listed for sale | $224,900+66.6%$85/sqft |
Source: Bentley Realty #3390165 Report a problem | ||
| 9/27/2012 | Sold | $135,000-10%$51/sqft |
Source: Public Record Report a problem | ||
| 2/16/2012 | Price change | $150,000-6.3%$57/sqft |
Source: RE/MAX EXECUTIVE REALTY #2053640 Report a problem | ||
| 1/24/2012 | Price change | $160,000-5.9%$60/sqft |
Source: RE/MAX EXECUTIVE REALTY #2053640 Report a problem | ||
| 1/10/2012 | Price change | $170,000-8.1%$64/sqft |
Source: RE/MAX EXECUTIVE REALTY #2053640 Report a problem | ||
| 12/27/2011 | Price change | $184,900-5.1%$70/sqft |
Source: RE/MAX EXECUTIVE REALTY #2053640 Report a problem | ||
| 12/11/2011 | Price change | $194,900-2.5%$74/sqft |
Source: RE/MAX EXECUTIVE REALTY #2053640 Report a problem | ||
| 11/29/2011 | Listed for sale | $199,900+270.2%$75/sqft |
Source: RE/MAX EXECUTIVE REALTY #2053640 Report a problem | ||
| 6/21/2010 | Sold | $54,000$20/sqft |
Source: Public Record Report a problem | ||
Public tax history
| Year | Property taxes | Tax assessment |
|---|---|---|
| 2025 | $2,929 | $294,090 |
| 2024 | $2,929 +29.9% | $294,090 +59.2% |
| 2023 | $2,254 | $184,770 |
| 2022 | $2,254 | $184,770 |
| 2021 | $2,254 +48.5% | $184,770 +48.5% |
| 2019 | $1,518 | $124,410 +11.8% |
| 2018 | -- | $111,240 |
| 2017 | -- | $111,240 -6.3% |
| 2016 | -- | $118,690 |
| 2015 | -- | $118,690 |
| 2014 | $1,401 | $118,690 |
| 2013 | -- | $118,690 |
| 2012 | -- | $118,690 -15.5% |
| 2011 | -- | $140,380 |
| 2010 | -- | $140,380 |
| 2009 | -- | $140,380 |
| 2008 | -- | $140,380 +14.1% |
| 2007 | -- | $122,990 |
| 2006 | -- | $122,990 |
| 2005 | -- | $122,990 |
| 2004 | -- | $122,990 +23.1% |
| 2003 | -- | $99,940 |
| 2002 | -- | $99,940 |
| 2001 | -- | $99,940 |
| 2000 | -- | $99,940 |
Find assessor info on the county website
Neighborhood: 28027

Nearby schools
GreatSchools rating
- 9/10Charles E. Boger ElementaryGrades: PK-5Distance: 2.3 mi
- 7/10Harold Winkler Middle SchoolGrades: 6-8Distance: 2.9 mi
- 6/10West Cabarrus HighGrades: 9-12Distance: 2.2 mi
Schools provided by the listing agent
- Elementary: Charles E. Boger
- Middle: Harold E Winkler
- High: West Cabarrus
Source: Canopy MLS as distributed by MLS GRID. This data may not be complete. We recommend contacting the local school district to confirm school assignments for this home.
Get a cash offer in 3 minutes
Find out how much your home could sell for in as little as 3 minutes with a no-obligation cash offer.
Estimated market value
$332,700
Get a cash offer in 3 minutes
Find out how much your home could sell for in as little as 3 minutes with a no-obligation cash offer.
Estimated market value
$332,700
- North Carolina
- Cabarrus County
- Concord
- 28027
- 1004 Kenilworth Ct NW
Nearby cities
Nearby neighborhoods
Nearby zip codes
Other Concord Topics
