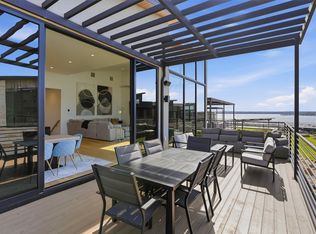
Perfectly designed for gathering with family and friends, this inviting rock and brick lake home offers an ideal combination of comfort, location, and outdoor living. Nestled on a beautifully landscaped lot with lush green lawns, expansive porches, and ample extra parking, the property provides a gentle walk to a deep water boat dock for easy lake access. Inside, the bright and welcoming open-concept floor plan showcases beautiful lake views and creates the perfect setting for entertaining. The main home features 3 spacious bedrooms, 3 full baths, and a bonus bunk room with an adjoining half bath, providing plenty of space for guests and extended family. Whether you're enjoying peaceful mornings on the porch, hosting weekend gatherings, or spending days on the water, this lake property offers the perfect retreat for making lasting memories.
For sale
$2,200,000
1004 Standing Cypress, Graford, TX 76449
4beds
2,335sqft
Single Family Residence
Built in 1978
0.48 Acres Lot
$1,783,800 Zestimate®
$942/sqft
$83/mo HOA
What's special
Perfect setting for entertainingExpansive porchesLush green lawnsBeautifully landscaped lotBeautiful lake viewsAmple extra parking
- 1 day
- 158
- 11
Likely to sell faster than
Zillow last checked:
Listing updated:
Listed by:
Valerie Klapper 0485517 940-452-1941,
Coldwell Banker Realty 817-329-9005,
Tony Klapper 0685684 940-452-1941,
Coldwell Banker Realty
Source: NTREIS,MLS#: 21408253
Facts & features
Interior
Bedrooms & bathrooms
- Bedrooms: 4
- Bathrooms: 4
- Full bathrooms: 3
- 1/2 bathrooms: 1
Primary bedroom
- Features: Ceiling Fan(s), En Suite Bathroom, Garden Tub/Roman Tub, Separate Shower, Walk-In Closet(s)
- Level: First
- Dimensions: 0 x 0
Living room
- Features: Ceiling Fan(s), Fireplace
- Level: First
- Dimensions: 0 x 0
Heating
- Central, Electric
Cooling
- Central Air, Ceiling Fan(s), Electric, Window Unit(s)
Appliances
- Included: Dishwasher, Gas Cooktop, Gas Oven, Microwave, Refrigerator
- Laundry: Laundry in Utility Room
Features
- Built-in Features, Decorative/Designer Lighting Fixtures, Eat-in Kitchen, High Speed Internet, Kitchen Island, Open Floorplan, Cable TV, Walk-In Closet(s)
- Flooring: Carpet, Tile
- Windows: Window Coverings
- Has basement: No
- Number of fireplaces: 1
- Fireplace features: Living Room
Interior area
- Total interior livable area: 2,335 sqft
Video & virtual tour
Property
Parking
- Total spaces: 2
- Parking features: Concrete, Carport, Direct Access, Driveway, Open
- Carport spaces: 2
- Has uncovered spaces: Yes
Features
- Levels: One
- Stories: 1
- Patio & porch: Rear Porch, Other, Screened, Covered, Deck
- Exterior features: Boat Slip, Deck, Dock, Storage
- Pool features: None
- Has view: Yes
- View description: Water
- Has water view: Yes
- Waterfront features: Boat Dock/Slip, Beach Front, Lake Front, Waterfront
- Body of water: Possum Kingdom
Lot
- Size: 0.48 Acres
- Features: Back Yard, Lawn, Subdivision, Waterfront, Retaining Wall
Details
- Additional structures: Bunkhouse, Other
- Parcel number: 16442
Construction
Type & style
- Home type: SingleFamily
- Property subtype: Single Family Residence
- Attached to another structure: Yes
Materials
- Rock, Stone
- Foundation: Slab
- Roof: Composition
Condition
- Year built: 1978
Utilities & green energy
- Sewer: Septic Tank
- Water: Community/Coop
- Utilities for property: Electricity Available, Electricity Connected, Propane, Septic Available, Water Available, Cable Available
Community & HOA
Community
- Features: Boat Facilities, Dock, Fishing, Lake, Community Mailbox, Gated
- Security: Gated Community, Smoke Detector(s)
- Subdivision: Gaines Bend
HOA
- Has HOA: Yes
- Services included: All Facilities, Security
- HOA fee: $1,000 annually
- HOA name: Pmg
- HOA phone: 940-779-2461
Location
- Region: Graford
Financial & listing details
- Price per square foot: $942/sqft
- Tax assessed value: $1,579,560
- Annual tax amount: $23,831
- Date on market: 10/9/2026
- Listing terms: Cash,Conventional
Estimated market value
$1,783,800
$1.55M - $2.05M
$2,431/mo
Price history
| Date | Event | Price |
|---|---|---|
| 10/9/2026 | Listed for sale | $2,200,000+175.3%$942/sqft |
Source: NTREIS #21408253 Report a problem | ||
| 8/8/2017 | Listing removed | $799,000$342/sqft |
Source: Berkshire HathawayHS Pondera #13518191 Report a problem | ||
| 1/10/2017 | Listed for sale | $799,000$342/sqft |
Source: Pondera Properties #13518191 Report a problem | ||
| 12/1/2015 | Listing removed | $799,000$342/sqft |
Source: Pondera Properties #12159988 Report a problem | ||
| 6/13/2014 | Listed for sale | $799,000+1.2%$342/sqft |
Source: Pondera Properties #12159988 Report a problem | ||
| 6/13/2012 | Listing removed | $789,500$338/sqft |
Source: THE SAGE REAL ESTATE GROUP #11773309 Report a problem | ||
| 5/21/2012 | Listed for sale | $789,500$338/sqft |
Source: THE SAGE REAL ESTATE GROUP #11773309 Report a problem | ||
Public tax history
| Year | Property taxes | Tax assessment |
|---|---|---|
| 2025 | $20,553 -4.9% | $1,579,560 -3.1% |
| 2024 | $21,606 +13.1% | $1,630,500 +15.8% |
| 2023 | $19,097 -11.4% | $1,408,480 +0.1% |
| 2022 | $21,566 +47.9% | $1,407,550 +69.2% |
| 2021 | $14,577 -4.7% | $831,710 |
| 2020 | $15,302 +8.6% | $831,710 +10% |
| 2019 | $14,089 +0% | $756,160 +1.4% |
| 2018 | $14,088 +5.1% | $745,890 +2% |
| 2017 | $13,402 +1.4% | $731,070 0% |
| 2016 | $13,219 +11.9% | $731,160 +6.7% |
| 2015 | $11,809 | $685,050 +0.4% |
| 2014 | $11,809 | $682,200 +8% |
| 2011 | -- | $631,850 -0.2% |
| 2010 | -- | $633,070 +49.6% |
| 2009 | -- | $423,110 +30.9% |
| 2008 | -- | $323,110 |
| 2007 | -- | -- |
Find assessor info on the county website
Monthly payment
Est. payment
Payment breakdown
Explore the cost of this home by adjusting the details. Changes won't be saved.Climate risks
Neighborhood: 76449
Nearby schools
Schools provided by the listing agent
- Elementary: Palo Pinto
- Middle: Palo Pinto
- High: Mineral Wells
- District: Palo Pinto ISD
Source: NTREIS. This data may not be complete. We recommend contacting the local school district to confirm school assignments for this home.
- $3,123,000-- bd-- ba5.2k sqft1002 Standing Cypress, Graford, TX 76449Off Market
- $1,940,200-- bd-- ba2.7k sqft1006 Standing Cypress, Graford, TX 76449Off Market
- $2,653,800-- bd-- ba3.2k sqft1008 Standing Cypress, Graford, TX 76449Off Market
- $3,138,600-- bd-- ba1.9k sqft1018 Redbud Cir, Graford, TX 76449Off Market
Similar homes
- $1,699,0005 bd4 ba2k sqft1012 Robin Ln, Graford, TX 76449For Sale
 MLS ID #21401516, Deirdra Jordan. NTREIS
 - $1,900,0004 bd3 ba2.2k sqft2161 Trail Ridge Rd #2, Graford, TX 76449For Sale
 MLS ID #21317687, Lars Hanssen. NTREIS
 - $1,275,0004 bd5 ba2.8k sqft4 Breakwater Bnd, Graford, TX 76449For Sale
 MLS ID #21404818, Michael Avidon. NTREIS
 - $1,579,7743 bd2 ba2.3k sqft1011 Firewheel Trl, Graford, TX 76449For Sale
 MLS ID #21314868, Shayne Jacobs. NTREIS
