Nestled in a private cul-de-sac on the 4th tee of the renowned Jack Nicklaus Signature golf course in guard-gated Desert Highlands, this custom 2000 built residence offers casual elegance and timeless desert luxury on a spacious 0.75 acre lot.
Boasting approx. 6,361 sq. feet, the home features 4 bedrooms and 4 1/2 bathrooms, including a secluded primary suite, three guest suites, plus an office. An open and spacious great room flows seamlessly, creating an inviting atmosphere for both relaxed living and elegant entertaining.
The home showcases picture windows throughout that frame mountain, golf course and city light views while preserving a sense of privacy.
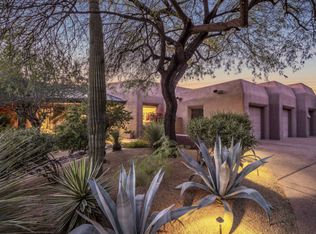
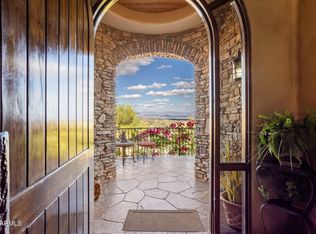
Step into the welcoming courtyard, accented by a magnificent curved copper water feature, fireplace and a private casita .
For sale
$2,925,000
10040 E HAPPY VALLEY Road #299, Scottsdale, AZ 85255
4beds
6,361sqft
Single Family Residence
Built in 2000
0.75 Acres Lot
$-- Zestimate®
$460/sqft
$2,050/mo HOA
What's special
Private casitaWelcoming courtyardSecluded primary suitePicture windows throughoutPrivate cul-de-sacThree guest suites
- 107 days
- 485
- 15
Zillow last checked:
Listing updated:
Listed by:
Susan L Williams 480-543-7939,
HomeSmart
Source: ARMLS,MLS#: 7022926
Facts & features
Interior
Bedrooms & bathrooms
- Bedrooms: 4
- Bathrooms: 5
- Full bathrooms: 4
- 1/2 bathrooms: 1
Heating
- Electric, Natural Gas
Cooling
- Central Air, Ceiling Fan(s)
Appliances
- Included: Dryer, Washer, Refrigerator, Built-in Microwave, Dishwasher, Disposal, Gas Range, Electric Oven, Gas Cooktop, Built-In Electric Oven
- Laundry: Inside, Gas Dryer Hookup
Features
- High Speed Internet, Granite Counters, Double Vanity, Upstairs, Eat-in Kitchen, Breakfast Bar, Roller Shields, Vaulted Ceiling(s), Wet Bar, Kitchen Island, Pantry, Bidet, Full Bth Master Bdrm, Separate Shwr & Tub
- Flooring: Carpet, Stone
- Windows: Screens, Double Pane Windows, Mechanical Sun Shds, Tinted Windows
- Has basement: No
- Number of fireplaces: 5
- Fireplace features: Exterior Fireplace, Family Room, Living Room, Master Bedroom, Gas
- Common walls with other units/homes: No Common Walls
Interior area
- Total structure area: 6,361
- Total interior livable area: 6,361 sqft
Property
Parking
- Total spaces: 3
- Parking features: Attached, Garage Door Opener, Direct Access, Shared Driveway
- Attached garage spaces: 3
Features
- Stories: 2
- Patio & porch: Covered, Patio
- Exterior features: Rain Gutters, Balcony, Private Yard, Built-in Barbecue
- Has private pool: Yes
- Pool features: Outdoor Pool, Heated
- Has spa: Yes
- Spa features: Heated, Private, Bath
- Fencing: Block
- Has view: Yes
- View description: Desert, Golf Course, City Lights, Mountain(s)
- Waterfront features: Wash
Lot
- Size: 0.75 Acres
- Features: North/South Exposure, Sprinklers In Rear, Sprinklers In Front, Desert Back, Desert Front, On Golf Course, Cul-De-Sac, Gravel/Stone Back, Synthetic Grass Back, Auto Timer H2O Front, Auto Timer H2O Back
Details
- Parcel number: 21704100
- Special conditions: Owner/Agent
Construction
Type & style
- Home type: SingleFamily
- Architectural style: Contemporary
- Property subtype: Single Family Residence
Materials
- Stucco, Block
- Roof: Tile,Foam
Condition
- Year built: 2000
Details
- Builder name: Casidy Corp LLC
- Warranty included: Yes
Utilities & green energy
- Electric: 220 Volts in Kitchen
- Sewer: Public Sewer
- Utilities for property: Phone Available
Community & HOA
Community
- Features: Pool, Golf, Pickleball, Gated, Guarded Entry, Concierge, Tennis Court(s), Biking/Walking Path, Fitness Center
- Security: Fire Sprinkler System, Security System Owned, Security Guard
- Subdivision: DESERT HIGHLANDS PHASE 1
HOA
- Has HOA: Yes
- Services included: Maintenance Grounds, Street Maint
- HOA fee: $2,050 monthly
- HOA name: Desert Highlands
- HOA phone: 480-585-7444
Location
- Region: Scottsdale
Financial & listing details
- Price per square foot: $460/sqft
- Tax assessed value: $2,284,700
- Annual tax amount: $7,711
- Date on market: 6/2/2026
- Cumulative days on market: 107 days
- Listing terms: Cash,Conventional
- Ownership: Fee Simple
- Electric utility on property: Yes
- Road surface type: Asphalt
Estimated market value
Not available
Estimated sales range
Not available
Not available
Price history
| Date | Event | Price |
|---|---|---|
| 6/2/2026 | Listed for sale | $2,925,000-14.5%$460/sqft |
Source:  ARMLS #7022926 Report a problem ARMLS #7022926 Report a problem | ||
| 1/23/2024 | Listing removed | $3,420,000+14%$538/sqft |
Source: ARMLS #6478261 Report a problem | ||
| 8/31/2023 | Price change | $2,999,999-6.1%$472/sqft |
Source: ARMLS #6565209 Report a problem | ||
| 6/15/2023 | Listed for sale | $3,195,000-6.6%$502/sqft |
Source: ARMLS #6565209 Report a problem | ||
| 3/2/2023 | Listing removed | -- |
Source:  HomeSmart Report a problem HomeSmart Report a problem | ||
| 10/21/2022 | Listed for sale | $3,420,000+57.4%$538/sqft |
Source: ARMLS #6478261 Report a problem | ||
| 2/20/2007 | Sold | $2,172,900+824.6%$342/sqft |
Source: ARMLS #2627394 Report a problem | ||
| 2/19/1999 | Sold | $235,000+23.8%$37/sqft |
Source: Public Record Report a problem | ||
| 4/8/1994 | Sold | $189,850$30/sqft |
Source: Public Record Report a problem | ||
Public tax history
| Year | Property taxes | Tax assessment |
|---|---|---|
| 2025 | $6,698 -2% | $228,470 +6.6% |
| 2024 | $6,833 +1.7% | $214,370 +59.6% |
| 2023 | $6,717 -0.6% | $134,348 +5% |
| 2022 | $6,760 -21% | $127,950 -2.8% |
| 2021 | $8,557 -2.5% | $131,570 -2% |
| 2020 | $8,774 +2.2% | $134,320 -1% |
| 2019 | $8,588 | $135,720 +3.9% |
| 2018 | $8,588 -1.8% | $130,610 -1.1% |
| 2017 | $8,747 -7% | $132,120 +0.2% |
| 2016 | $9,403 +5.2% | $131,870 -3.4% |
| 2015 | $8,939 | $136,480 +5.7% |
| 2014 | -- | $129,070 +1% |
| 2013 | -- | $127,730 |
| 2012 | -- | $127,730 +14.9% |
| 2011 | -- | $111,150 -12.7% |
| 2010 | -- | $127,310 -16.7% |
| 2009 | -- | $152,900 -17.8% |
| 2008 | -- | $186,000 +10.5% |
| 2007 | -- | $168,300 +31.1% |
| 2006 | -- | $128,400 |
| 2005 | -- | $128,400 -4.6% |
| 2004 | -- | $134,650 |
| 2003 | -- | $134,650 +18% |
| 2002 | -- | $114,150 |
Find assessor info on the county website
Monthly payment
Est. payment
Payment breakdown
Explore the cost of this home by adjusting the details. Changes won't be saved.Climate risks
Neighborhood: Desert Highlands
Nearby schools
Schools provided by the listing agent
- Elementary: Desert Sun Academy
- Middle: Sonoran Trails Middle School
- High: Cactus Shadows High School
- District: Cave Creek Unified District
Source: ARMLS. This data may not be complete. We recommend contacting the local school district to confirm school assignments for this home.
- $2,040,8003 bd4 ba4.2k sqft10040 E Happy Valley Rd UNIT 300, Scottsdale, AZ 85255Off Market
- $1,742,0000.51 acres10040 E Happy Valley Rd UNIT 298, Scottsdale, AZ 85255Off Market
- $2,848,4004 bd4 ba4.5k sqft10040 E Happy Valley Rd UNIT 232, Scottsdale, AZ 85255Off Market
- $2,306,0004 bd4 ba4.6k sqft10040 E Happy Valley Rd UNIT 301, Scottsdale, AZ 85255Sold
Similar homes
- $2,995,0005 bd5 ba5.2k sqft10040 E HAPPY VALLEY Road #483, Scottsdale, AZ 85255For Sale
 MLS ID #6968363, Dena Bullard, Russ Lyon Sotheby's International Realty. ARMLS
 - $2,800,0004 bd4 ba3.9k sqft8820 E LARIAT Lane, Scottsdale, AZ 85255For Sale
 MLS ID #7076188, Julie Pelle, Compass. ARMLS
 - $2,895,0004 bd6 ba5.5k sqft25572 N 113TH Way, Scottsdale, AZ 85255For Sale
 MLS ID #7008392, Mark Marsillo, Fathom Realty Elite. ARMLS
 - $2,500,0005 bd5 ba5.7k sqft10040 E HAPPY VALLEY Road #450, Scottsdale, AZ 85255For Sale
 MLS ID #6968355, Dena Bullard, Russ Lyon Sotheby's International Realty. ARMLS
