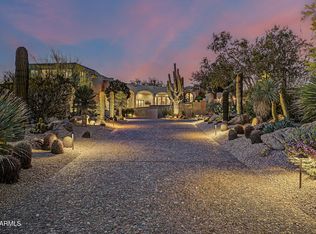
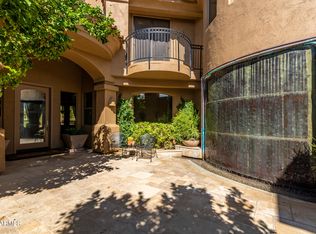
Timeless Southwest character and organic Pueblo design define this single-level desert retreat, privately situated on a quiet cul-de-sac lot. A charming courtyard entry welcomes you to a home rich in authentic detail. Open concept great room floor plan surrounded by walls of windows provides optimal sunlit living. Private master suite with corner fireplace and easy access to the backyard, pool and spa. The detached guest house with kitchenette offers wonderful flexibility for guests. Outdoors, a pool and spa, fireplace, built-in BBQ and expansive patios create an inviting setting for entertaining, relaxing and taking in spectacular Arizona sunsets. IMMEDIATE GOLF MEMBERSHIP AT CLOSE OF ESCROW*. Designated a top 'Platinum Club of America'' golf club, Desert Highlands amenities include a Jack Nicklaus Signature championship golf course, 18-hole putting course, award winning clubhouse featuring ''Jacks'' gastropub, state of the art fitness center, Highlands Racquet Club featuring grass, clay & pickleball courts,& more. *A $ 250,000 membership fee is due from buyer at close of escrow.
For sale
$2,950,000
10040 E HAPPY VALLEY Road #499, Scottsdale, AZ 85255
4beds
4,853sqft
Single Family Residence
Built in 1998
0.84 Acres Lot
$-- Zestimate®
$608/sqft
$2,050/mo HOA
What's special
Pool and spaTimeless southwest characterCharming courtyard entryExpansive patiosBuilt-in bbqQuiet cul-de-sac lotOrganic pueblo design
- 10 days
- 940
- 55
Likely to sell faster than
Zillow last checked:
Listing updated:
Listed by:
Dena Bullard 480-585-7222,
Russ Lyon Sotheby's International Realty,
Nancy J Sertich 480-585-7222,
Russ Lyon Sotheby's International Realty
Source: ARMLS,MLS#: 7084248
Facts & features
Interior
Bedrooms & bathrooms
- Bedrooms: 4
- Bathrooms: 4
- Full bathrooms: 3
- 1/2 bathrooms: 1
Heating
- Natural Gas
Cooling
- Central Air
Appliances
- Included: Dryer, Washer, Reverse Osmosis, Refrigerator, Built-in Microwave, Dishwasher, Disposal, Electric Cooktop, Built-In Electric Oven
- Laundry: Inside
Features
- Pantry, Non-laminate Counter, High Speed Internet, Double Vanity, Wet Bar, Kitchen Island, Full Bth Master Bdrm, Separate Shwr & Tub
- Flooring: Carpet, Stone
- Windows: Double Pane Windows
- Has basement: No
- Number of fireplaces: 3
- Fireplace features: Exterior Fireplace, Living Room, Master Bedroom, Gas
Interior area
- Total structure area: 4,853
- Total interior livable area: 4,853 sqft
Property
Parking
- Total spaces: 3
- Parking features: Garage Door Opener, Direct Access
- Garage spaces: 3
Features
- Stories: 1
- Patio & porch: Covered, Patio
- Exterior features: Private Yard, Built-in Barbecue
- Has private pool: Yes
- Pool features: Outdoor Pool, Heated
- Has spa: Yes
- Spa features: Heated, Private
- Fencing: Block
- Has view: Yes
- View description: Mountain(s)
Lot
- Size: 0.84 Acres
- Features: North/South Exposure, Sprinklers In Rear, Sprinklers In Front, Corner Lot, Desert Back, Desert Front, Cul-De-Sac, Auto Timer H2O Front, Natural Desert Front, Auto Timer H2O Back
Details
- Parcel number: 21704325
Construction
Type & style
- Home type: SingleFamily
- Property subtype: Single Family Residence
Materials
- Stucco, Wood Frame, Painted
- Foundation: Slab
- Roof: Tile,Foam
Condition
- Year built: 1998
Details
- Builder name: Centurian
Utilities & green energy
- Sewer: Public Sewer
Community & HOA
Community
- Features: Pool, Golf, Pickleball, Gated, Guarded Entry, Tennis Court(s), Fitness Center
- Security: Fire Sprinkler System, Security System Owned, Security Guard
- Subdivision: DESERT HIGHLANDS
HOA
- Has HOA: Yes
- Services included: Maintenance Grounds, Street Maint
- HOA fee: $2,050 monthly
- HOA name: Desert Highlands
- HOA phone: 480-419-3745
Location
- Region: Scottsdale
Financial & listing details
- Price per square foot: $608/sqft
- Tax assessed value: $2,116,800
- Annual tax amount: $6,076
- Date on market: 9/24/2026
- Cumulative days on market: 10 days
- Listing terms: Cash,Conventional
- Ownership: Fee Simple
Estimated market value
Not available
Estimated sales range
Not available
Not available
Price history
| Date | Event | Price |
|---|---|---|
| 9/24/2026 | Listed for sale | $2,950,000+1013.2%$608/sqft |
Source:  ARMLS #7084248 Report a problem ARMLS #7084248 Report a problem | ||
| 5/2/1997 | Sold | $265,000+12.8%$55/sqft |
Source: Public Record Report a problem | ||
| 2/7/1994 | Sold | $235,000$48/sqft |
Source: Public Record Report a problem | ||
Public tax history
| Year | Property taxes | Tax assessment |
|---|---|---|
| 2025 | $5,648 -2% | $211,680 +11.8% |
| 2024 | $5,764 +1.8% | $189,420 +64.7% |
| 2023 | $5,664 -0.6% | $115,016 +1.3% |
| 2022 | $5,701 -7.7% | $113,530 +3.8% |
| 2021 | $6,174 +4% | $109,350 +1.6% |
| 2020 | $5,936 +3.4% | $107,580 +3% |
| 2019 | $5,740 | $104,410 +1.6% |
| 2018 | $5,740 +4.9% | $102,730 +0.9% |
| 2017 | $5,472 +6.3% | $101,770 +3.6% |
| 2016 | $5,146 +2.7% | $98,220 +8.8% |
| 2015 | $5,011 | $90,270 +9.4% |
| 2014 | -- | $82,550 +22.5% |
| 2013 | -- | $67,400 |
| 2012 | -- | $67,400 -7.7% |
| 2011 | -- | $73,050 -14.7% |
| 2010 | -- | $85,600 -24.2% |
| 2009 | -- | $112,870 -15.5% |
| 2008 | -- | $133,650 +6.5% |
| 2007 | -- | $125,450 +19.8% |
| 2006 | -- | $104,700 |
| 2005 | -- | $104,700 -1.9% |
| 2004 | -- | $106,750 |
| 2003 | -- | $106,750 +12.5% |
| 2002 | -- | $94,900 |
Find assessor info on the county website
Monthly payment
Est. payment
Payment breakdown
Explore the cost of this home by adjusting the details. Changes won't be saved.Climate risks
Neighborhood: Desert Highlands
Nearby schools
Schools provided by the listing agent
- Elementary: Desert Sun Academy
- Middle: Sonoran Trails Middle School
- High: Cactus Shadows High School
- District: Cave Creek Unified District
Source: ARMLS. This data may not be complete. We recommend contacting the local school district to confirm school assignments for this home.
- $2,784,1003 bd3 ba4.1k sqft10040 E Happy Valley Rd UNIT 494, Scottsdale, AZ 85255Off Market

- $3,423,0253 bd4 ba3.8k sqft10040 E Happy Valley Rd UNIT 500, Scottsdale, AZ 85255Sold
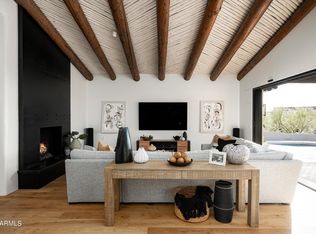
- $3,000,0003 bd4 ba3.5k sqft10040 E Happy Valley Rd UNIT 503, Scottsdale, AZ 85255Off Market
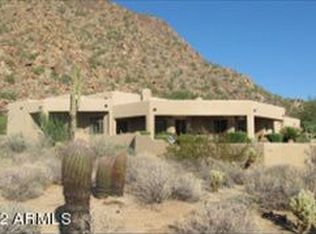
- $1,975,0002 bd3 ba3.4k sqft10040 E Happy Valley Rd UNIT 496, Scottsdale, AZ 85255Sold
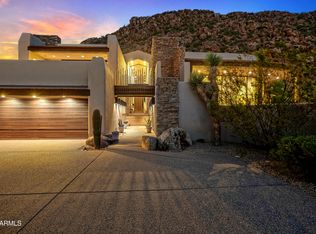
Similar homes
- $2,890,0003 bd4 ba3.4k sqft10040 E HAPPY VALLEY Road #1009, Scottsdale, AZ 85255For Sale
 MLS ID #7085552, Julie Pelle, Compass. ARMLS
 - $2,600,0004 bd3 ba3.6k sqft10757 E YEARLING Drive, Scottsdale, AZ 85255For Sale
 MLS ID #7084290, Cheryl M Carmical, Success Property Brokers. ARMLS
 - $2,995,0005 bd5 ba5.2k sqft10040 E HAPPY VALLEY Road #483, Scottsdale, AZ 85255For Sale
 MLS ID #6968363, Dena Bullard, Russ Lyon Sotheby's International Realty. ARMLS
 - $2,925,0004 bd5 ba6.3k sqft10040 E HAPPY VALLEY Road #299, Scottsdale, AZ 85255For Sale
 MLS ID #7022926, Susan L Williams, HomeSmart. ARMLS
