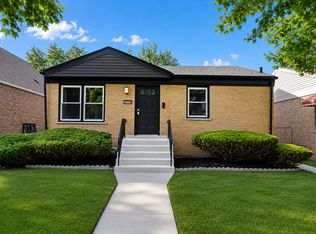
AMAZING OPPORTUNITY TO PURCHASE YOUR DREAM HOME!!! THIS SPLIT LEVEL HAS BEEN COMPLETELY TRANSFORMED! NEW FEATURES INCLUDE THE FOLLOWING: WINDOWS, ROOF ON HOME, ROOF AND SIDING ON GARAGE, HARDWOOD FLOORS, ELECTRIC, PLUMBING, HVAC, AND THE LIST GOES ON. TRULY EXCEPTIONAL CRAFTSMANSHIP!! ALL WORK WAS COMPLETED USING CITY OF CHICAGO PERMITS AND PLANS!! DO NOT HESITATE THIS DEVELOPERS PROPERTIES DON'T LAST LONG!!
Price change
Price cut: $5K (8/27)
$319,900
10042 S Princeton Ave, Chicago, IL 60628
3beds
1,350sqft
Single Family Residence
Built in 1966
3,000 Square Feet Lot
$-- Zestimate®
$237/sqft
$-- HOA
What's special
Hardwood floors
- 15 days
- 262
- 10
Zillow last checked:
Listing updated:
Listed by:
Nicholas Pipala 708-359-7481,
McSully Properties LLC
Source: MRED as distributed by MLS GRID,MLS#: 12733731
Facts & features
Interior
Bedrooms & bathrooms
- Bedrooms: 3
- Bathrooms: 2
- Full bathrooms: 2
Rooms
- Room types: Pantry
Primary bedroom
- Features: Flooring (Hardwood)
- Level: Second
- Area: 150 Square Feet
- Dimensions: 15X10
Bedroom 2
- Features: Flooring (Hardwood)
- Level: Second
- Area: 110 Square Feet
- Dimensions: 11X10
Bedroom 3
- Features: Flooring (Hardwood)
- Level: Second
- Area: 110 Square Feet
- Dimensions: 11X10
Dining room
- Features: Flooring (Luxury Vinyl), Window Treatments (Blinds)
- Level: Main
- Area: 192 Square Feet
- Dimensions: 16X12
Family room
- Features: Flooring (Luxury Vinyl)
- Level: Lower
- Area: 255 Square Feet
- Dimensions: 15X17
Kitchen
- Features: Kitchen (Island), Flooring (Luxury Vinyl), Window Treatments (Blinds)
- Level: Main
- Area: 168 Square Feet
- Dimensions: 14X12
Laundry
- Features: Flooring (Luxury Vinyl)
- Level: Main
- Area: 42 Square Feet
- Dimensions: 7X6
Living room
- Features: Flooring (Hardwood), Window Treatments (Blinds)
- Level: Main
- Area: 289 Square Feet
- Dimensions: 17X17
Pantry
- Features: Flooring (Luxury Vinyl)
- Level: Main
- Area: 36 Square Feet
- Dimensions: 6X6
Heating
- Natural Gas, Forced Air
Cooling
- Central Air
Appliances
- Included: Stainless Steel Appliance(s)
Features
- Basement: Finished,Partial
- Number of fireplaces: 2
- Fireplace features: Family Room, Living Room
Interior area
- Total structure area: 0
- Total interior livable area: 1,350 sqft
Property
Parking
- Total spaces: 2
- Parking features: Yes, Detached, Garage
- Garage spaces: 2
Accessibility
- Accessibility features: No Disability Access
Lot
- Size: 3,000 Square Feet
- Dimensions: 24X125
Details
- Parcel number: 25094090370000
- Special conditions: None
Construction
Type & style
- Home type: SingleFamily
- Property subtype: Single Family Residence
Materials
- Brick
Condition
- New construction: No
- Year built: 1966
- Major remodel year: 2026
Utilities & green energy
- Sewer: Public Sewer, Storm Sewer
- Water: Lake Michigan, Public
Community & HOA
HOA
- Services included: None
Location
- Region: Chicago
Financial & listing details
- Price per square foot: $237/sqft
- Tax assessed value: $120,000
- Annual tax amount: $2,538
- Date on market: 8/14/2026
- Ownership: Fee Simple
Estimated market value
Not available
Estimated sales range
Not available
Not available
Price history
| Date | Event | Price |
|---|---|---|
| 8/27/2026 | Price change | $319,900-1.5%$237/sqft |
Source:  MRED as distributed by MLS GRID #12733731 Report a problem MRED as distributed by MLS GRID #12733731 Report a problem | ||
| 8/14/2026 | Listed for sale | $324,900+475%$241/sqft |
Source: MRED as distributed by MLS GRID #12733731 Report a problem | ||
| 6/16/2008 | Sold | $56,500-65.8%$42/sqft |
Source: MRED as distributed by MLS GRID #06688095 Report a problem | ||
| 11/28/2005 | Sold | $165,000$122/sqft |
Source: Public Record Report a problem | ||
Public tax history
| Year | Property taxes | Tax assessment |
|---|---|---|
| 2024 | -- | -- |
| 2023 | $2,538 +2.5% | $12,000 |
| 2022 | $2,476 +2.3% | $12,000 |
| 2021 | $2,420 +40% | $12,000 +55% |
| 2020 | $1,729 +0.9% | $7,741 -9% |
| 2019 | $1,714 +1.7% | $8,507 |
| 2018 | $1,685 -10% | $8,507 -1.9% |
| 2017 | $1,872 +7.5% | $8,676 |
| 2016 | $1,742 +9.3% | $8,676 |
| 2015 | $1,594 +21.8% | $8,676 +23.3% |
| 2014 | $1,308 +2% | $7,035 |
| 2013 | $1,282 +1.4% | $7,035 |
| 2012 | $1,265 -7.8% | $7,035 -16.7% |
| 2011 | $1,372 -0.4% | $8,446 |
| 2010 | $1,377 +4.4% | $8,446 |
| 2009 | $1,320 -24.4% | $8,446 -30.4% |
| 2008 | $1,744 +1.1% | $12,138 |
| 2007 | $1,726 -1.1% | $12,138 |
| 2006 | $1,745 +19.5% | $12,138 +36.1% |
| 2005 | $1,460 +1% | $8,920 |
| 2004 | $1,446 +53.8% | $8,920 |
| 2003 | $940 -5.4% | $8,920 +21.5% |
| 2002 | $993 +7.6% | $7,343 |
| 2001 | $923 +7.1% | $7,343 |
| 2000 | $862 +50% | $7,343 +64% |
| 1999 | $574 | $4,478 |
Find assessor info on the county website
Monthly payment
Est. payment
Payment breakdown
Explore the cost of this home by adjusting the details. Changes won't be saved.Climate risks
Neighborhood: Fernwood
Nearby schools
Similar homes
- $299,9004 bd2 ba1k sqft10453 S Indiana Ave, Chicago, IL 60628New
 MLS ID #12746126, Joel Nava, Diamond Real Estate Inc. MRED as distributed by MLS GRID
 - $289,9003 bd2 ba1.4k sqft438 W 126th Pl, Chicago, IL 60628New
 MLS ID #12740014, Geraldo Roman, Roman Properties, LLC.. MRED as distributed by MLS GRID
 - $319,9005 bd2 ba1.3k sqft12128 S Yale Ave, Chicago, IL 60628Active
 MLS ID #12719037, Shunte Thomas, Majestic Real Estate Company. MRED as distributed by MLS GRID
 - $335,0004 bd3 ba2k sqft8926 S Paxton Ave, Chicago, IL 60617New
 MLS ID #12744295, Terrance Williams, Terrance Williams. MRED as distributed by MLS GRID
