Spacious split-level home in Oxford on over an acre and a new roof. The main level features a welcoming living room, dining area, a family room with a cozy brick fireplace, and kitchen complete with an eating area, breakfast bar, and pantry. You’ll also find a well-equipped laundry room with cabinets, utility sink, and half bath. The main level also includes two bedrooms, a shared full bath with separate vanities, and a master bedroom with its own private bathroom featuring his & her vanities and a tile shower. The lower level creates a warm and inviting retreat, perfect for guests or extended family. Enjoy a cozy living area centered around a second wood-burning fireplace, along with a dining space and 2nd full kitchen. Downstairs also features a shared bath with dual vanities, 2 spacious bedrooms, and an office space. Step outside and enjoy a beautiful sunroom, covered patio, and covered deck overlooking a beautiful, expansive backyard. All that and so much more!
Contingent
Price cut: $5K (7/10)
$374,900
1005 Greensboro Dr, Oxford, AL 36203
5beds
3,645sqft
:
Get pre-qualified$2,211/mo
Single Family Residence
Built in 1977
1.37 Acres Lot
$-- Zestimate®
$103/sqft
$-- HOA
What's special
Dining areaOver an acreOffice spaceBreakfast barBeautiful sunroomCovered patio
- 132 days |
- 644 |
- 26 |
Zillow last checked:
Listing updated:
Listed by:
Teresa Harris 256-689-5209,
Prime Properties Real Estate, LLC
Source: GALMLS,MLS#: 21447414
Facts & features
Interior
Bedrooms & bathrooms
- Bedrooms: 5
- Bathrooms: 4
- Full bathrooms: 3
- 1/2 bathrooms: 1
Rooms
- Room types: 2nd Kitchen (ROOM), Bedroom, Den/Family (ROOM), Dining Room, Bathroom, Half Bath (ROOM), Kitchen, Master Bathroom, Master Bedroom, Office/Study (ROOM)
Primary bedroom
- Level: First
Bedroom 1
- Level: First
Bedroom 2
- Level: First
Bedroom 3
- Level: Basement
Bedroom 4
- Level: Basement
Primary bathroom
- Level: First
Bathroom 1
- Level: First
Bathroom 3
- Level: First
Dining room
- Level: First
Family room
- Level: First
Kitchen
- Features: Laminate Counters, Breakfast Bar, Eat-in Kitchen, Pantry
- Level: First
Living room
- Level: First
Basement
- Area: 1501
Office
- Level: Basement
Heating
- Central
Cooling
- Central Air, Ceiling Fan(s)
Appliances
- Included: Trash Compactor, Dishwasher, Stove-Electric, Stove-Gas, Gas Water Heater
- Laundry: Electric Dryer Hookup, Washer Hookup, Main Level, Laundry Room, Yes
Features
- Recessed Lighting, Linen Closet, Separate Shower, Double Vanity, Walk-In Closet(s)
- Flooring: Brick, Carpet, Tile, Vinyl
- Basement: Full,Finished,Daylight
- Attic: Pull Down Stairs,Yes
- Number of fireplaces: 2
- Fireplace features: Brick (FIREPL), Family Room, Kitchen, Wood Burning
Interior area
- Total interior livable area: 3,645 sqft
- Finished area above ground: 2,144
- Finished area below ground: 1,501
Video & virtual tour
Property
Parking
- Total spaces: 2
- Parking features: Attached, Driveway, Garage Faces Side
- Attached garage spaces: 2
- Has uncovered spaces: Yes
Features
- Levels: One,Split Foyer
- Stories: 1
- Patio & porch: Covered, Patio, Covered (DECK), Deck
- Exterior features: None
- Pool features: None
- Has view: Yes
- View description: Mountain(s)
- Waterfront features: No
Lot
- Size: 1.37 Acres
- Features: Subdivision
Details
- Parcel number: 2207250005043.000
- Special conditions: N/A
Construction
Type & style
- Home type: SingleFamily
- Property subtype: Single Family Residence
Materials
- Brick
- Foundation: Basement
Condition
- Year built: 1977
Utilities & green energy
- Water: Public
- Utilities for property: Sewer Connected
Green energy
- Energy efficient items: Thermostat
Community & HOA
Community
- Subdivision: Pinewood
Location
- Region: Oxford
Financial & listing details
- Price per square foot: $103/sqft
- Tax assessed value: $33,000
- Annual tax amount: $314
- Price range: $374.9K - $374.9K
- Date on market: 3/23/2026
- Road surface type: Paved
Estimated market value
Not available
Estimated sales range
Not available
Not available
Price history
| Date | Event | Price |
|---|---|---|
| 7/29/2026 | Contingent | $374,900$103/sqft |
Source:  GALMLS #21447414 Report a problem GALMLS #21447414 Report a problem | ||
| 7/10/2026 | Price change | $374,900-1.3%$103/sqft |
Source: GALMLS #21447414 Report a problem | ||
| 6/1/2026 | Listed for sale | $379,900$104/sqft |
Source: GALMLS #21447414 Report a problem | ||
| 3/31/2026 | Contingent | $379,900$104/sqft |
Source: GALMLS #21447414 Report a problem | ||
| 3/23/2026 | Listed for sale | $379,900$104/sqft |
Source: GALMLS #21447414 Report a problem | ||
Public tax history
| Year | Property taxes | Tax assessment |
|---|---|---|
| 2025 | $314 | $6,600 |
| 2024 | $314 | $6,600 |
| 2023 | $314 | $6,600 |
| 2022 | $314 +100% | $6,600 +100% |
| 2021 | $157 -85.6% | $3,300 -89.1% |
| 2020 | $1,087 | $30,300 +6% |
| 2019 | $1,087 +6.8% | $28,590 0% |
| 2018 | $1,018 | $28,600 +11.8% |
| 2017 | $1,018 +13.9% | $25,580 |
| 2016 | $894 | $25,580 -4% |
| 2013 | $894 -20.5% | $26,640 -5% |
| 2010 | $1,125 | $28,040 |
Find assessor info on the county website
Monthly payment
Est. payment
Payment breakdown
Explore the cost of this home by adjusting the details. Changes won't be saved.Climate risks
Neighborhood: 36203
Nearby schools
GreatSchools rating
- 7/10Oxford Elementary SchoolGrades: PK-4Distance: 0.8 mi
- 7/10Oxford Middle SchoolGrades: 7-8Distance: 0.9 mi
- NAOxford Area Voc SchoolGrades: 9-12Distance: 1.8 mi
Schools provided by the listing agent
- Elementary: Oxford
- Middle: Oxford
- High: Oxford
Source: GALMLS. This data may not be complete. We recommend contacting the local school district to confirm school assignments for this home.
- $196,600-- bd1 ba3.6k sqft1005 Greensboro Dr, Oxford, AL 36203Off Market
- $209,800-- bd1 ba2.5k sqft936 Pinecliff Dr, Oxford, AL 36203Off Market
- $192,400-- bd1 ba2.3k sqft932 Pinecliff Dr, Oxford, AL 36203Off Market
- $328,9003 bd3 ba2.7k sqft940 Pinecliff Dr, Oxford, AL 36203Pending
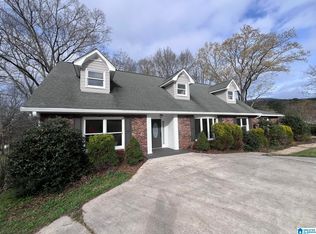
- $181,200-- bd1 ba1.7k sqft929 Hillsberry Rd, Oxford, AL 36203Off Market
- $230,9003 bd2 ba1.8k sqft927 Hillsberry Rd, Oxford, AL 36203Off Market
- $196,300-- bd1 ba2k sqft928 Pinecliff Dr, Oxford, AL 36203Off Market
- $231,7003 bd2 ba1.9k sqft945 Hillsberry Rd, Oxford, AL 36203Off Market
A local agent can set up tours, give advice and negotiate with sellers.
Similar homes
- $337,9004 bd2 ba2.3k sqft806 Roy Ct, Oxford, AL 36203For Sale

 MLS ID #21456673, Ruth Covington, KW Realty Group. GALMLS
 - $--3 bd2 ba1.9k sqft925 Boswell Dr, Oxford, AL 36203Auction
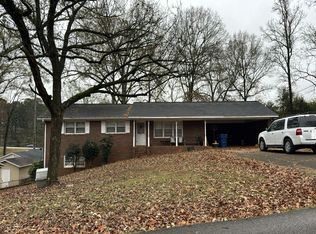 Auction.com 2
 - $379,9004 bd3 ba2.7k sqft5234 Red Oak Dr, Oxford, AL 36203For Sale
 MLS ID #21449495, Christi Lloyd, Prime Properties Real Estate, LLC. GALMLS
 - $285,0004 bd2 ba2.1k sqft3452 Gunnells Ln, Oxford, AL 36203For Sale
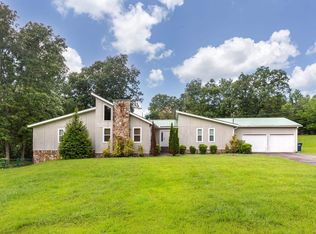 MLS ID #21460747, Chris Lindsey, Precise Real Estate LLC. GALMLS
 - $389,9005 bd4 ba3.6k sqft305 Sky Dr, Anniston, AL 36207For SaleMLS ID #21460342, Kristi Randall, Prime Properties Real Estate, LLC. GALMLS
- $345,0004 bd3 ba2.3k sqft147 Anna Mattison Rd, Oxford, AL 36203For SaleMLS ID #21455013, Kelly Boyd, KW Realty Group. GALMLS
- $389,0004 bd5 ba4.6k sqft2101 Hathaway Heights Rd, Anniston, AL 36207For SaleMLS ID #21460123, Jeremy Cromer, Kelly Right Real Estate of Ala. GALMLS
- $289,9004 bd4 ba3.4k sqft3020 Brentwood Dr, Oxford, AL 36203For SaleMLS ID #21432168, Gina Kiker, KW Realty Group. GALMLS
- $--4 bd2 ba2.2k sqft3801 Franklin Dr, Anniston, AL 36207AuctionAuction.com 2
- $380,0005 bd4 ba3.3k sqftMultiple Providers, Anniston, AL 36207For SaleMLS ID #21453611, Myranda Smith, KW Realty Group. GALMLS
- $349,9004 bd4 ba3.2k sqft6 Lanier Pl, Anniston, AL 36207For SaleMLS ID #21458328, Alison Landers, ERA King Real Estate. GALMLS
- $349,5004 bd4 ba4k sqftAt&t Fiber, Anniston, AL 36207For SaleMLS ID #21446203, Anna King, ERA King Real Estate. GALMLS
- $539,0004 bd4 ba3.3k sqftAt&t, Sparklight Services, Oxford, AL 36203For SaleMLS ID #21458068, Mandi Li, Foothills Realty LLC. GALMLS
- $369,9004 bd3 ba3.2k sqft98 Rolling Green Dr, Anniston, AL 36207For SaleMLS ID #21460792, Charles Hammonds, KW Realty Group. GALMLS
- $329,0003 bd3 ba2.7k sqftSparklight, Att, Anniston, AL 36201For SaleMLS ID #21459018, Terry Lamb, Kelly Right Real Estate of Ala. GALMLS
- $249,9004 bd2 ba1.9k sqftSparklight, Oxford, AL 36203For SaleMLS ID #21452130, Diana White, ERA King Real Estate. GALMLS
- $345,0004 bd3 ba2.9k sqft1200 Stillwater Rd, Anniston, AL 36207For SaleMLS ID #21460026, Ruth Covington, KW Realty Group. GALMLS
- $--4 bd2 ba2.2k sqft1315 Ann Ct, Anniston, AL 36207AuctionAuction.com 1
- $375,0004 bd3 ba2.8k sqftSparklight, Anniston, AL 36206For SaleMLS ID #21433590, Amy Angel, KW Realty Group-Jacksonville. GALMLS
- $422,5005 bd4 ba3.5k sqft605 Crestview Rd, Anniston, AL 36207For SaleMLS ID #21452204, Angie Williamson, KW Realty Group. GALMLS
