Welcome to 940 Pinecliff Dr. A beautifully remodeled home tucked into a quiet neighborhood in Oxford. This move-in ready property has been thoughtfully updated throughout and offers modern finishes with plenty of space to grow. Step inside to find a fresh, updated interior featuring new flooring, updated fixtures, and a bright, inviting layout. The kitchen has been completely refreshed and flows seamlessly into the main living area, making it perfect for both everyday living and entertaining. Downstairs you'll find a full unfinished basement, offering endless possibilities. Whether you're looking for extra storage, a workshop, home gym, or future expansion space, the basement provides incredible flexibility. Outside, enjoy the peaceful setting while still being conveniently located just minutes from shopping, dining, I-20, and everything Oxford has to offer. Call today to schedule your private showing.
Pending
$328,900
940 Pinecliff Dr, Oxford, AL 36203
3beds
2,730sqft
Single Family Residence
Built in 1977
0.57 Acres Lot
$317,500 Zestimate®
$120/sqft
$-- HOA
What's special
Fresh updated interiorNew flooringUpdated fixturesPeaceful settingModern finishesBright inviting layout
- 181 days
- 42
- 0
Zillow last checked:
Listing updated:
Listed by:
Jeff Slick 321-890-9374,
Freedom Realty, LLC
Source: GALMLS,MLS#: 21446398
Facts & features
Interior
Bedrooms & bathrooms
- Bedrooms: 3
- Bathrooms: 3
- Full bathrooms: 3
Rooms
- Room types: Bedroom, Den/Family (ROOM), Dining Room, Bathroom, Kitchen, Master Bathroom, Master Bedroom, Sunroom (ROOM)
Primary bedroom
- Level: First
Bedroom 1
- Level: Second
Bedroom 2
- Level: Second
Primary bathroom
- Level: First
Bathroom 1
- Level: Second
Dining room
- Level: First
Family room
- Level: First
Kitchen
- Features: Stone Counters
- Level: First
Living room
- Level: First
Basement
- Area: 1728
Heating
- Natural Gas
Cooling
- Central Air
Appliances
- Included: Dishwasher, Microwave, Stove-Electric, Gas Water Heater, Electric Water Heater
- Laundry: Electric Dryer Hookup, Washer Hookup, Main Level, Laundry Room, Laundry (ROOM), Yes
Features
- Recessed Lighting, Split Bedroom, Cathedral/Vaulted, High Ceilings, Separate Shower, Double Vanity, Shared Bath
- Flooring: Carpet, Hardwood, Laminate, Marble
- Basement: Full,Unfinished,Block
- Attic: Walk-In,None
- Number of fireplaces: 2
- Fireplace features: Brick (FIREPL), Living Room, Wood Burning
Interior area
- Total interior livable area: 2,730 sqft
- Finished area above ground: 2,730
- Finished area below ground: 0
Video & virtual tour
Property
Parking
- Total spaces: 3
- Parking features: Attached, Driveway, Garage Faces Side
- Attached garage spaces: 3
- Has uncovered spaces: Yes
Features
- Levels: 2+ story
- Patio & porch: Open (DECK), Deck
- Exterior features: None
- Pool features: None
- Has view: Yes
- View description: None
- Waterfront features: No
Lot
- Size: 0.57 Acres
Details
- Parcel number: 2207250005052.000
- Special conditions: In Foreclosure
Construction
Type & style
- Home type: SingleFamily
- Property subtype: Single Family Residence
Materials
- Brick
- Foundation: Basement
Condition
- Year built: 1977
Utilities & green energy
- Water: Public
- Utilities for property: Sewer Connected
Community & HOA
Community
- Subdivision: Pinewood
Location
- Region: Oxford
Financial & listing details
- Price per square foot: $120/sqft
- Tax assessed value: $257,020
- Annual tax amount: $2,711
- Price range: $328.9K - $328.9K
- Date on market: 3/13/2026
Estimated market value
$317,500
$302,000 - $333,000
$2,044/mo
Price history
| Date | Event | Price |
|---|---|---|
| 10/27/2021 | Listing removed | -- |
Source:  GALMLS #1300265 Report a problem GALMLS #1300265 Report a problem | ||
| 10/14/2021 | Contingent | $229,500$84/sqft |
Source: GALMLS #1300265 Report a problem | ||
| 10/5/2021 | Listed for sale | $229,500$84/sqft |
Source: GALMLS #1300265 Report a problem | ||
Public tax history
| Year | Property taxes | Tax assessment |
|---|---|---|
| 2025 | $2,711 +7.2% | $51,400 -3.5% |
| 2024 | $2,529 -1.7% | $53,240 -1.7% |
| 2023 | $2,573 +149.9% | $54,160 +110.6% |
| 2022 | $1,030 | $25,720 +25% |
| 2021 | -- | $20,580 -13.2% |
| 2020 | -- | $23,720 +17.6% |
| 2019 | $1,127 +17.7% | $20,162 +0% |
| 2018 | $958 +11.1% | $20,160 +11.1% |
| 2017 | $862 | $18,140 |
| 2016 | $862 +0.9% | $18,140 +1.5% |
| 2013 | $854 | $17,880 -6.2% |
| 2010 | $854 | $19,060 |
Find assessor info on the county website
Monthly payment
Est. payment
Payment breakdown
Explore the cost of this home by adjusting the details. Changes won't be saved.Climate risks
Neighborhood: 36203
Nearby schools
Schools provided by the listing agent
- Elementary: Oxford
- Middle: Oxford
- High: Oxford
Source: GALMLS. This data may not be complete. We recommend contacting the local school district to confirm school assignments for this home.

Similar homes
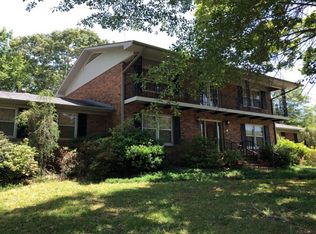
- $315,0003 bd3 ba2.4k sqft15 Dawvon Ter, Anniston, AL 36207For Sale

 MLS ID #21464497, Amber McGehee, KW Realty Group. GALMLS
 - $288,9004 bd4 ba3.4k sqft3020 Brentwood Dr, Oxford, AL 36203For Sale
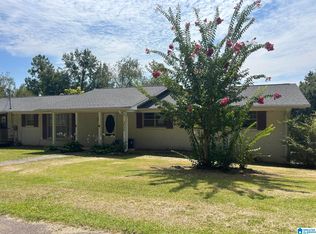 MLS ID #21432168, Gina Kiker, KW Realty Group. GALMLS
 - $319,0003 bd3 ba2.7k sqftSparklight, Att, Anniston, AL 36201For Sale
 MLS ID #21459018, Terry Lamb, Kelly Right Real Estate of Ala. GALMLS
 - $249,9004 bd2 ba1.9k sqftSparklight, Oxford, AL 36203For Sale
 MLS ID #21452130, Diana White, ERA King Real Estate. GALMLS
 - $285,0004 bd2 ba2.1k sqft3452 Gunnells Ln, Oxford, AL 36203For SaleMLS ID #21460747, Chris Lindsey, Precise Real Estate LLC. GALMLS
- $299,9004 bd3 ba3.2k sqft31 Timothy Trce, Anniston, AL 36207For SaleMLS ID #21462303, Kirstie Pritchett, Prime Properties Real Estate, LLC. GALMLS
- $339,9004 bd3 ba3.5k sqft224 Wildwood Rd, Anniston, AL 36207For SaleMLS ID #21462681, Betty McGinnis, Kelly Right Real Estate of Ala. GALMLS
- $399,9004 bd4 ba3.2k sqft477 York Imperial Trl, Oxford, AL 36203For SaleMLS ID #21454067, Karen Jinks, KW Realty Group. GALMLS
- $220,0004 bd2 ba2.2k sqft200 W Oak St, Oxford, AL 36203For SaleMLS ID #21462818, Byron Medellin, KW Realty Group. GALMLS
- $334,9004 bd3 ba2.9k sqft1200 Stillwater Rd, Anniston, AL 36207For SaleMLS ID #21460026, Ruth Covington, KW Realty Group. GALMLS
- $339,9004 bd3 ba2.5k sqft1424 Dearmanville Rd, Anniston, AL 36207For SaleMLS ID #21452917, Kayla Tinney, Prime Properties Real Estate, LLC. GALMLS
- $244,9004 bd2 ba2.2k sqftSparklight, Anniston, AL 36206For SaleMLS ID #21464343, Yanezi Garcia, eXp Realty, LLC Central. GALMLS
- $320,0003 bd2 ba1.6k sqft292 Avalon Ln, Anniston, AL 36207For SaleMLS ID #21460459, Ligia Roberts, Panorama Properties. GALMLS
- $339,9005 bd3 ba3.5k sqftSparklight, Anniston, AL 36206For SaleMLS ID #21435378, Sylvia Bentley, ERA King Real Estate. GALMLS
- $350,0003 bd3 ba2.4k sqft204 Hazel Creek Trl, Anniston, AL 36207For SaleMLS ID #21458260, Ashley Mitchell, ERA King Real Estate. GALMLS
- $319,9003 bd3 ba2.9k sqft8969 Highway 431, Heflin, AL 36264For SaleMLS ID #21461283, April Pate, KW Realty Group. GALMLS
- $219,9003 bd2 ba1.4k sqftSparklight, Oxford, AL 36203For SaleMLS ID #21461398, Hunter Cain, ERA King Real Estate. GALMLS
- $319,0004 bd3 ba2.8k sqft78 McAlpin Dr, Heflin, AL 36264For SaleMLS ID #21456662, Justin Williams, SmallTown Real Estate, LLC. GALMLS
