If you are looking for small-town living on the outskirts of town, look no further. Here is a beautiful Colonial nestled on a 1.99-acre lot. As you pull into the driveway, the first thing you notice is the ample parking. If you decide to pull into your oversized two-car garage—complete with electric door openers—you will have ultimate convenience at your fingertips. The moment you walk through the front door, you are greeted by an open-concept floor plan. You will find a large living room featuring a cozy wood-burning stove. As you walk through the living room, you enter the beautifully updated kitchen, which boasts new cabinetry, solid countertops, new appliances, a stainless-steel farmhouse sink, and a large island—perfect for family get-togethers or entertaining. Also located on the first floor is a convenient half-bath and a laundry room. Alongside the kitchen is a nicely sized dining area with a sliding door that leads out to a spacious Trex deck. This deck is great for relaxing or entertaining, and it leads down to a beautiful backyard outlined with fruit trees. You will love the enjoyment of stepping into your own backyard to pick fresh fruit. When you move up to the second floor, you will find three nice-sized bedrooms with plenty of closet space, as well as a full bathroom featuring double sinks. Proceeding down to the basement, you will enter over 700 square feet of finished living space with its own outside entrance. This is a fantastic place to entertain, watch your favorite sporting events, or use as a kids' getaway. The home also features a beautiful front porch, which is the perfect spot to enjoy your morning coffee. Outside on the 1.99-acre lot, you will also find a spacious shed equipped with barn doors and a roll-up door. If you enjoy walking through the woods, you only have to step into your own backyard. This home is located in the Upper Perkiomen School District and is close to major roads and highways, offering easy access to plenty of shopping centers and restaurants. Come see this beautiful Colonial family home on the edge of town—you won't be disappointed. Schedule a tour today and see this wonderful home! ******************************************************************************* SHOWING TIMES - Schedule ONLINE 9/21/26 - Monday: 8:30am - 7:30pm 9/22/26 -Tuesday: 8:30am - 7:30pm (*9/29 Only: 1:00pm - 7:30pm) 9/23/26 -Wednesday: 4:00pm - 7:30pm 9/24/26 -Thursday: 4:00pm - 7:30pm 9/25/26 -Friday: 8:30am - 7:30pm 9/26/26 -Saturday: 10am - 12pm, 6pm - 8pm 9/27/26 -Sunday: 11am - 6pm ********************************************************************************
Pending
$485,000
1005 Mill Hill Rd, East Greenville, PA 18041
3beds
2,550sqft
Single Family Residence
Built in 1986
1.99 Acres Lot
$489,100 Zestimate®
$190/sqft
$-- HOA
What's special
- 29 days
- 1,642
- 68
Likely to sell faster than
Zillow last checked:
Listing updated:
Listed by:
James Yevak 267-404-6503,
United Real Estate (484) 367-7727
Source: Bright MLS,MLS#: PAMC2195002
Facts & features
Interior
Bedrooms & bathrooms
- Bedrooms: 3
- Bathrooms: 2
- Full bathrooms: 1
- 1/2 bathrooms: 1
- Main level bathrooms: 1
Basement
- Area: 702
Heating
- Central, Electric, Wood
Cooling
- Central Air, Electric
Appliances
- Included: Electric Water Heater
- Laundry: Main Level
Features
- Dry Wall
- Basement: Full,Finished,Exterior Entry
- Has fireplace: No
- Fireplace features: Wood Burning Stove
Interior area
- Total structure area: 2,550
- Total interior livable area: 2,550 sqft
- Finished area above ground: 1,848
- Finished area below ground: 702
Property
Parking
- Total spaces: 2
- Parking features: Oversized, Attached
- Attached garage spaces: 2
Accessibility
- Accessibility features: Accessible Entrance
Features
- Levels: Three
- Stories: 3
- Pool features: None
Lot
- Size: 1.99 Acres
- Dimensions: 268 x 2+AC
- Features: Wooded
Details
- Additional structures: Above Grade, Below Grade
- Parcel number: 57148
- Zoning: R
- Special conditions: Standard
Construction
Type & style
- Home type: SingleFamily
- Architectural style: Colonial
- Property subtype: Single Family Residence
Materials
- Brick, Vinyl Siding
- Foundation: Block
- Roof: Pitched
Condition
- New construction: No
- Year built: 1986
Utilities & green energy
- Electric: 200+ Amp Service, Circuit Breakers
- Sewer: On Site Septic
- Water: Well
Community & HOA
Community
- Subdivision: None Available
HOA
- Has HOA: No
Location
- Region: East Greenville
- Municipality: UPPER HANOVER TWP
Financial & listing details
- Price per square foot: $190/sqft
- Tax assessed value: $171,340
- Annual tax amount: $6,253
- Date on market: 9/20/2026
- Listing agreement: Exclusive Agency
- Listing terms: Cash,Conventional
- Ownership: Fee Simple
Estimated market value
$489,100
$465,000 - $514,000
$3,409/mo
Price history
| Date | Event | Price |
|---|---|---|
| 9/30/2026 | Pending sale | $485,000$190/sqft |
Source:  Bright MLS #PAMC2195002 Report a problem | ||
| 9/21/2026 | Listed for sale | $485,000+24.4%$190/sqft |
Source: Bright MLS #PAMC2195002 Report a problem | ||
| 7/26/2022 | Sold | $390,000+143.8%$153/sqft |
Source: Public Record Report a problem | ||
| 4/5/1995 | Sold | $160,000$63/sqft |
Source: Public Record Report a problem | ||
Public tax history
| Year | Property taxes | Tax assessment |
|---|---|---|
| 2025 | $5,905 +4.5% | $171,340 |
| 2024 | $5,649 | $171,340 |
| 2023 | $5,649 +4.7% | $171,340 |
| 2022 | $5,396 +2.6% | $171,340 |
| 2021 | $5,260 +0.6% | $171,340 |
| 2020 | $5,231 +2.3% | $171,340 |
| 2019 | $5,113 +0.6% | $171,340 |
| 2018 | $5,080 +3.9% | $171,340 |
| 2017 | $4,891 +2.1% | $171,340 |
| 2016 | $4,792 +3.8% | $171,340 |
| 2015 | $4,615 +1.5% | $171,340 |
| 2014 | $4,549 | $171,340 |
| 2013 | $4,549 | $171,340 |
| 2012 | $4,549 +1.7% | $171,340 |
| 2011 | $4,471 +0.7% | $171,340 |
| 2010 | $4,438 +4% | $171,340 |
| 2009 | $4,266 +6% | $171,340 |
| 2008 | $4,023 +2.8% | -- |
| 2007 | $3,915 +4.1% | -- |
| 2006 | $3,761 +2.8% | -- |
| 2005 | $3,658 +3% | -- |
| 2004 | $3,550 +2.6% | -- |
| 2003 | $3,459 +2.5% | -- |
| 2002 | $3,376 +4.8% | -- |
| 2000 | $3,221 +3.7% | -- |
| 1999 | $3,107 | -- |
Find assessor info on the county website
Monthly payment
Est. payment
Payment breakdown
Explore the cost of this home by adjusting the details. Changes won't be saved.Climate risks
Neighborhood: 18041
Nearby schools
Schools provided by the listing agent
- District: Upper Perkiomen
Source: Bright MLS. This data may not be complete. We recommend contacting the local school district to confirm school assignments for this home.


Similar homes
- $474,9004 bd2 ba1.6k sqft2016 Adams Rd, East Greenville, PA 18041For Sale
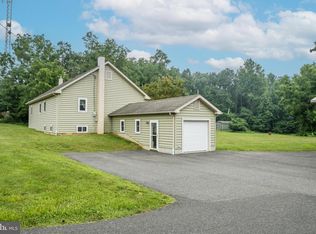
 MLS ID #PAMC2188354, Anthony Noland, Iron Valley Real Estate Legacy. Bright MLS
- $479,0003 bd2 ba2k sqft1805 Tollgate Rd, Palm, PA 18070For Sale
 MLS ID #PABK2078584, Paul Barndt Jr, The Barndt Agency Inc. Bright MLS
- $468,0003 bd2 ba2.7k sqft176 Oberholtzer Rd, Gilbertsville, PA 19525For Sale
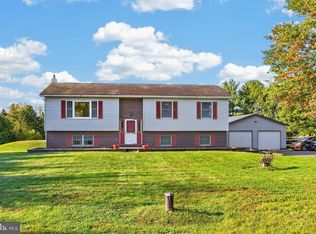 MLS ID #PAMC2196918, Hattie Terkowski, Ironhorse Realty, LLC. Bright MLS
- $695,0004 bd3 ba2k sqft1040 Soffa Rd, East Greenville, PA 18041For Sale
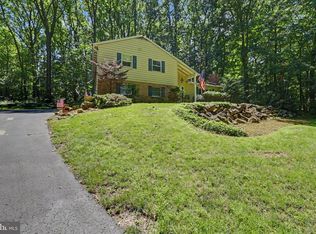 MLS ID #PAMC2190150, Kim Bancroft, Keller Williams Real Estate-Horsham. Bright MLS
- $525,0003 bd2 ba1.8k sqft4301 Geryville Pike, Green Lane, PA 18054For SaleMLS ID #PAMC2197330, Trisha Lutteroty, Keller Williams Realty Group. Bright MLS
- $509,9003 bd3 ba1.5k sqft2041 Valley View Dr, Quakertown, PA 18951For SaleMLS ID #PABU2133202, Richelle Richet-Deane, Realty One Group Restore - Collegeville. Bright MLS
- $599,9003 bd3 ba2k sqft4908 Jasper Rd, Emmaus, PA 18049For SaleMLS ID #PALH2017022, Sara Blevins, Coldwell Banker Realty. Bright MLS
- $559,9004 bd3 ba2.8k sqft2043 Valley View Dr, Quakertown, PA 18951For SaleMLS ID #PABU2131824, Mariel Gniewoz, Keller Williams Real Estate-Montgomeryville. Bright MLS
- $534,9003 bd3 ba1.9k sqft2460 Bannerstone Dr, Quakertown, PA 18951For SaleMLS ID #PABU2128222, Pam Vollrath, RE/MAX Centre Realtors. Bright MLS
- $385,0003 bd3 ba1.7k sqft720 Montgomery Ave, Pennsburg, PA 18073For SaleMLS ID #PAMC2196700, Emily Landis Torres, Iron Valley Real Estate Legacy. Bright MLS
- $439,9005 bd2 ba2.5k sqft304 Main St, Pennsburg, PA 18073For SaleMLS ID #PAMC2194574, Ryan Garner, Engle Garner Realty Associates. Bright MLS
- $399,9003 bd1 ba1.9k sqft1415 Kumry Rd, Pennsburg, PA 18073For SaleMLS ID #PABU2127430, Bob Griffis, RE/MAX Properties - Newtown. Bright MLS
- $440,0004 bd2 ba1.5k sqft913 Seminary St, Pennsburg, PA 18073For SaleMLS ID #PAMC2189388, Al Ferraguti, Keller Williams Real Estate-Montgomeryville. Bright MLS
