Don't miss the opportunity to see this almost 11 acre farm in Sullivan! Charming country home with possibilities galore!! Primary residence or weekend getaway. This place is super cute and has potential to be anything an owner could want. This darling home has the original metal cabinets, porcelain sink and some wood floors. Don't forget the wood burning fireplace and a sunroom off the back that you will love. There is a bonus room which has been used as a small 2nd bedroom. The grounds have been loved and diligently cared for for over 3 decades. Every direction you turn you see open spaces, woods, greenery - you name it! The barn has 2 stalls with the potential for a third. Incredible location just minutes from Pea Ridge Conservation offering over 1045 acres of recreation and outdoor fun including amazing rivers and creeks. Starlink ready!! All appliances and gun safe will stay. Make your appt today, a deal like this won't last long!! :)
Active
Listed by: Realty Executives of St. Louis • Katie M Haseltine • 314-662-4501
$199,900
10052 Goosecreek Rd, Sullivan, MO 63080
1beds
884sqft
Farm
Built in 1955
10.85 Acres Lot
$-- Zestimate®
$226/sqft
$-- HOA
What's special
Wood burning fireplaceCharming country homeOpen spaces woods greeneryPorcelain sinkOriginal metal cabinetsSunroom off the backWood floors
- 10 days
- 603
- 75
Zillow last checked:
Listing updated:
Listed by:
Katie M Haseltine 314-662-4501,
Realty Executives of St. Louis,
Katy M Fauss 314-698-7047,
Realty Executives of St. Louis
Source: MARIS,MLS#: 26058075 Originating MLS: St. Louis Association of REALTORS
Originating MLS: St. Louis Association of REALTORSFacts & features
Interior
Bedrooms & bathrooms
- Bedrooms: 1
- Bathrooms: 1
- Full bathrooms: 1
- Main level bathrooms: 1
- Main level bedrooms: 1
Bedroom
- Level: Main
Bonus room
- Level: Main
Kitchen
- Level: Main
Living room
- Level: Main
Sunroom
- Level: Main
Heating
- Electric, Heat Pump
Cooling
- Central Air
Appliances
- Laundry: Main Level
Features
- Flooring: Wood
- Has basement: No
- Number of fireplaces: 1
- Fireplace features: Living Room
Interior area
- Total structure area: 884
- Total interior livable area: 884 sqft
- Finished area above ground: 884
- Finished area below ground: 0
Property
Parking
- Total spaces: 2
- Parking features: Garage
- Garage spaces: 2
Features
- Fencing: Partial
- Has view: Yes
- View description: Rural, Trees/Woods
- Waterfront features: Pond
Lot
- Size: 10.85 Acres
- Features: Adjoins Wooded Area, Corner Lot, Front Yard, Gently Rolling, Level, Pasture, Views, Wooded
Details
- Additional structures: Barn(s), Garage(s), Utility Building
- Parcel number: 071.2012000000009.00000
- Special conditions: Standard
Construction
Type & style
- Home type: SingleFamily
- Architectural style: Ranch
- Property subtype: Farm
Materials
- Frame
- Foundation: Concrete Perimeter
Condition
- Year built: 1955
Utilities & green energy
- Electric: Other
- Water: Well
- Utilities for property: Cable Available, Electricity Connected
Community & HOA
Location
- Region: Sullivan
Financial & listing details
- Price per square foot: $226/sqft
- Tax assessed value: $34,340
- Annual tax amount: $294
- Date on market: 9/10/2026
- Listing terms: Cash,Conventional,FHA,Other,USDA Loan,VA Loan
- Electric utility on property: Yes
Estimated market value
Not available
Estimated sales range
Not available
Not available
Price history
| Date | Event | Price |
|---|---|---|
| 9/10/2026 | Listed for sale | $199,900+33.3%$226/sqft |
Source:  MARIS #26058075 Report a problem MARIS #26058075 Report a problem | ||
| 11/3/2021 | Listing removed | -- |
Source: MARIS #21047059 Report a problem | ||
| 11/2/2021 | Pending sale | $150,000$170/sqft |
Source: MARIS #21047059 Report a problem | ||
| 11/1/2021 | Sold | -- |
Source: MARIS #21047059 Report a problem | ||
| 9/13/2021 | Contingent | $150,000$170/sqft |
Source: MARIS #21047059 Report a problem | ||
| 8/26/2021 | Listed for sale | $150,000$170/sqft |
Source: MARIS #21047059 Report a problem | ||
| 7/18/2021 | Pending sale | $150,000$170/sqft |
Source: MARIS #21047059 Report a problem | ||
| 7/3/2021 | Listed for sale | $150,000$170/sqft |
Source: MARIS #21047059 Report a problem | ||
Public tax history
| Year | Property taxes | Tax assessment |
|---|---|---|
| 2025 | $294 +9.9% | $6,370 +14.4% |
| 2024 | $268 +0.8% | $5,570 |
| 2023 | $265 -0.2% | $5,570 |
| 2022 | $266 -4.1% | $5,570 -3.5% |
| 2021 | $277 -0.5% | $5,770 |
| 2020 | $279 +0.4% | $5,770 |
| 2019 | $278 -0.1% | $5,770 -0.2% |
| 2017 | $278 | $5,780 |
| 2016 | $278 | $5,780 +0.2% |
| 2014 | -- | $5,770 -0.3% |
| 2013 | -- | $5,790 |
| 2012 | -- | $5,790 |
Find assessor info on the county website
Monthly payment
Est. payment
Payment breakdown
Explore the cost of this home by adjusting the details. Changes won't be saved.Climate risks
Neighborhood: 63080
Nearby schools
Schools provided by the listing agent
- Elementary: Potosi Elem.
- Middle: John A. Evans Middle
- High: Potosi High
Source: MARIS. This data may not be complete. We recommend contacting the local school district to confirm school assignments for this home.
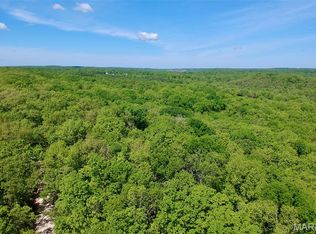
Similar homes
- $--2 bd1 ba1k sqft1241 Elmont Rd, Sullivan, MO 63080Auction
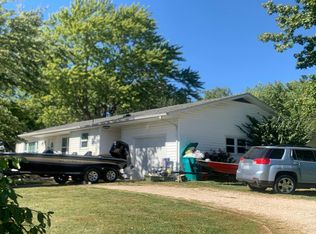 Auction.com 2
 - $195,0003 bd2 ba1.2k sqft432 East St, Sullivan, MO 63080For Sale
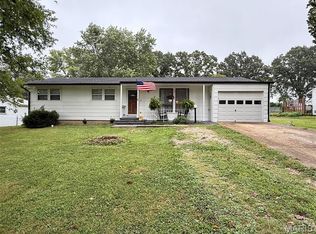
 MLS ID #26049492, Chase A Zancauske, Cathlee's Real Estate. MARIS
 - $202,9002 bd2 ba850 sqft320 Pine St, Sullivan, MO 63080For Sale
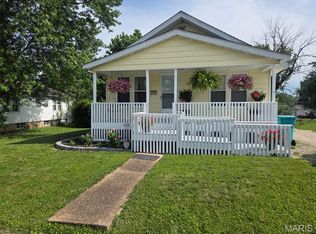 MLS ID #26039061, Karen J Goddard, Full Spectrum Realty, LLC. MARIS
 - $145,5002 bd1 ba1.1k sqft21 Williams Dr, Sullivan, MO 63080For Sale
 MLS ID #26057724, Kevin Miller, HD Real Estate LLC. MARIS
 - $210,0003 bd1 ba1.2k sqft206 N Church St, Sullivan, MO 63080For SaleMLS ID #26030998, Lori L Alyea, Johanning Real Estate LLC. MARIS
- $217,0003 bd1 ba1k sqft1671 Elmont Rd, Sullivan, MO 63080For SaleMLS ID #26045115, Jenica J Bartolotta, Platinum Realty of St. Louis. MARIS
- $250,0003 bd2 ba1.3k sqft8575 N Service Rd, Bourbon, MO 65441For SaleMLS ID #26057834, Chase A Zancauske, Cathlee's Real Estate. MARIS
- $189,9003 bd2 ba1.1k sqft208 Elm St, Potosi, MO 63664For SaleMLS ID #26055442, Philip J Fitzwater, Keller Williams Realty Platinum. MARIS
- $149,0002 bd1 ba918 sqft160 Miller St, Sullivan, MO 63080For SaleMLS ID #26054755, Tammy K Husman, Realty Executives Premiere. MARIS
- $219,9002 bd1 ba1k sqft2 Summerfield At Winsel Park, Sullivan, MO 63080New ConstructionMLS ID #26056783, Pamela Chyba, ListWithFreedom.com Inc. MARIS
- $182,5003 bd2 ba1.2k sqft104 Oak St, Sullivan, MO 63080For SaleMLS ID #26049168, Alicia J Sterling, Epique Realty. MARIS
- $225,0003 bd2 ba1.1k sqft610 Falcon Dr, Sullivan, MO 63080For SaleMLS ID #26055065, Michelle M Yoest, ReeceNichols Real Estate. MARIS
- $169,7002 bd1 ba1.2k sqft608 Madison St, Sullivan, MO 63080For SaleMLS ID #26056881, Robert W Borgmann, Dolan, Realtors. MARIS
- $229,9003 bd2 ba1.2k sqft10011 Jordan Rd, Potosi, MO 63664For SaleMLS ID #26022207, Eric M Kofron, Midwest Real Estate. MARIS
- $227,5004 bd2 ba1.3k sqft445 Manion St, Sullivan, MO 63080For SaleMLS ID #26049839, Richard J Davis, Alliance Midwest Realty. MARIS
- $299,0004 bd2 ba972 sqft311 S Highway 185, Sullivan, MO 63080For SaleMLS ID #25005606, Scott L Hickinbotham, Hickinbotham Real Estate, Inc.. MARIS
- $208,9003 bd2 ba1.2k sqft1250 Diane St, Saint Clair, MO 63077For SaleMLS ID #26053001, Tiffany N Thebeau, Dolan, Realtors. MARIS
